Fix and Flip

Elena & Tony Licari

On Building Boulder Oaks Estate

My love for real estate began when I meet my husband Tony, who is a builder, developer, and licensed general contractor for over 20 years.

Before & After

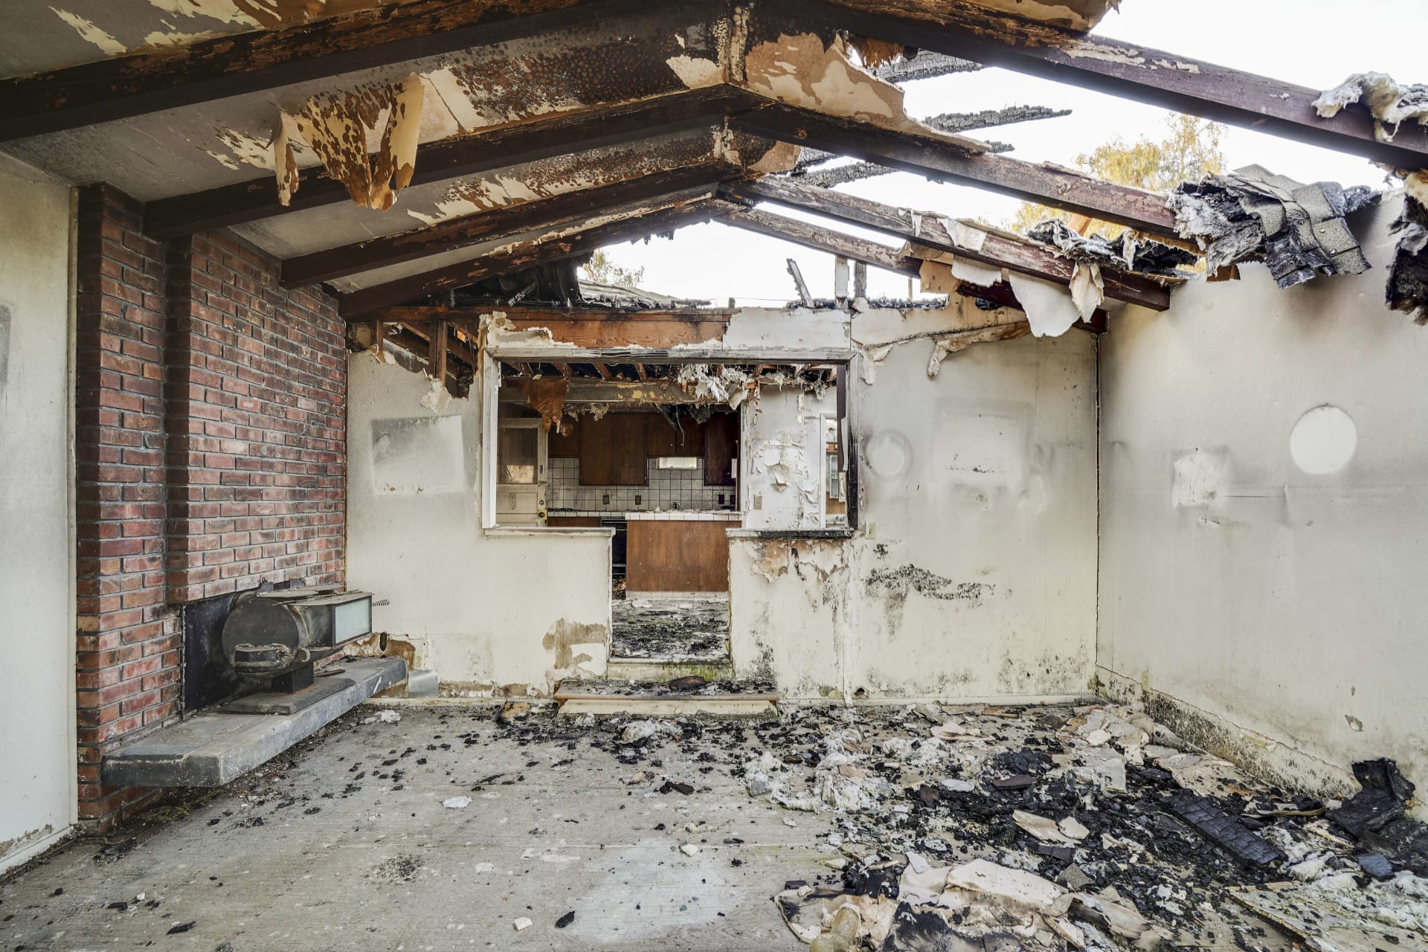
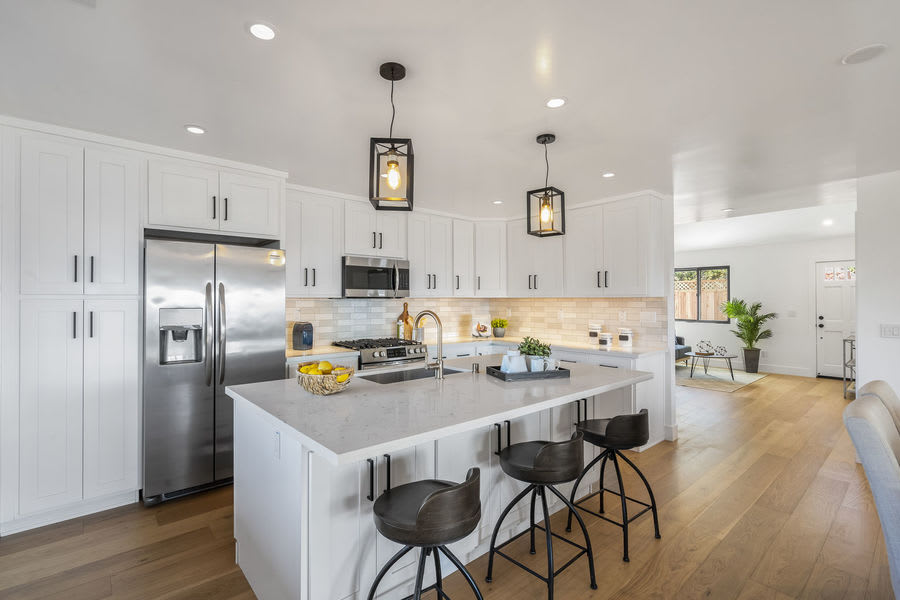
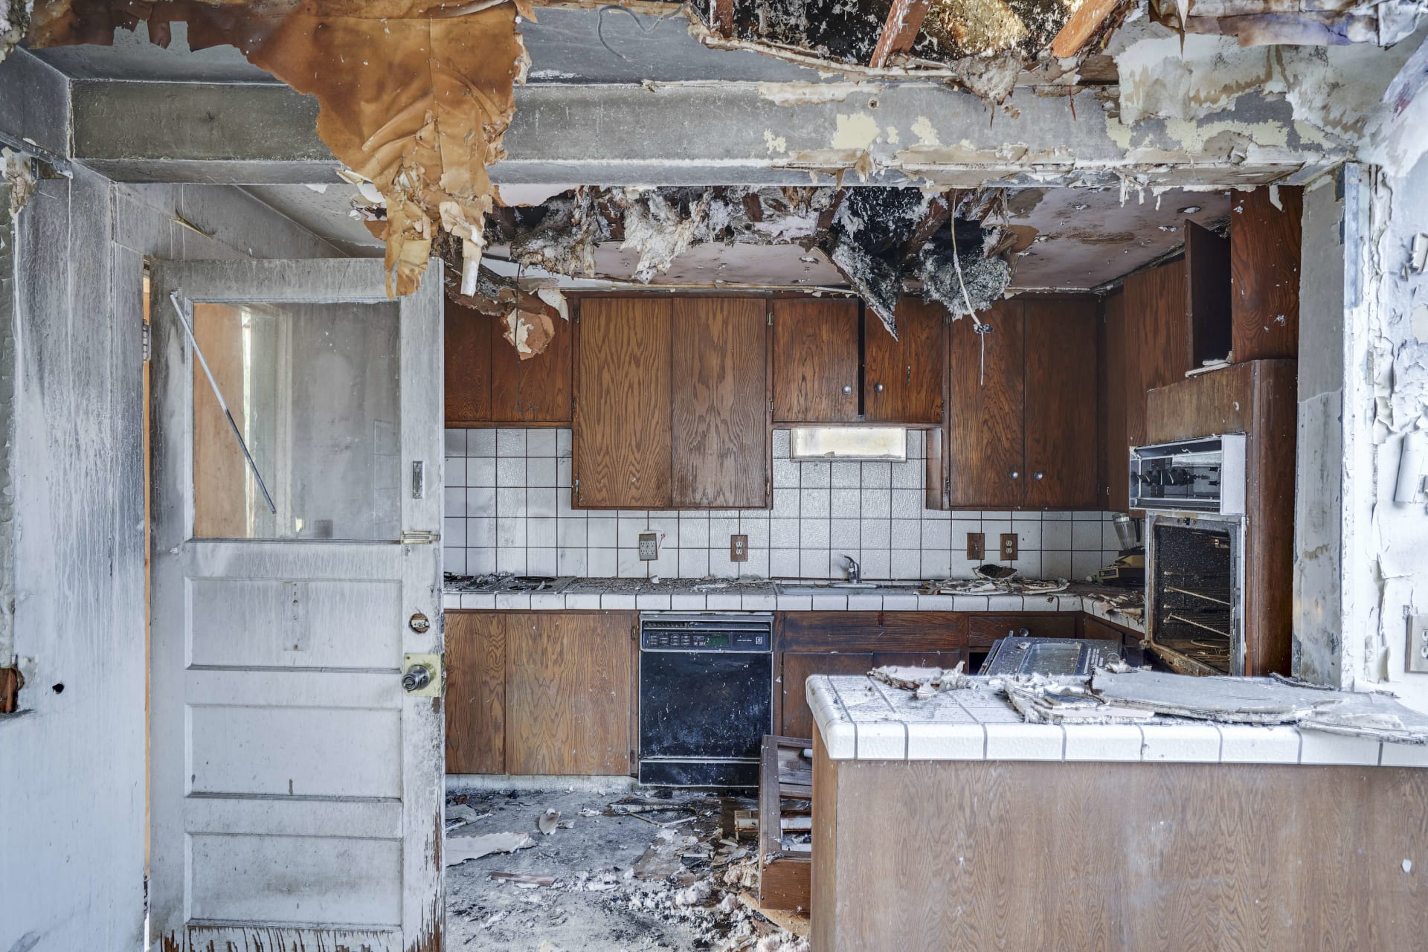
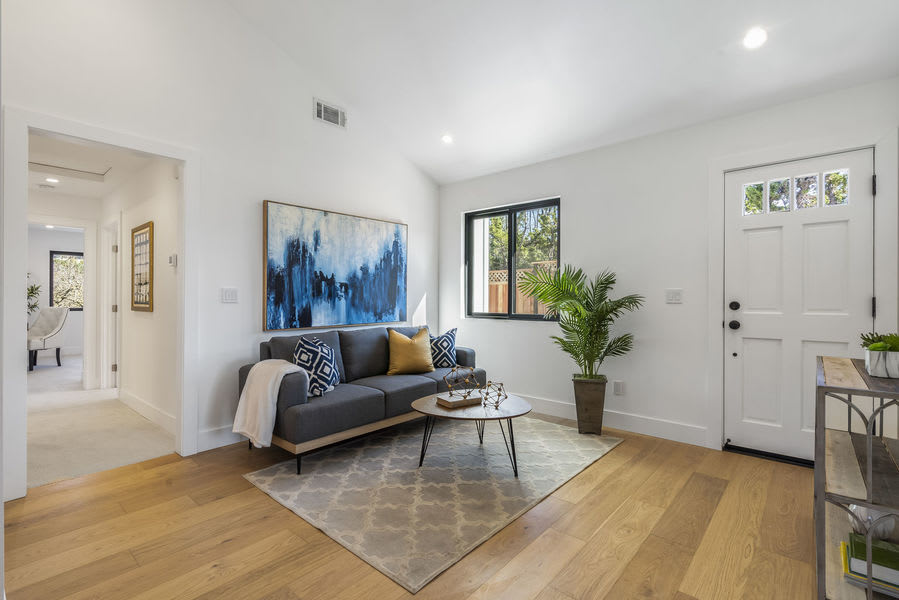
Hover over each image to browse through the beautiful transformations we’ve made to properties for 10213 Miguelita Road.
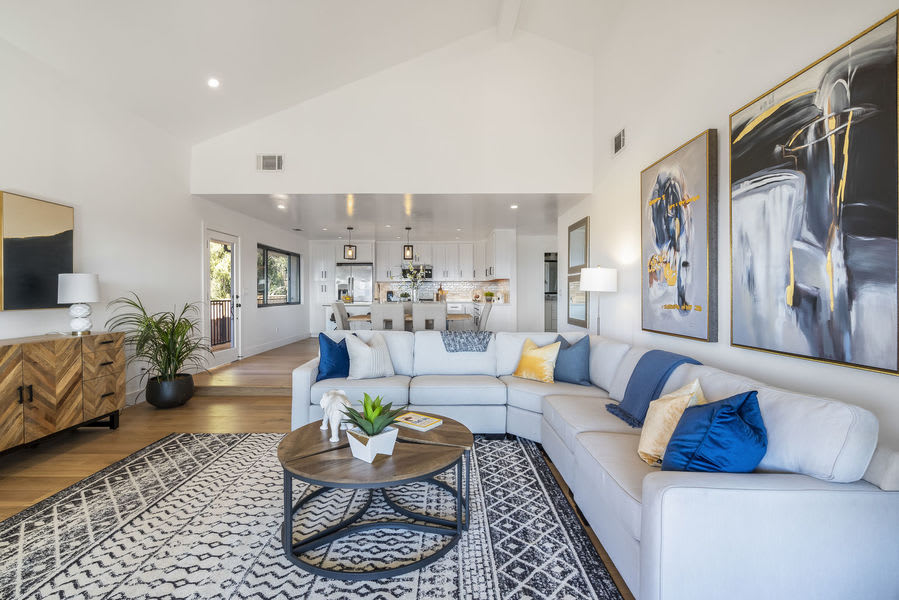
Open-plan living room with a white sectional, patterned rug, and kitchen visible behind it. Fire-damaged home interior with a collapsed roof, exposed rafters, brick fireplace, and debris across the floor.
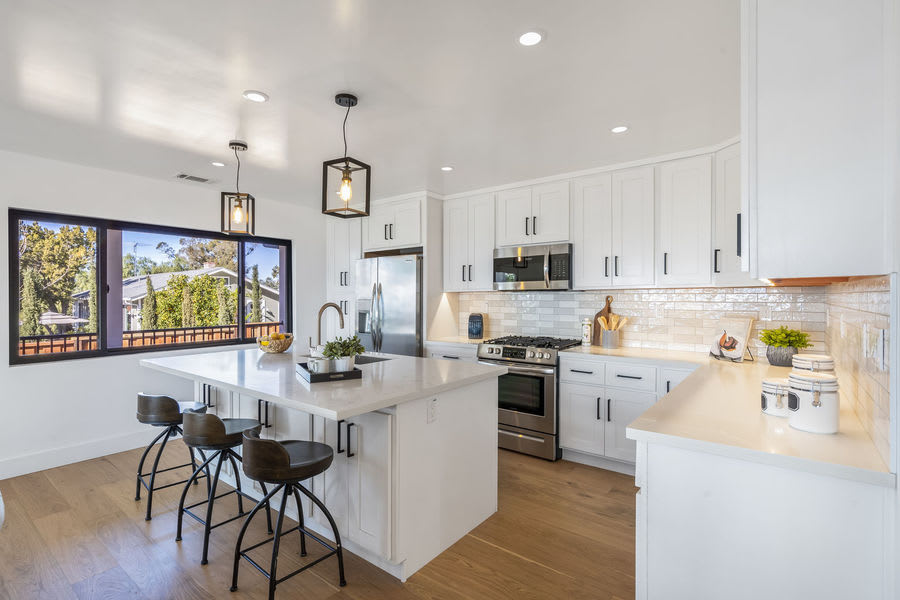
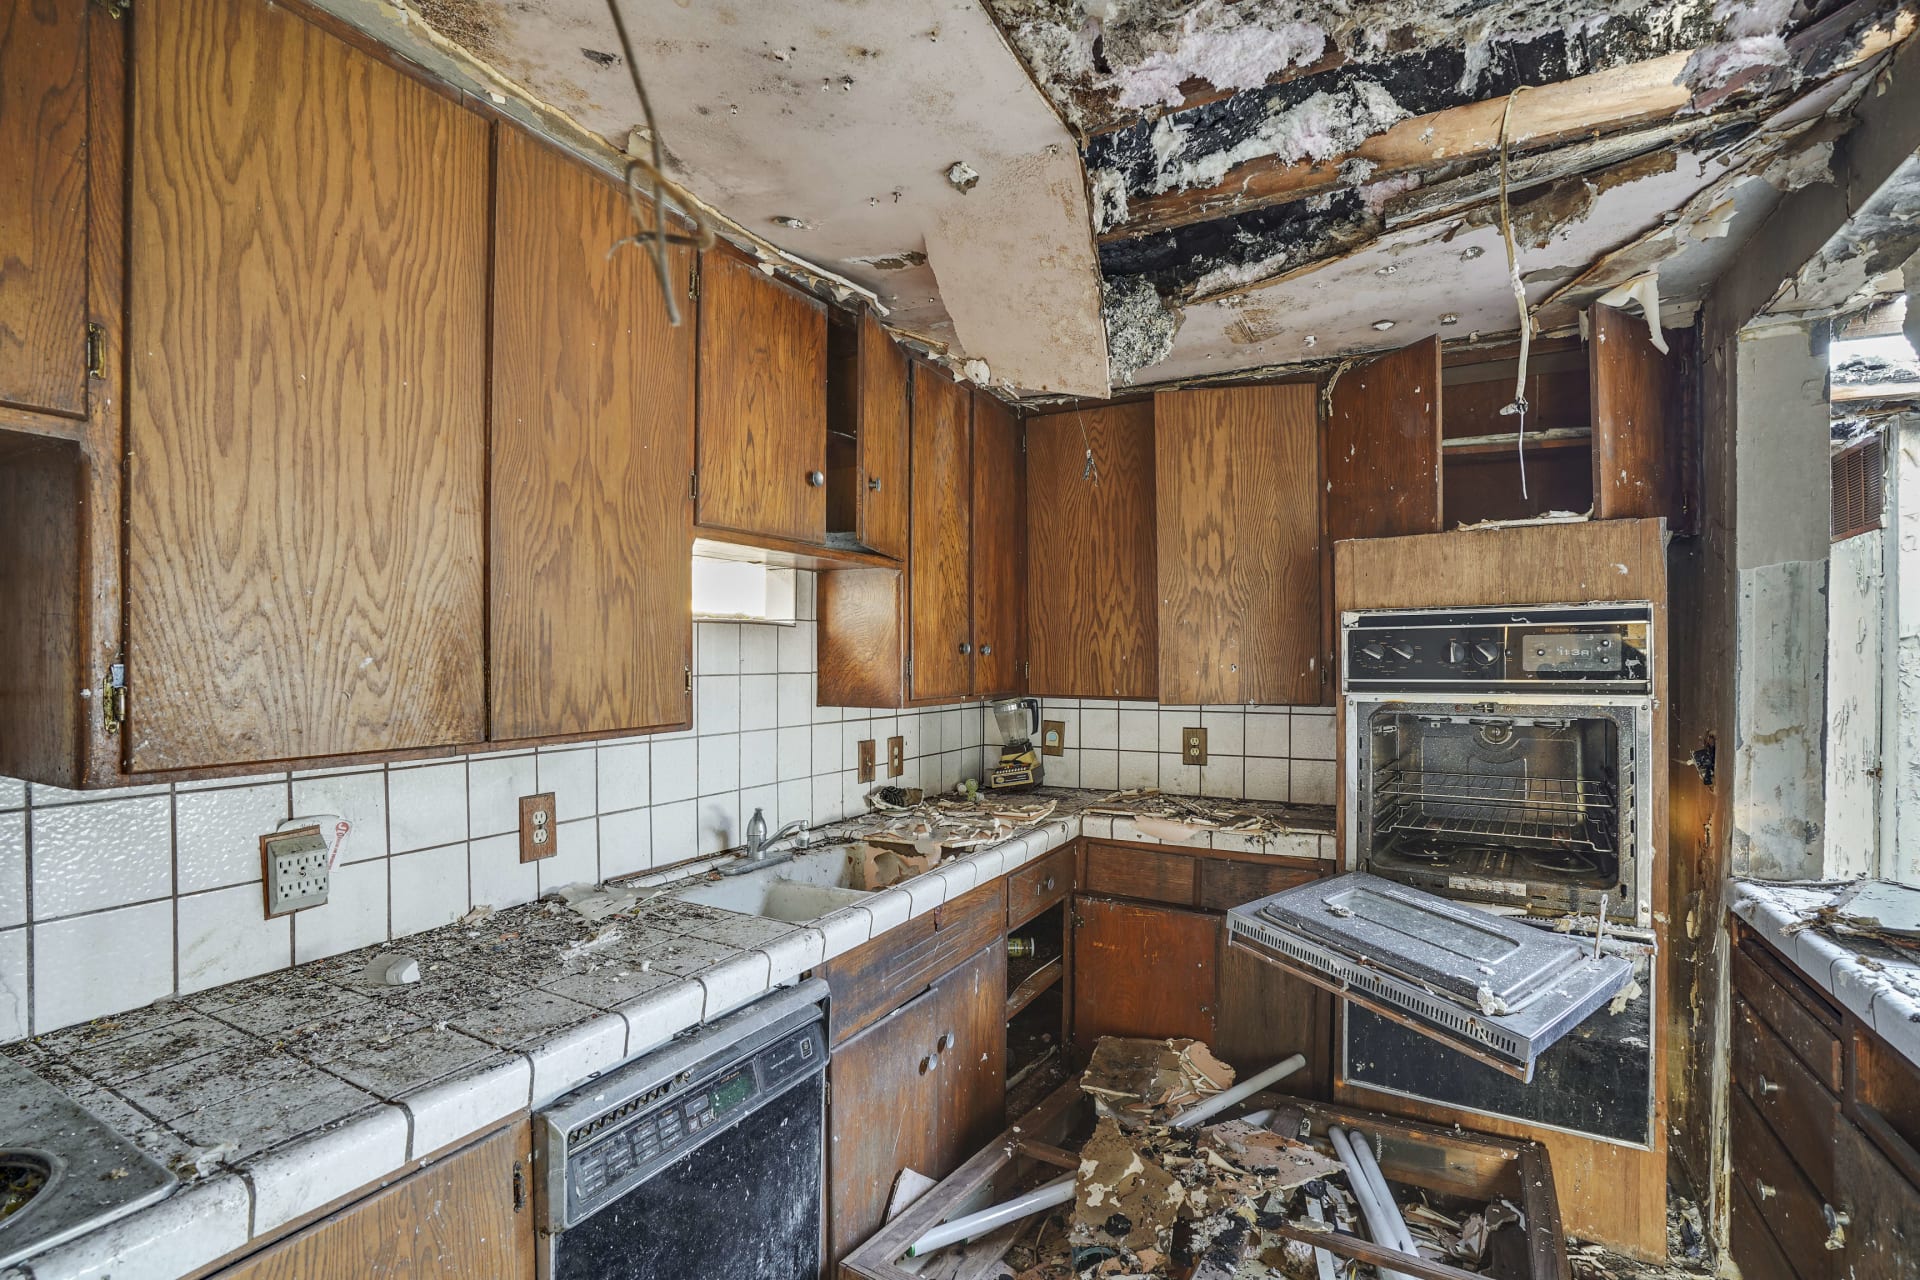
Renovated white kitchen with a large quartz island, dark stools, and stainless steel appliances. Damaged kitchen with peeling ceiling, exposed insulation, wood cabinets, and debris-covered counters.
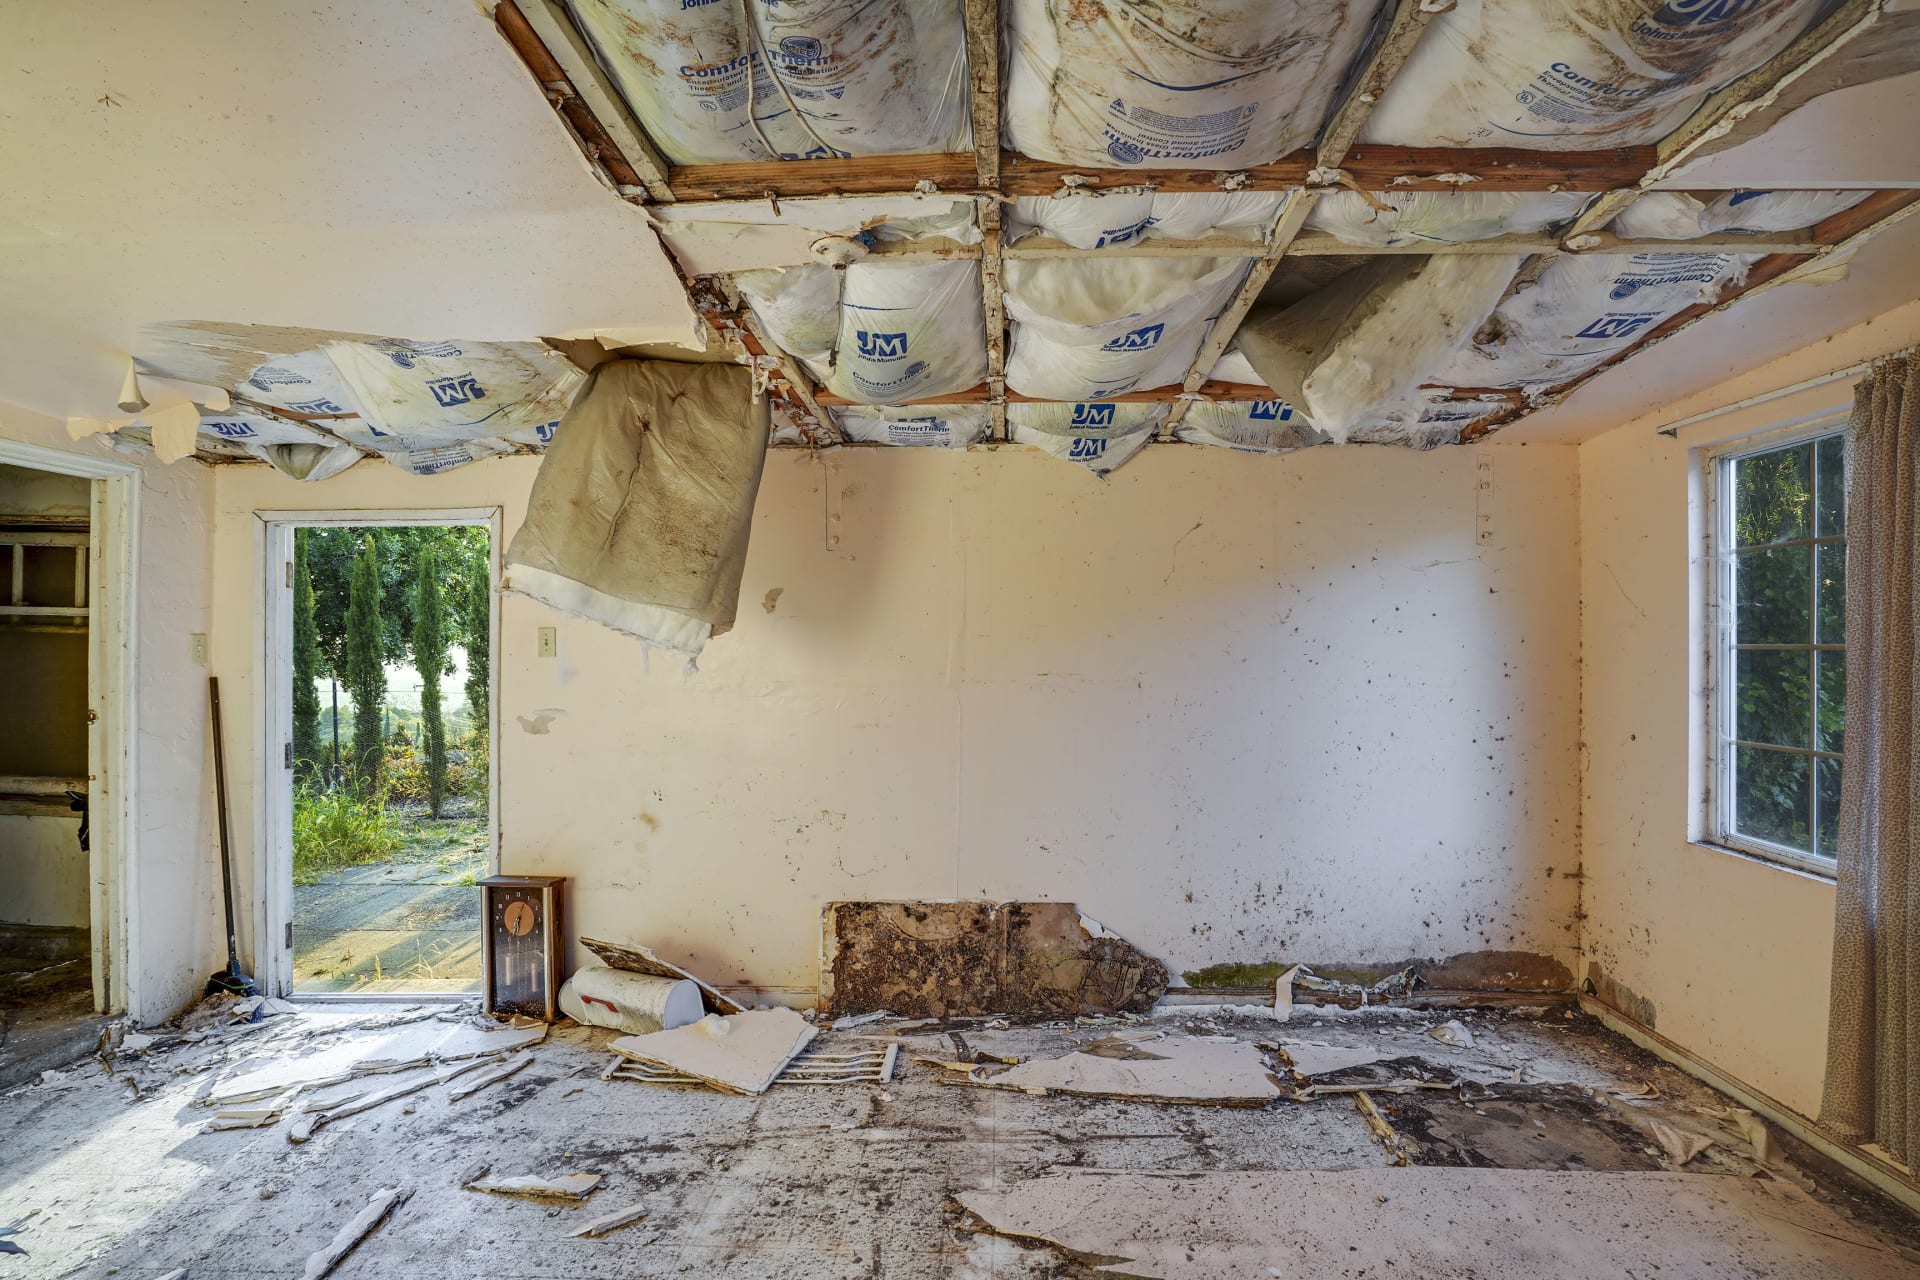
Staged living room with a gray sofa, blue abstract artwork, wood floors, and a glass-paneled front door. Gutted room with exposed ceiling insulation, damaged walls, and debris across the floor.
Renovated white kitchen with a large island, three black stools, and a wide window overlooking trees. Damaged kitchen with wood cabinets, debris-covered counters, and a partially collapsed ceiling.
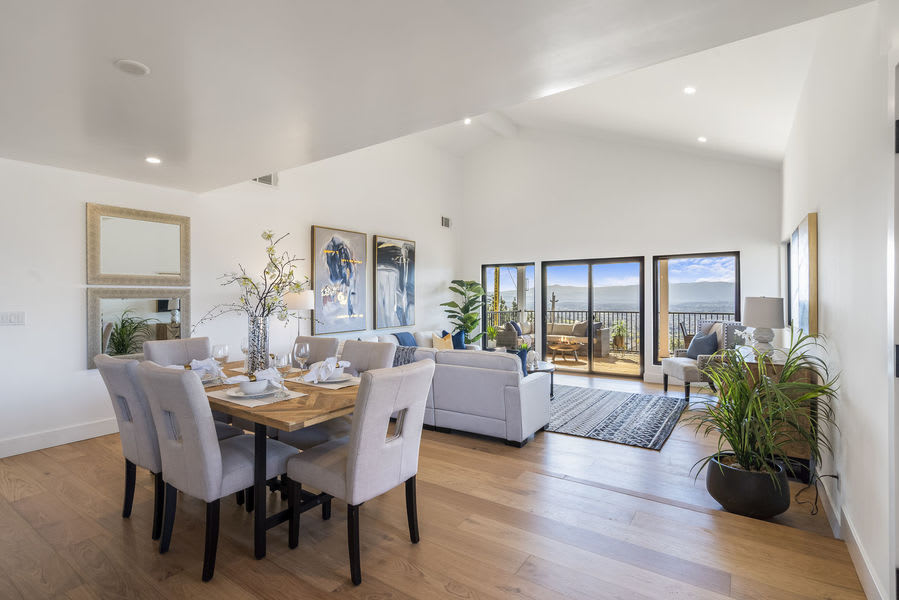
Open-plan living and dining room with pale wood floors and a balcony overlooking the water. Gutted home interior with exposed roof framing, peeling walls, and debris across the floor.
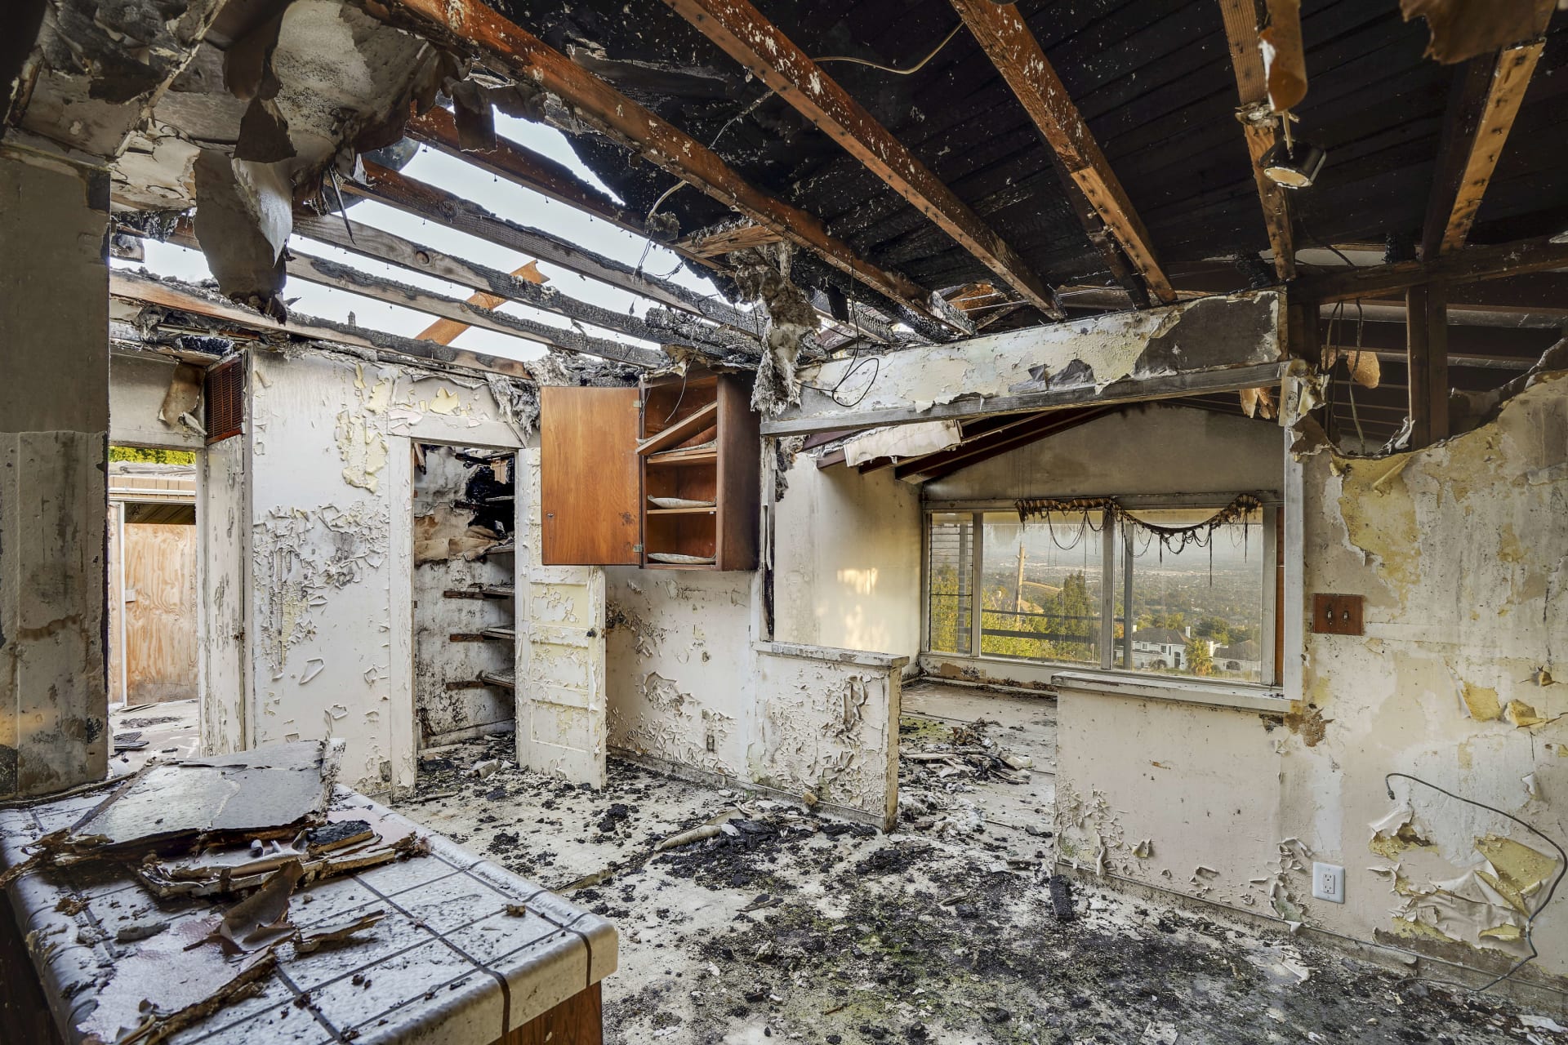
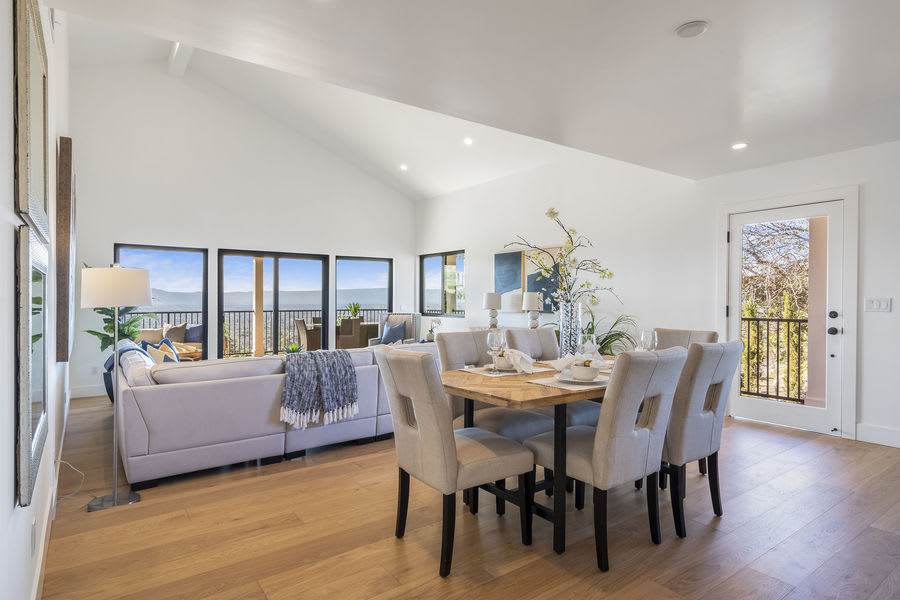
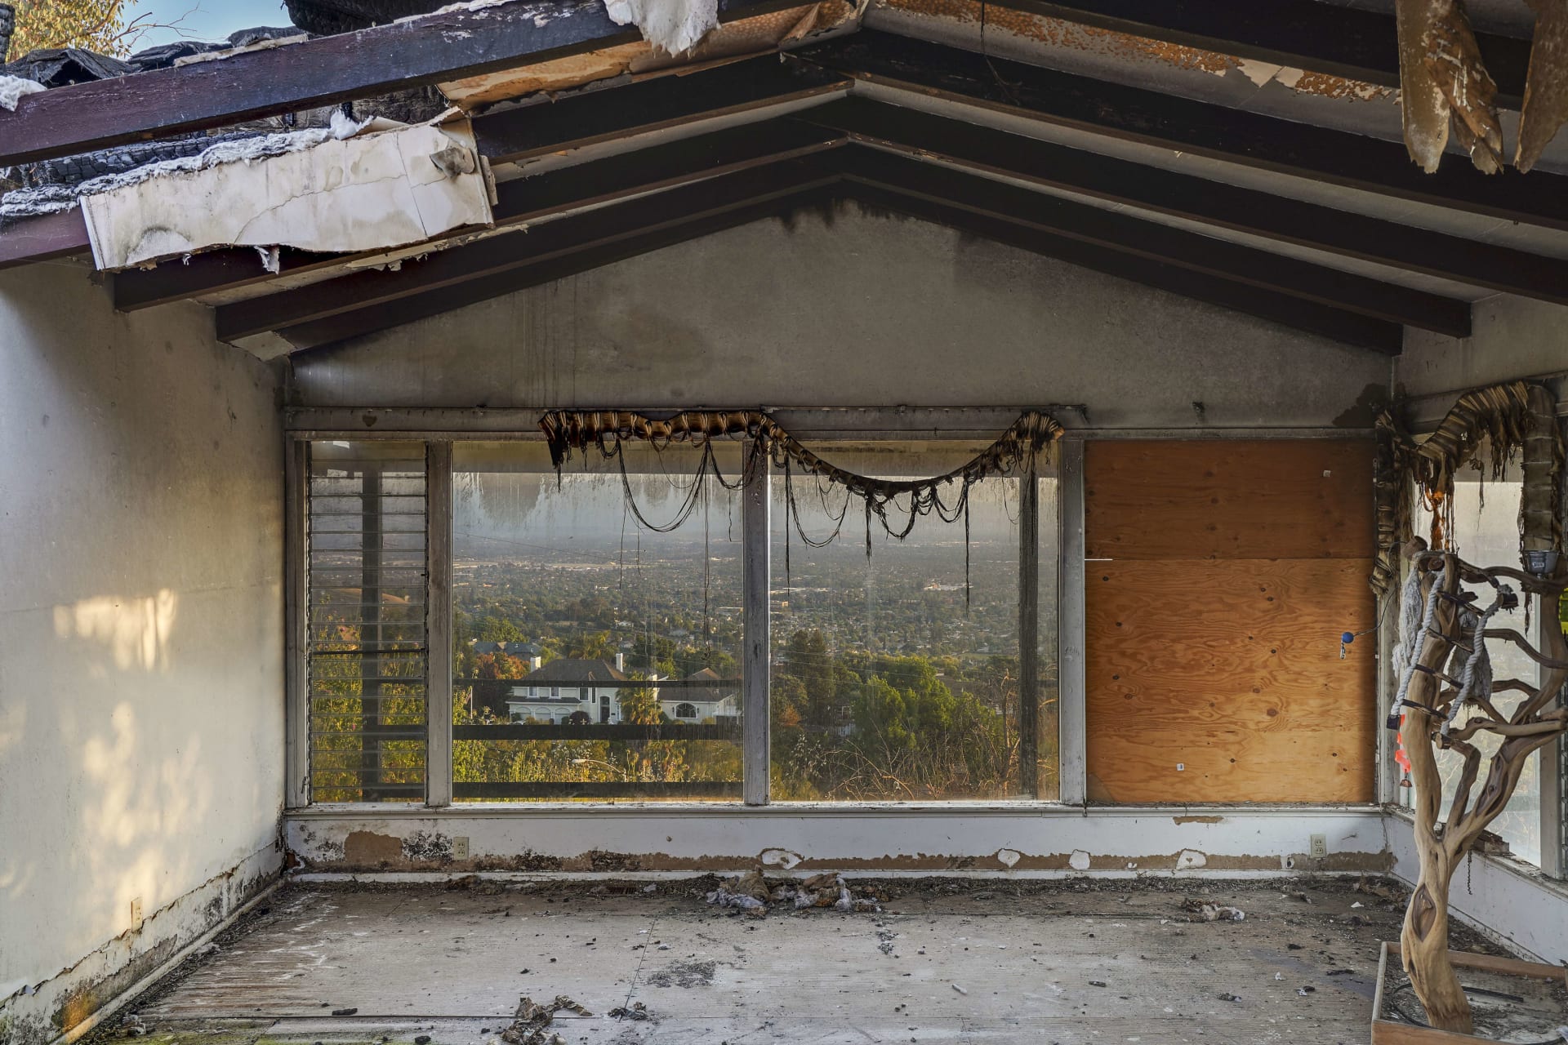
Open living and dining room with a vaulted ceiling, large windows, and water views. Fire-damaged room with exposed roof beams and debris, overlooking a city through a large window.

Before & After

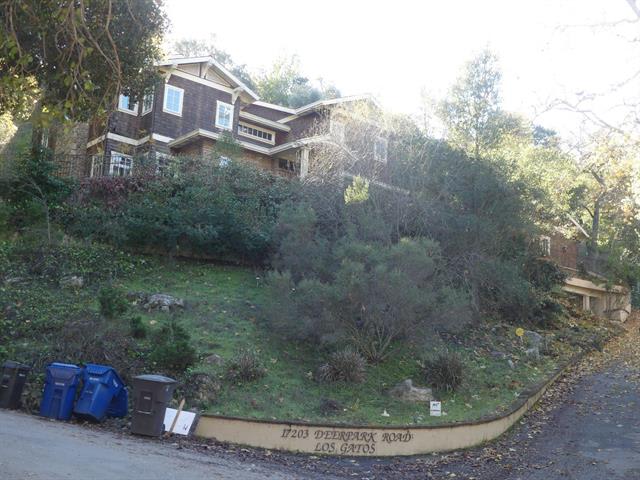
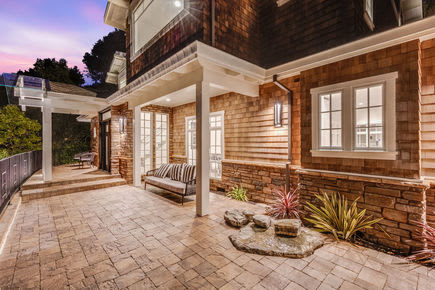
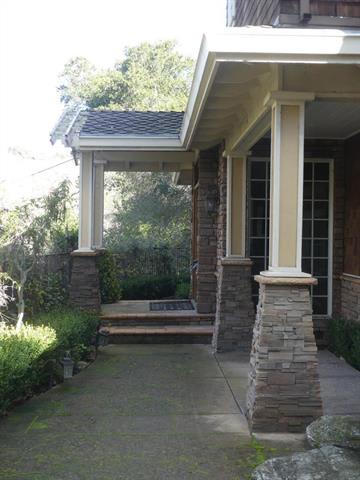
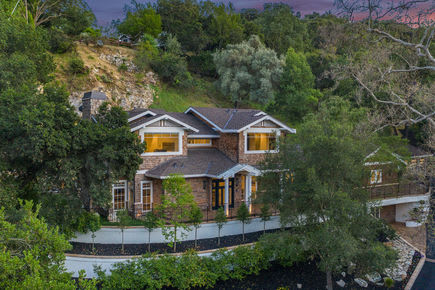
Hover over each image to browse through the beautiful transformations we’ve made to properties for 17203 Deer Park Road.
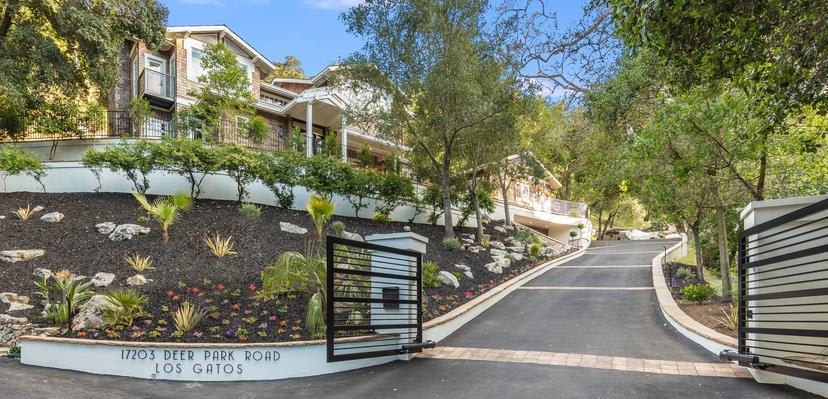
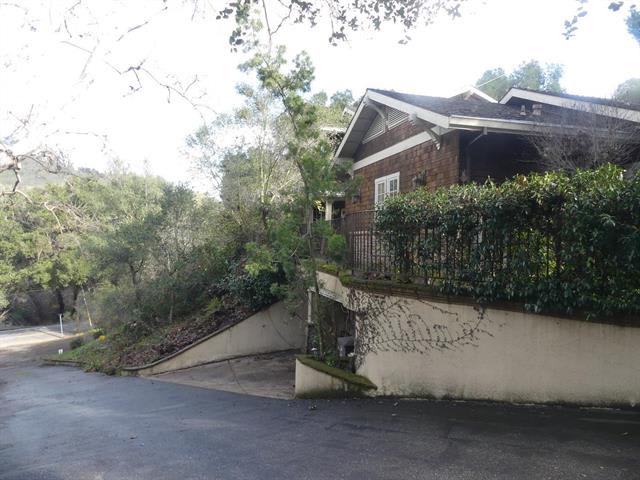
Hillside home above an open gated driveway, with landscaped grounds and a Los Gatos address marker. Large dark-sided house above a steep landscaped hillside, with a curved address wall at the street.
Stone-paved patio beside a shingle-sided home, with a covered porch and outdoor bench. Covered home entry with stone columns, steps, and a concrete walkway.
Two-story brick house with a covered entrance, nestled among trees on a hillside. Raised brick house above a sloped driveway, partly screened by dense shrubs.
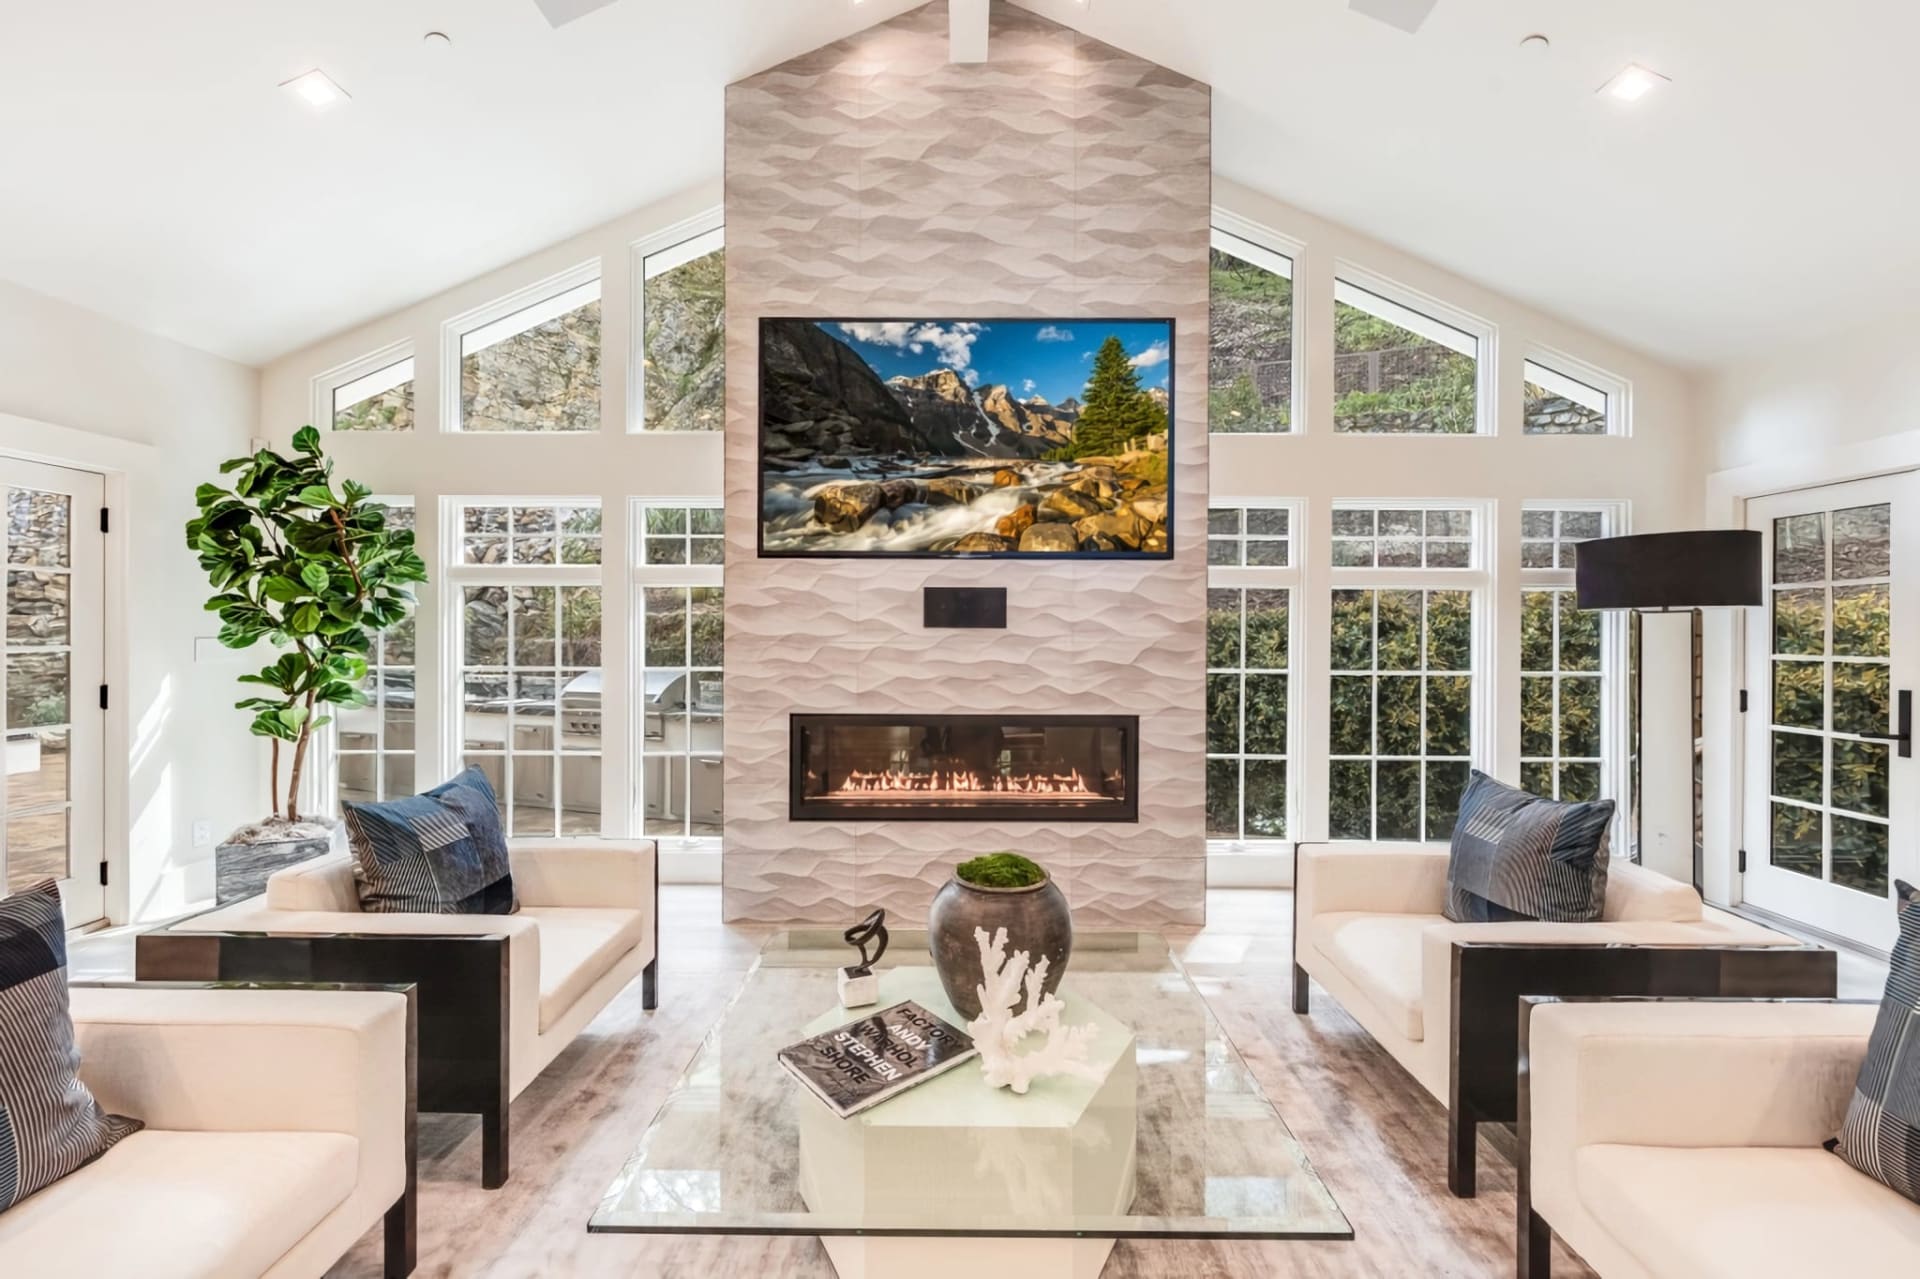
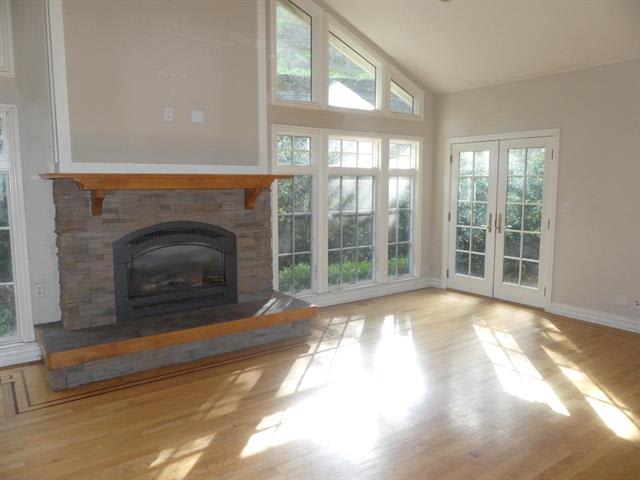
Living room with a sculptural stone fireplace wall, vaulted ceiling, and tall windows. Vacant living room with a stone fireplace, tall windows, and sunlit hardwood floors.
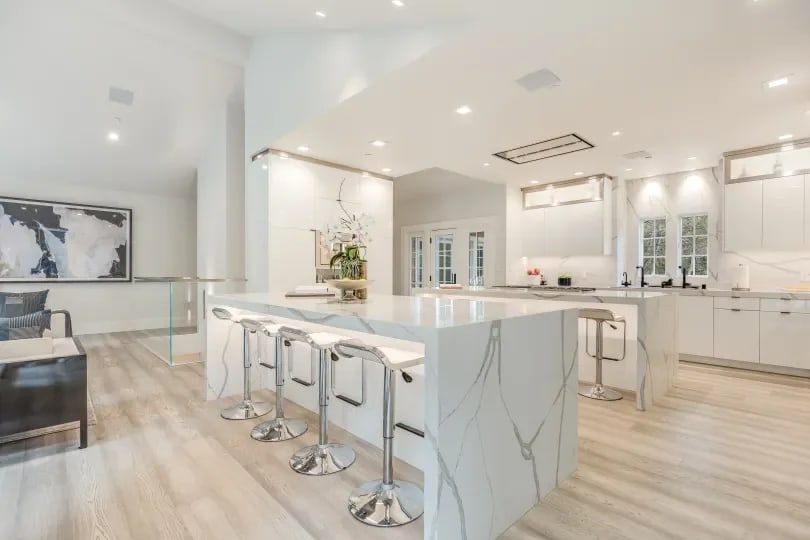
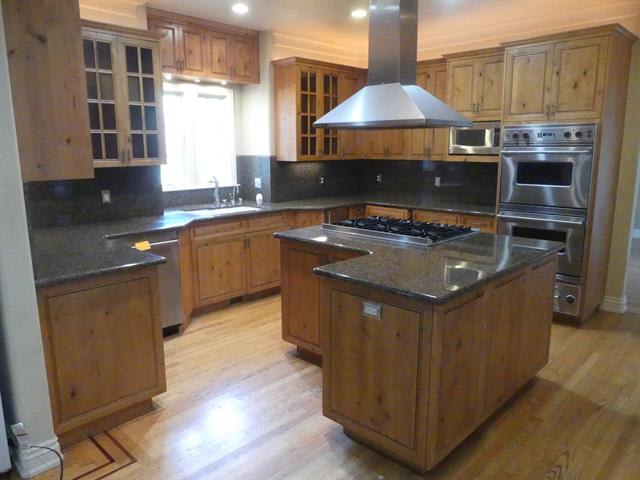
Modern white kitchen with a marble waterfall island and metal bar stools. Kitchen with wood cabinets, granite counters, a cooktop island, and stainless steel appliances.
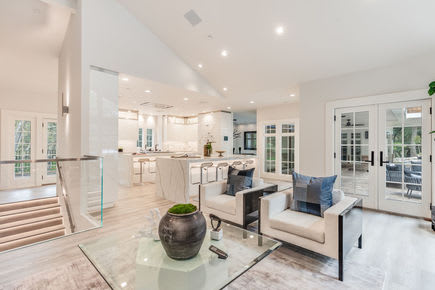
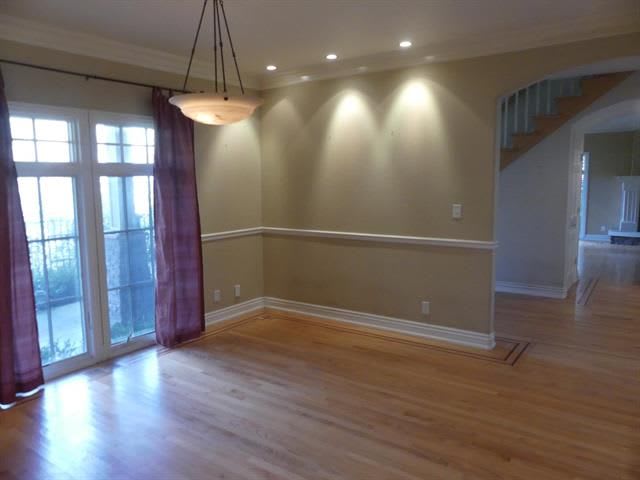
Open-plan living room with contemporary seating, a glass coffee table, and a white kitchen island. Empty dining area with hardwood floors, a chandelier, and tall glass doors framed by burgundy curtains.

Before & After

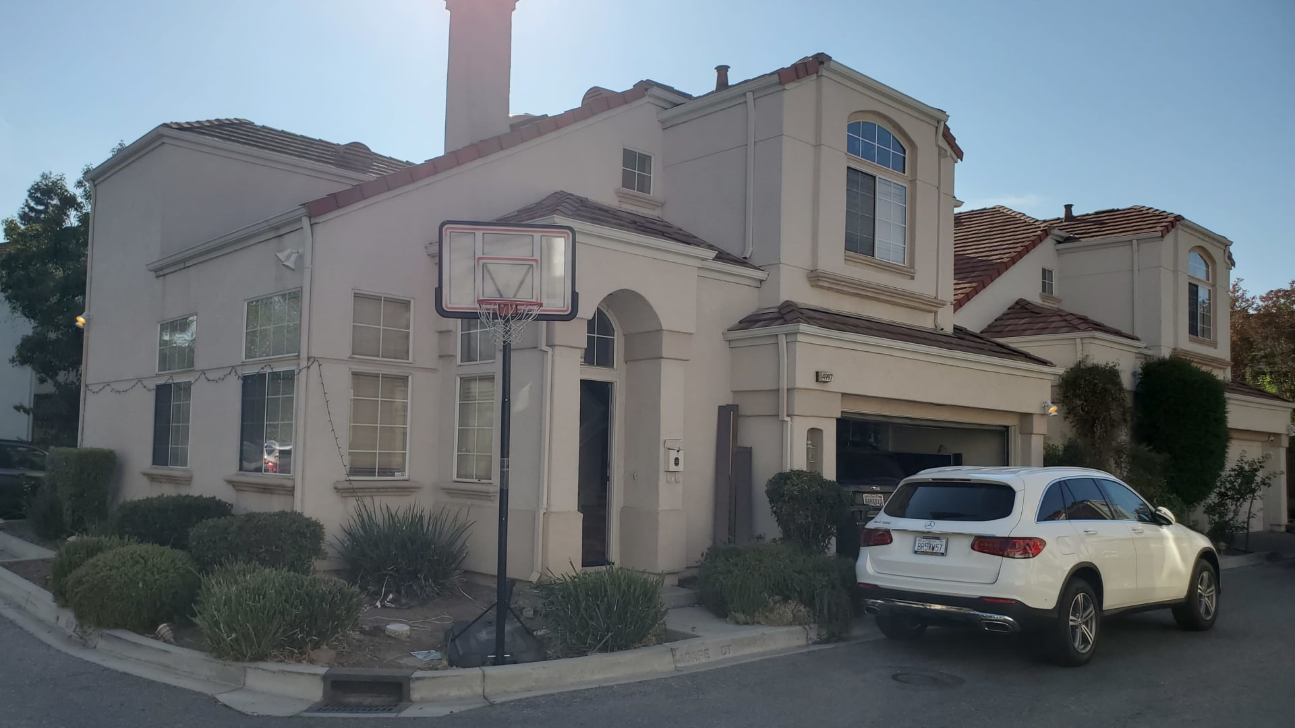
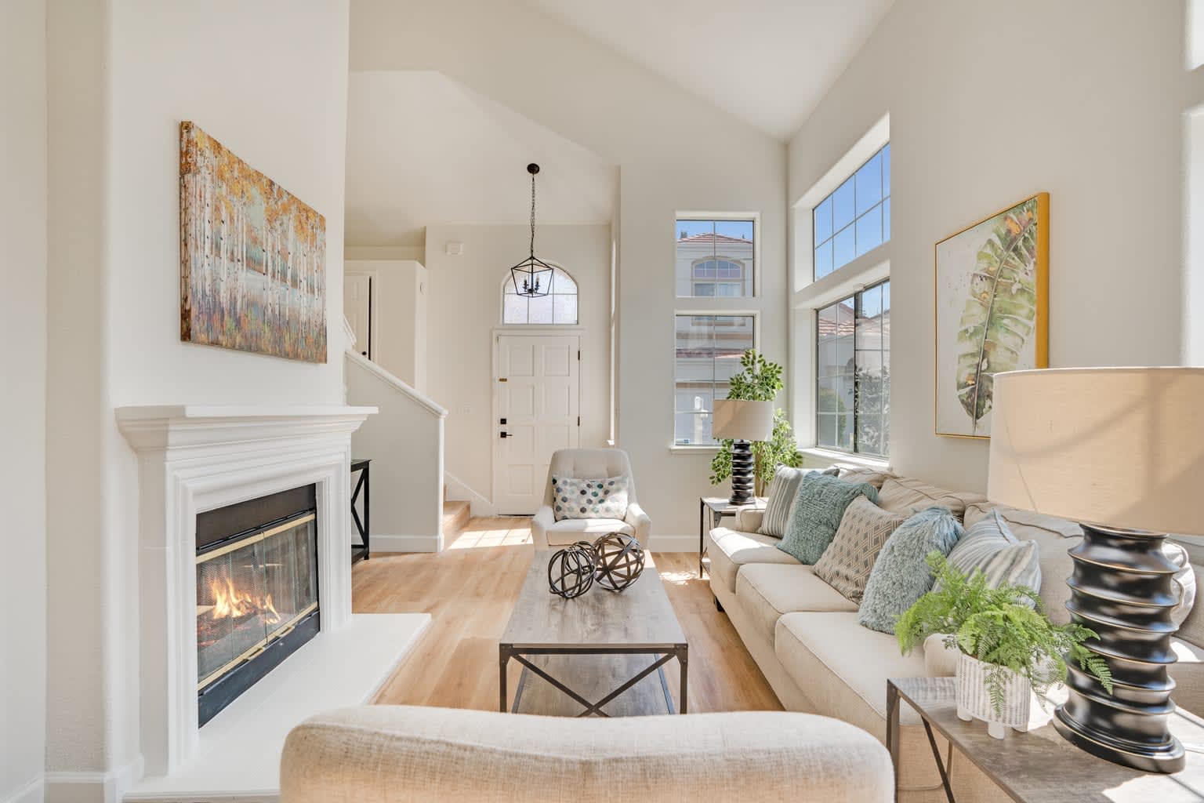
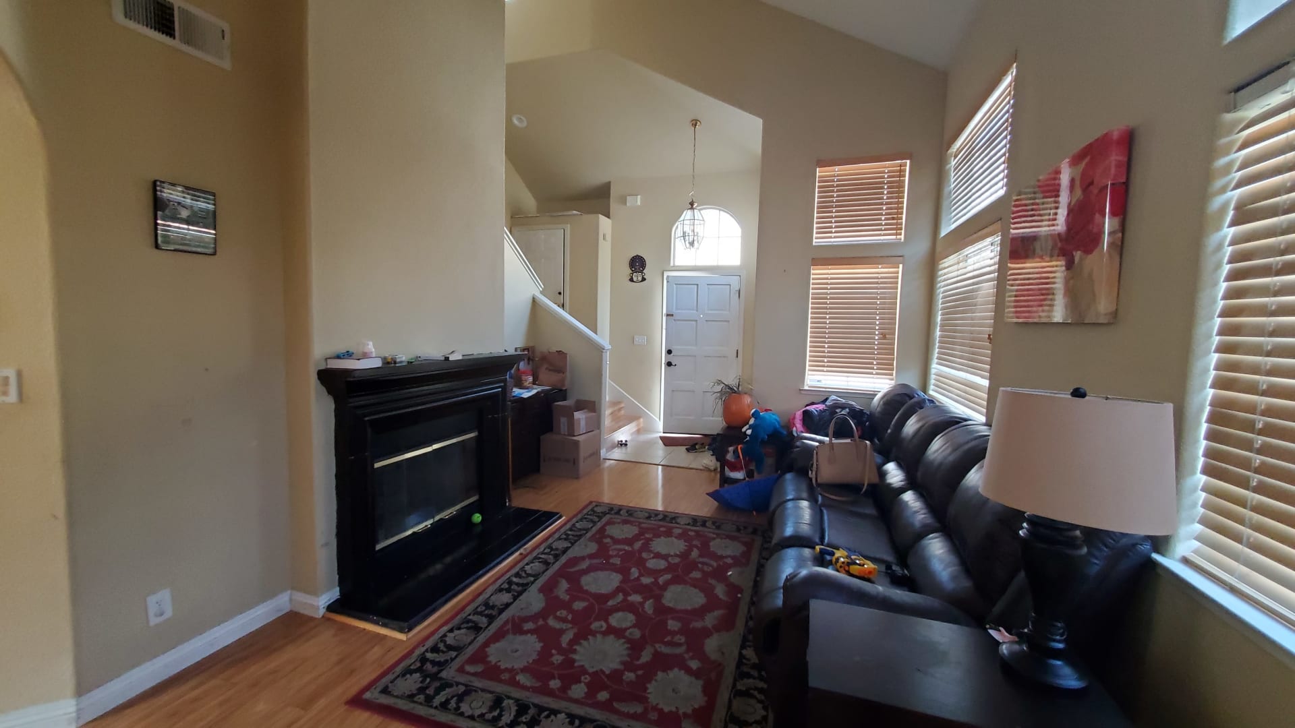
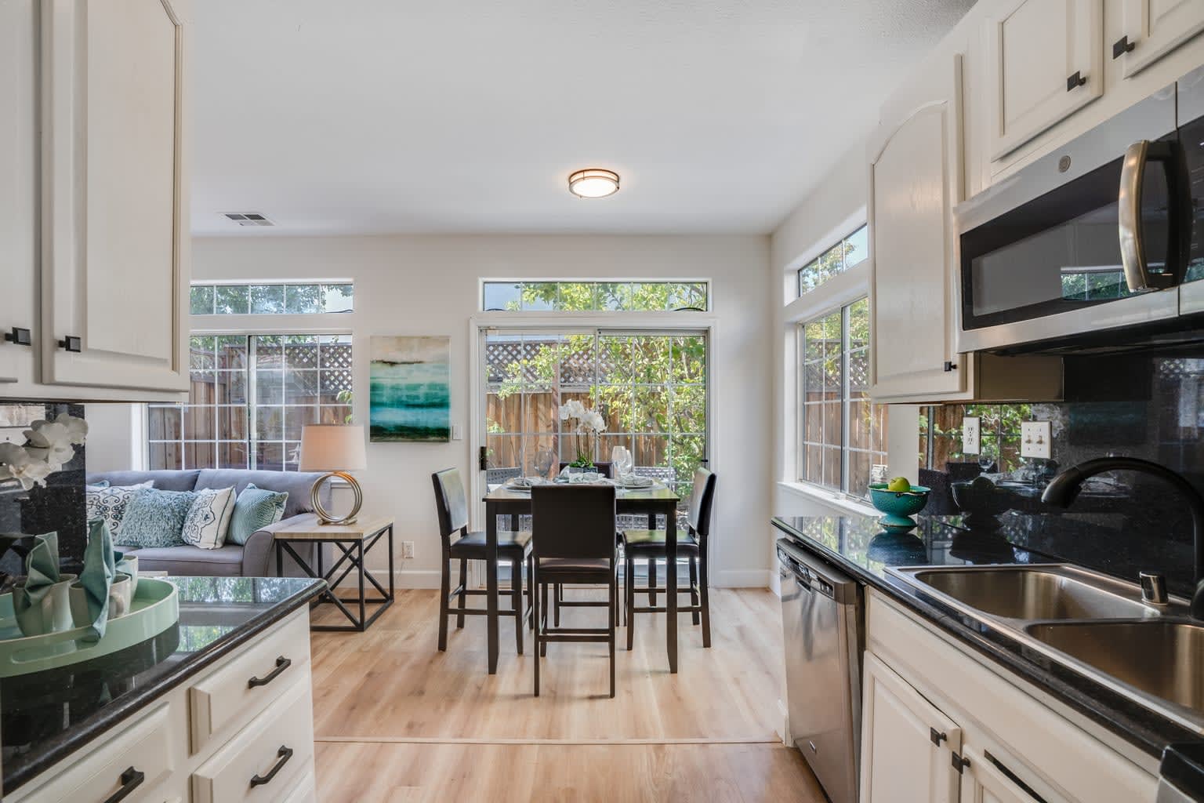
Hover over each image to browse through the beautiful transformations we’ve made to properties for 4997 Agape Court.
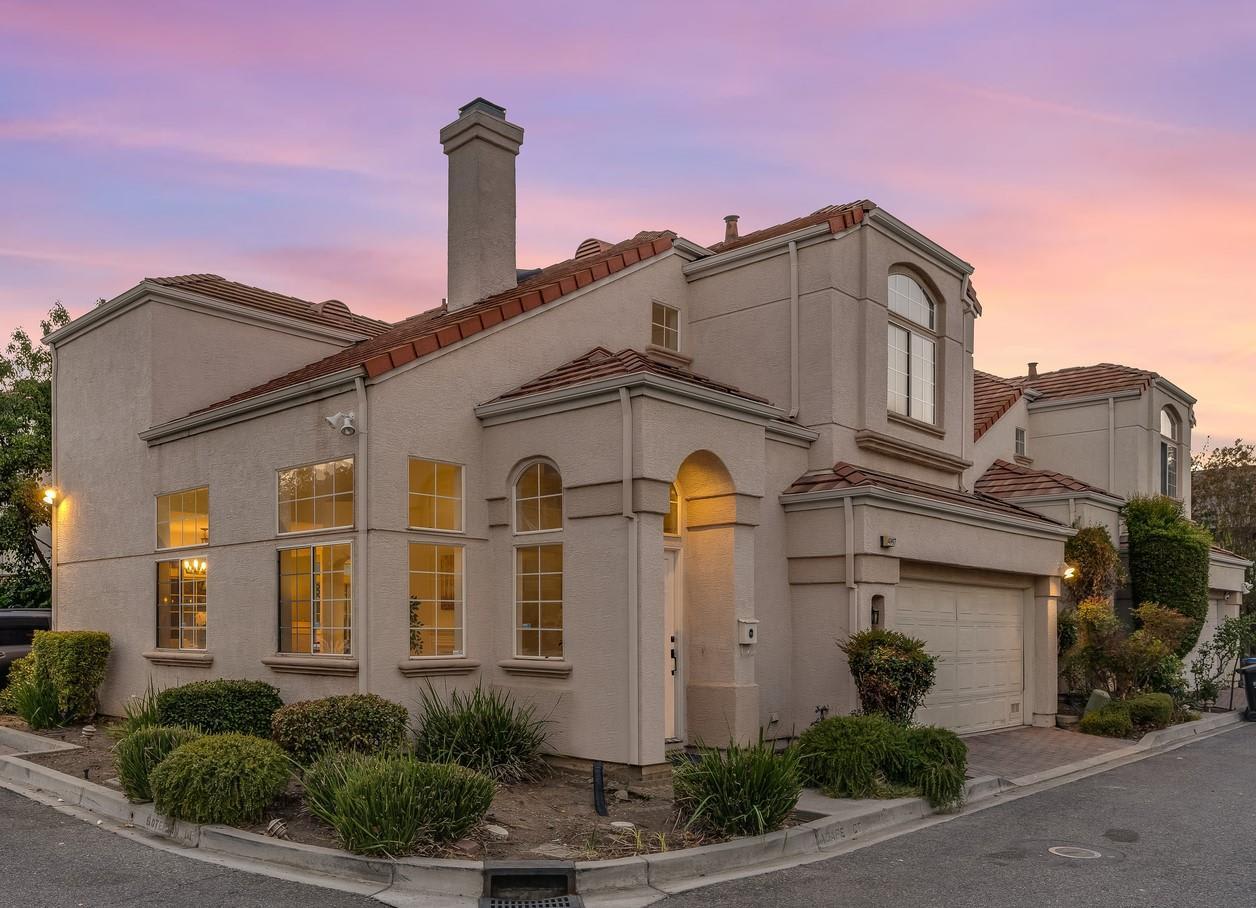
Multi-story stucco house with a red tile roof and attached garage at dusk. Two-story stucco home with a tile roof, front-yard basketball hoop, and white SUV in the driveway.
Bright living room with vaulted ceiling, fireplace, light wood floors, and large windows. Living room with a black fireplace, leather sectional, patterned rug, and tall windows.
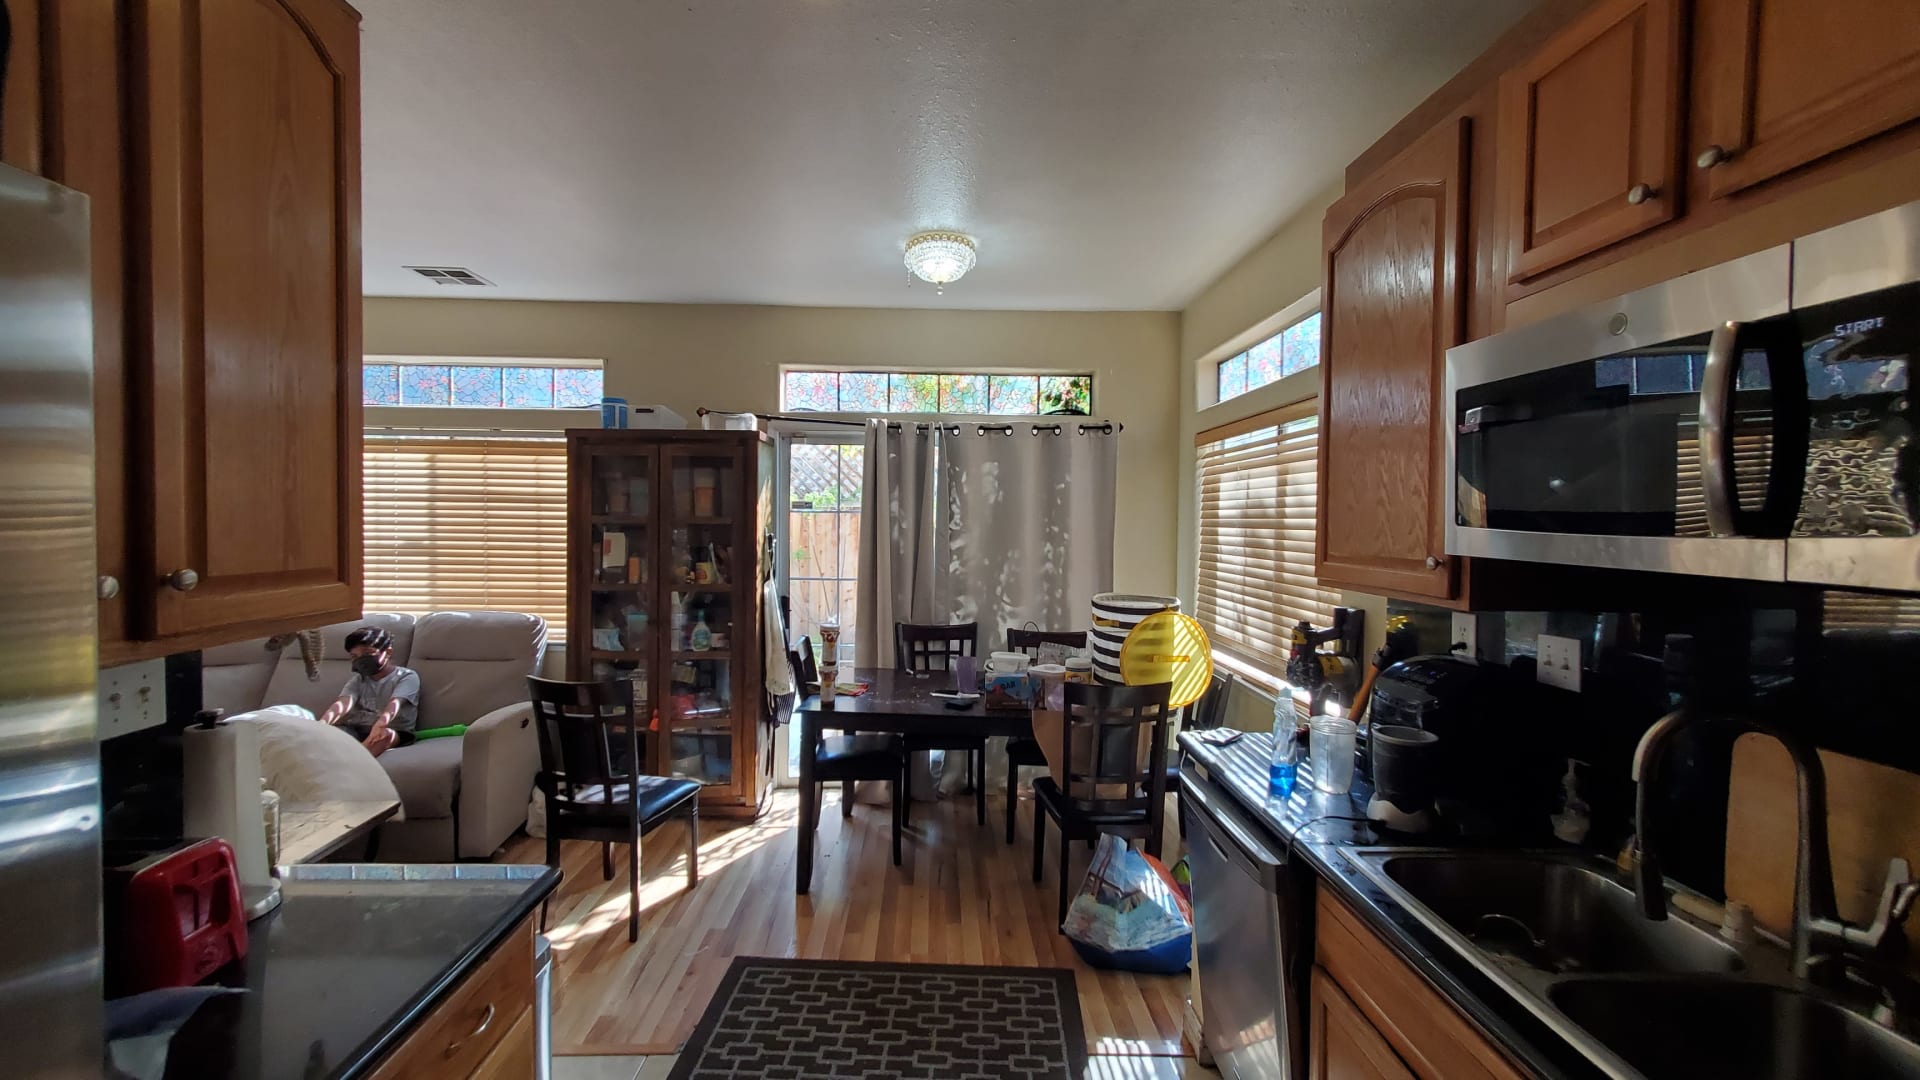
Bright kitchen and dining area with white cabinets, dark countertops, and large windows overlooking a fenced backyard. Kitchen with reddish-brown wood cabinets, stained-glass transom windows, and a dining area.
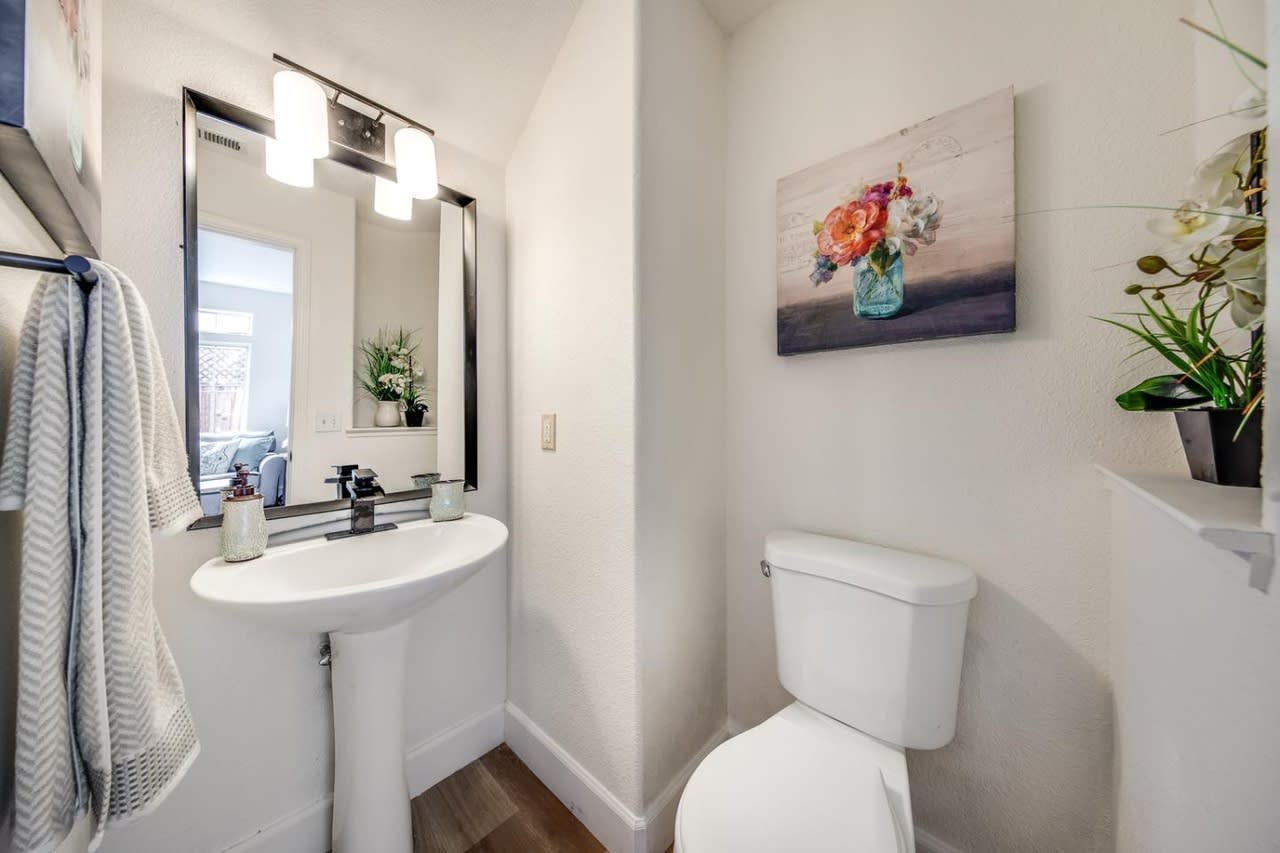
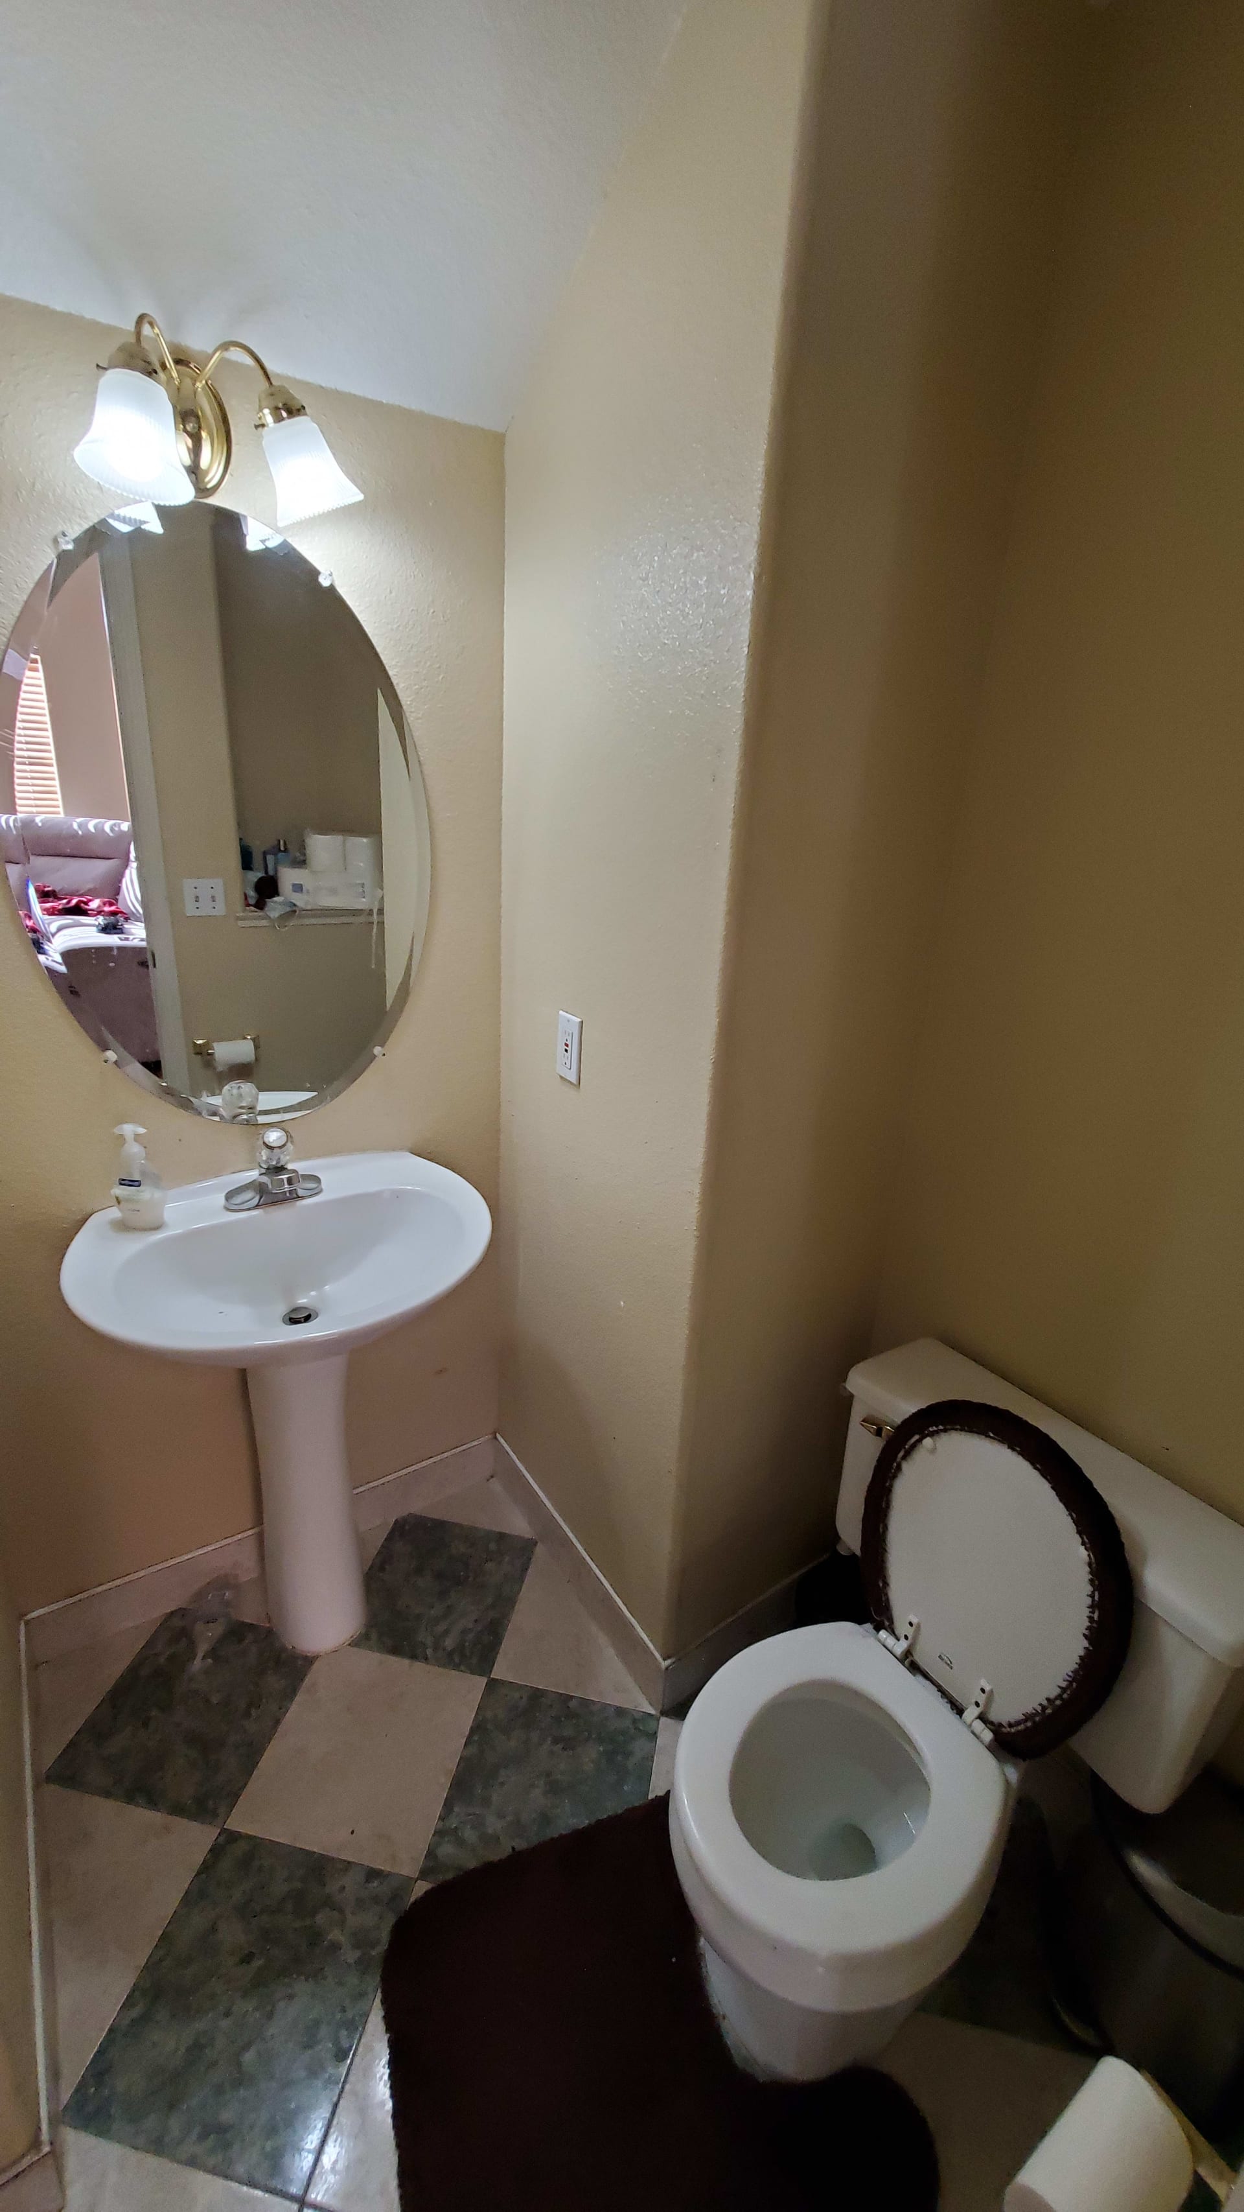
Bright bathroom with a pedestal sink, large mirror, toilet, and floral wall art. Bathroom with a pedestal sink, oval mirror, toilet, and diagonal checkerboard tile floor.
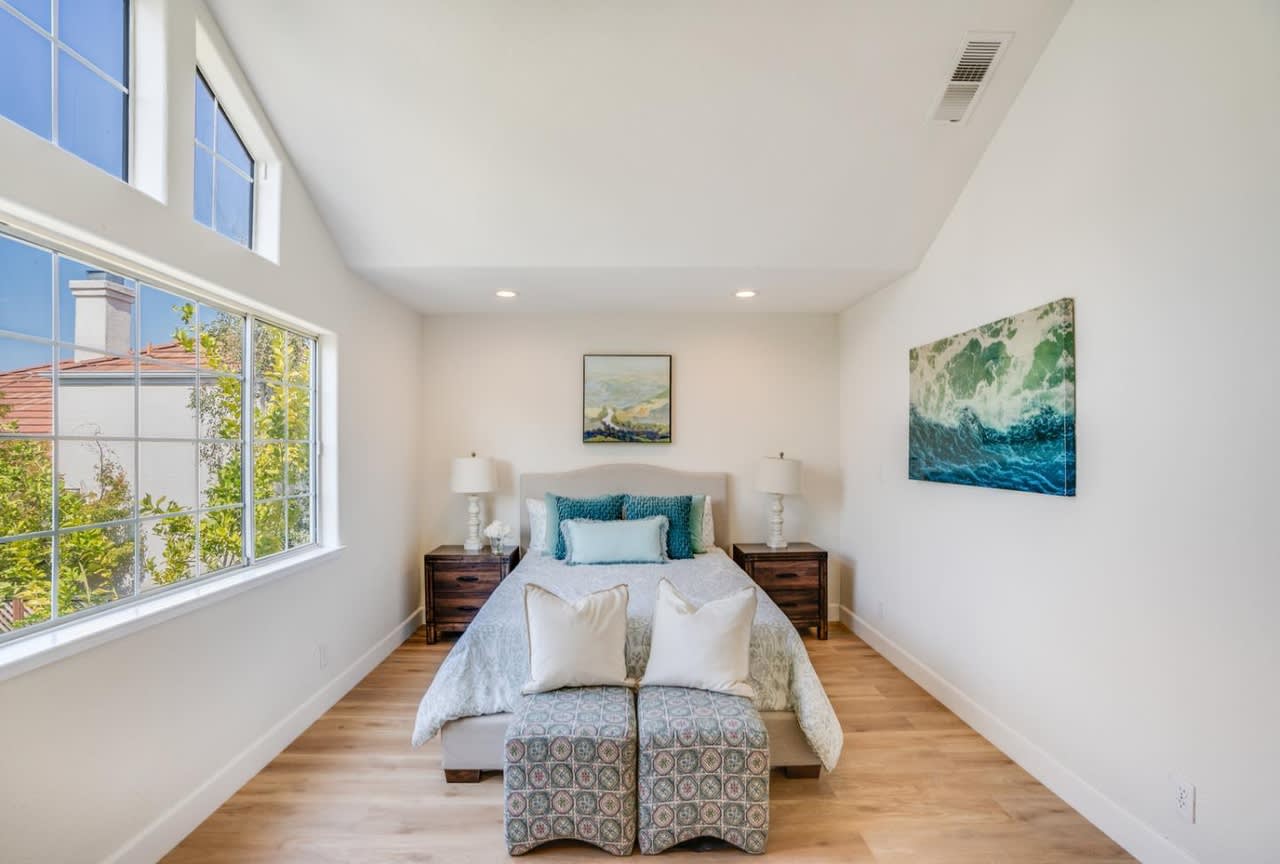
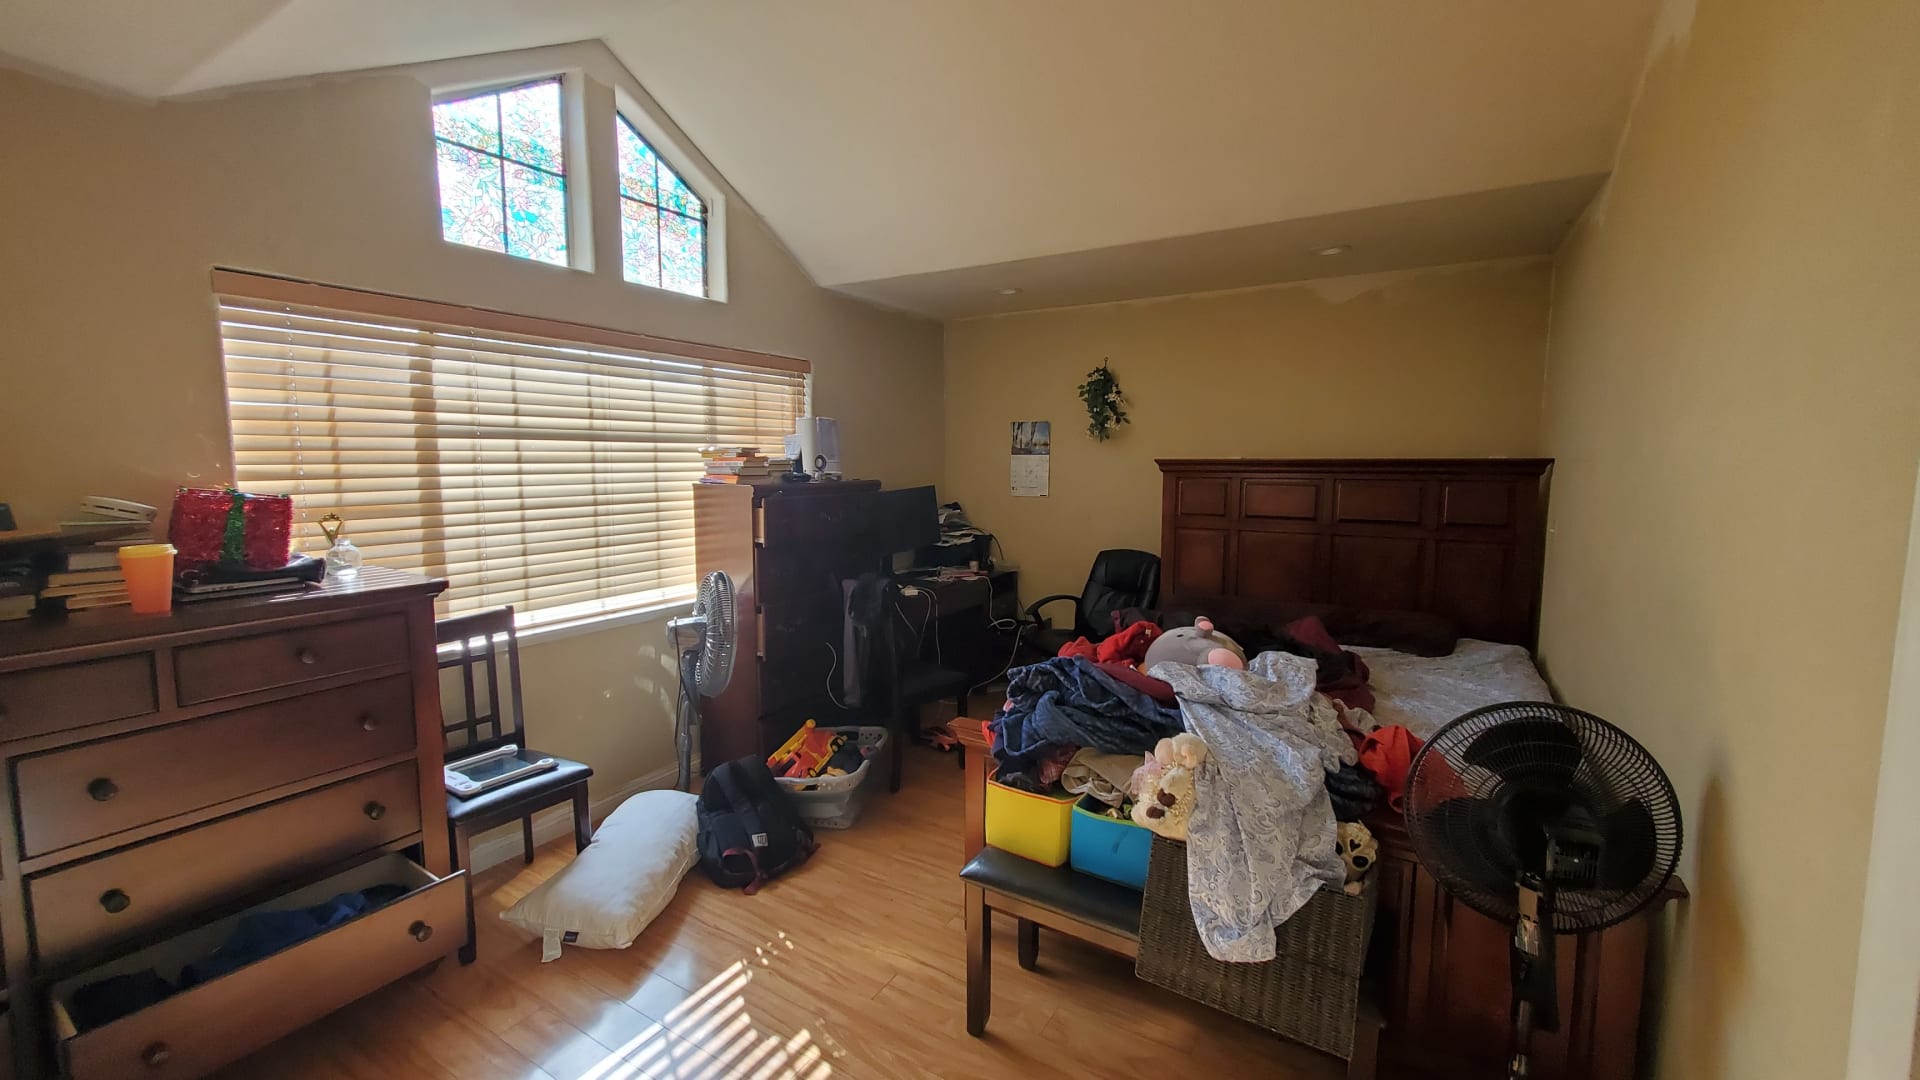
Staged bedroom with a vaulted ceiling, tall windows, teal pillows, and benches at the foot of the bed. Cluttered bedroom with a wooden bed, dressers, wood flooring, and stained-glass clerestory windows.
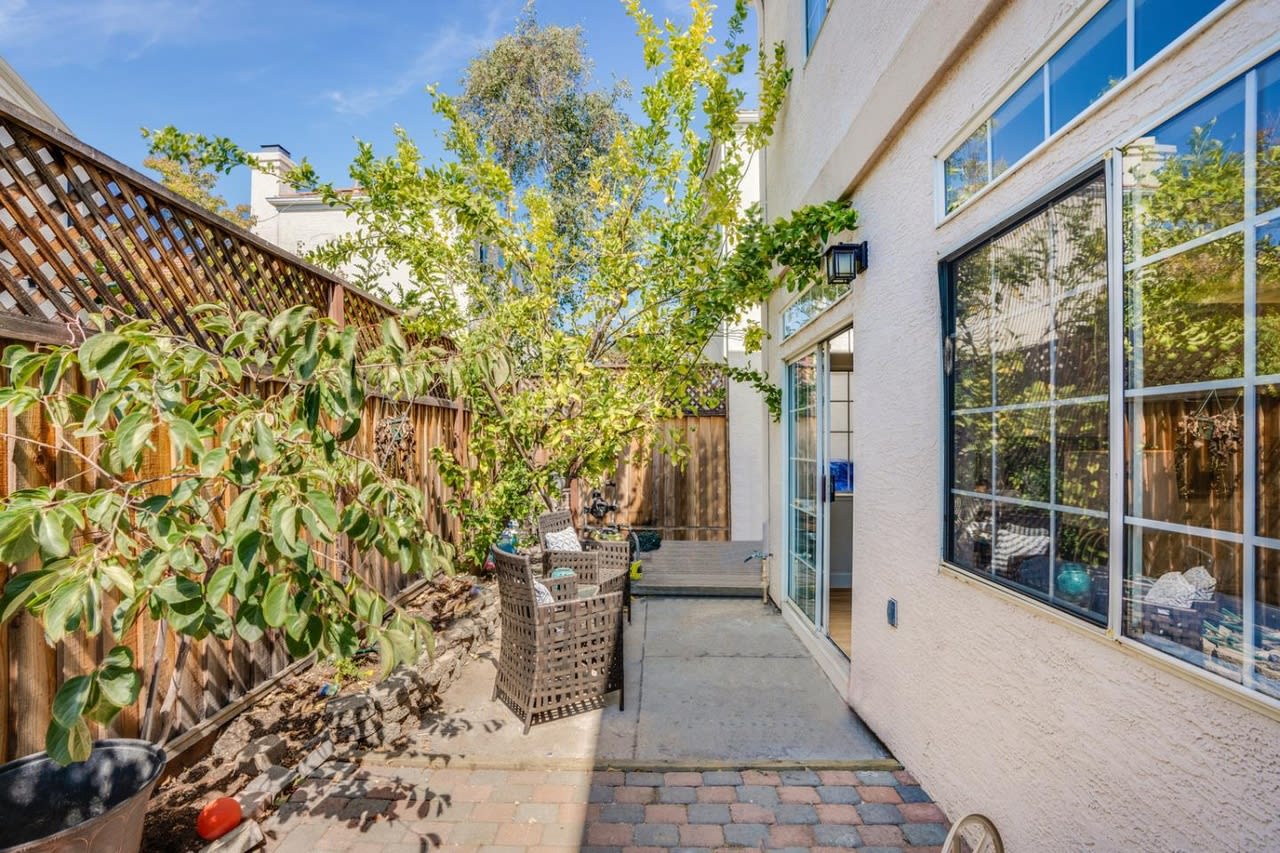
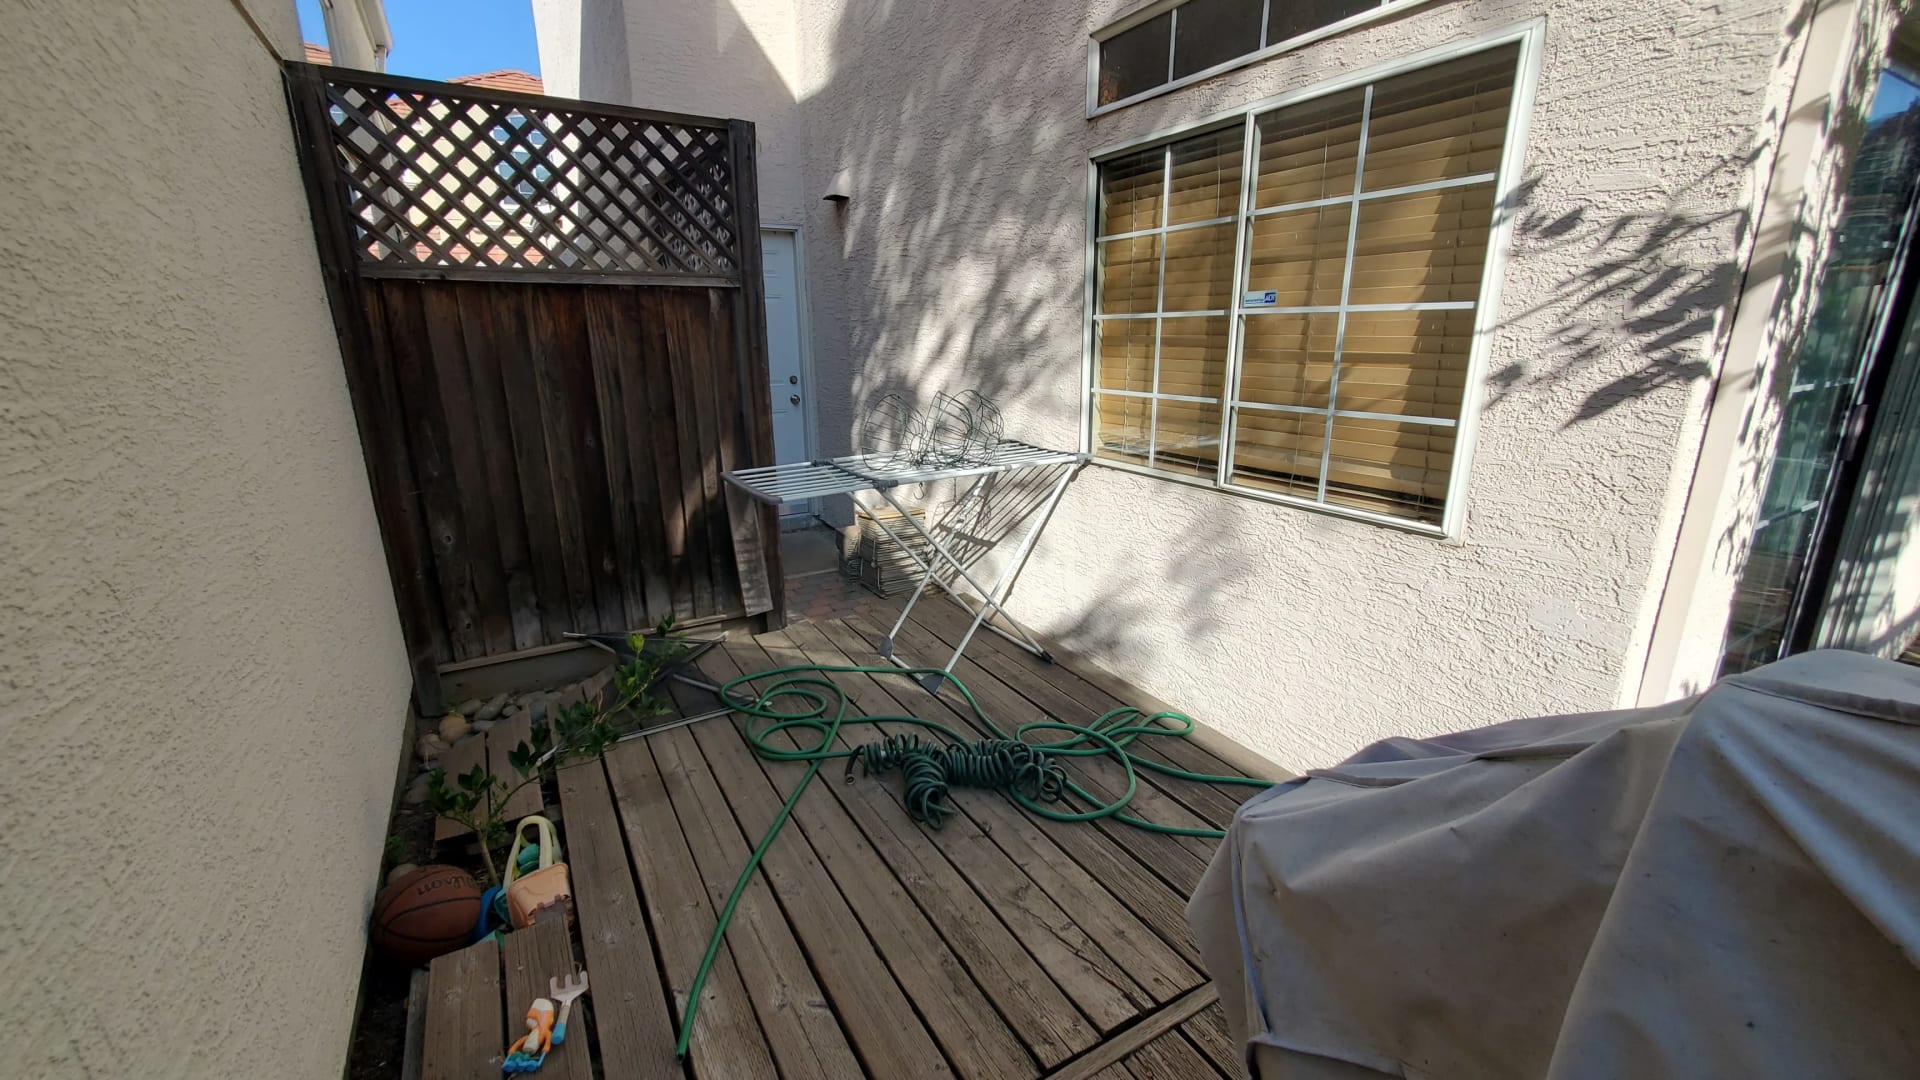
Paved patio with woven chairs beside a white stucco home and wooden privacy fence Cluttered patio with a weathered wooden deck, privacy fence, drying rack, and garden hose.

Before & After

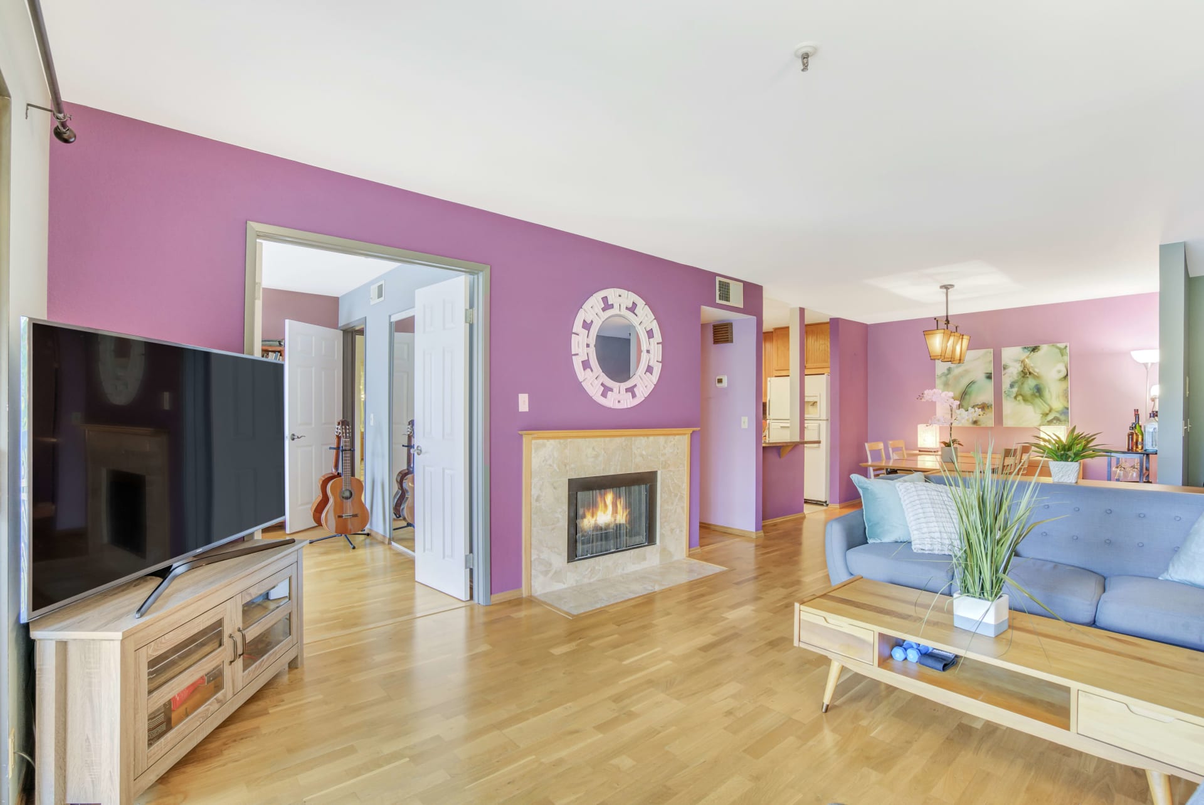
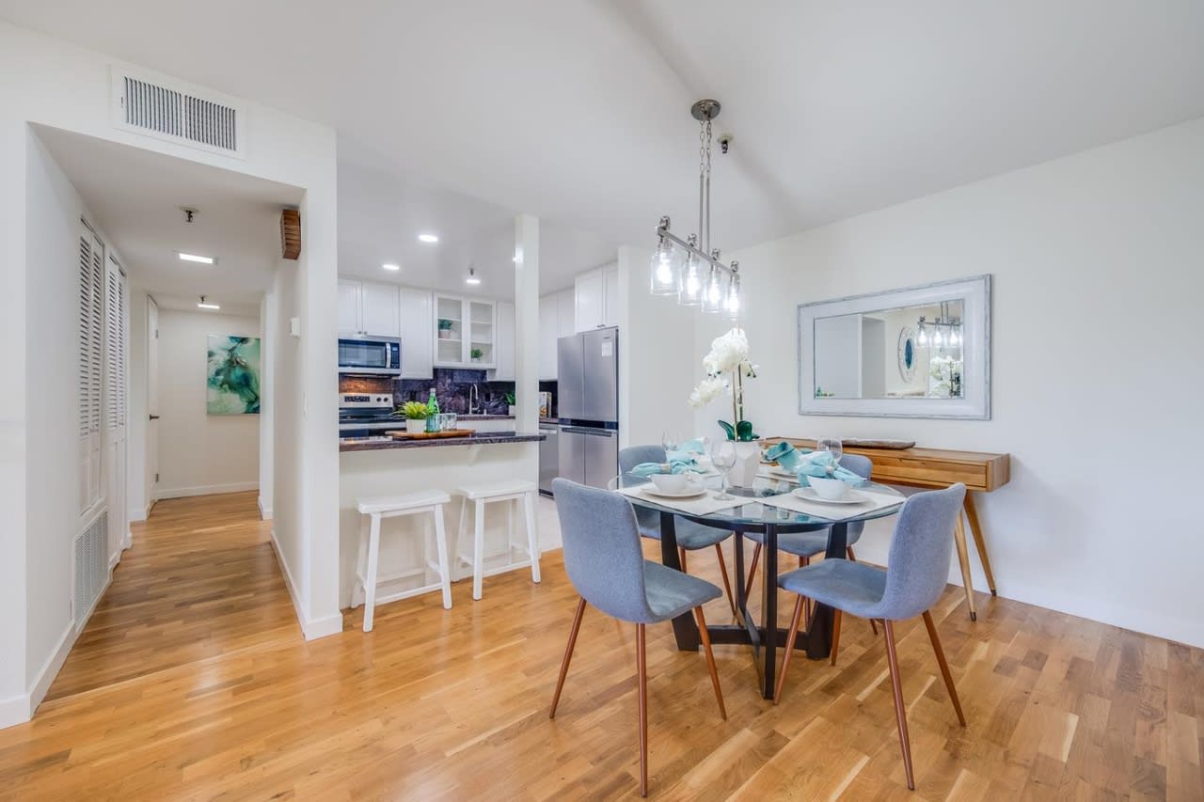
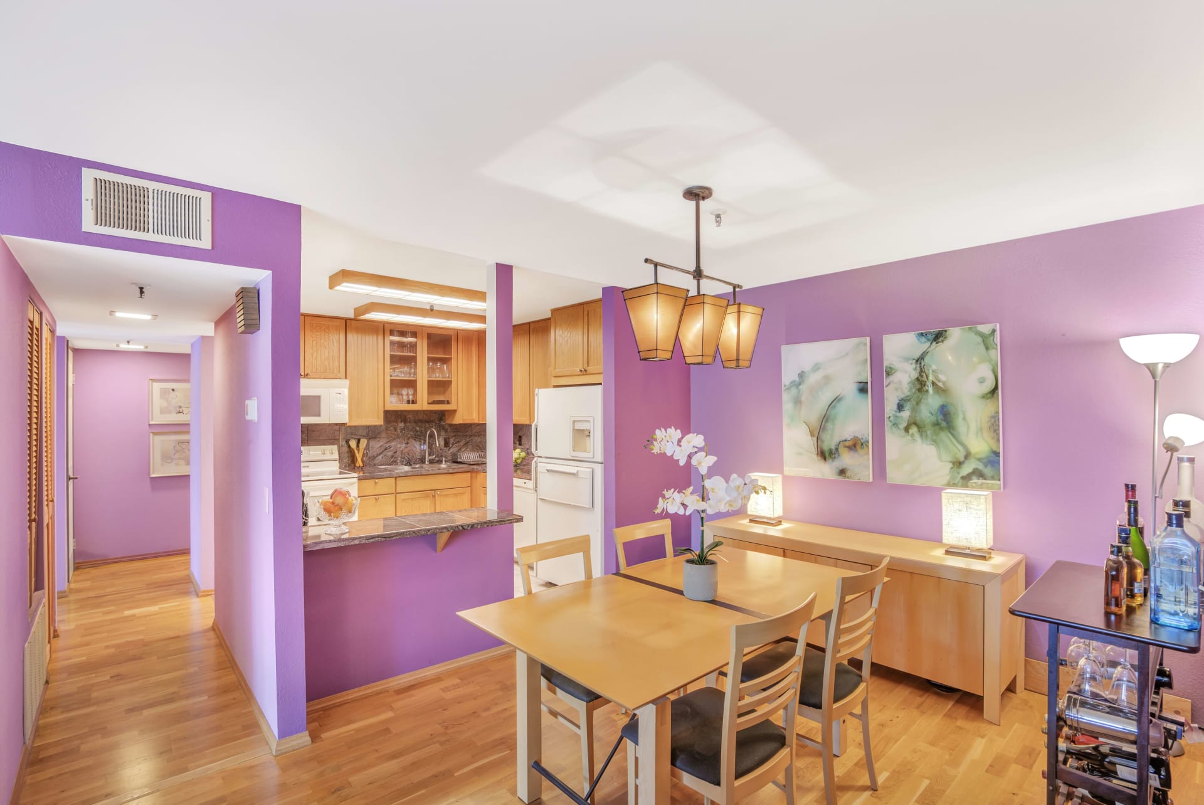
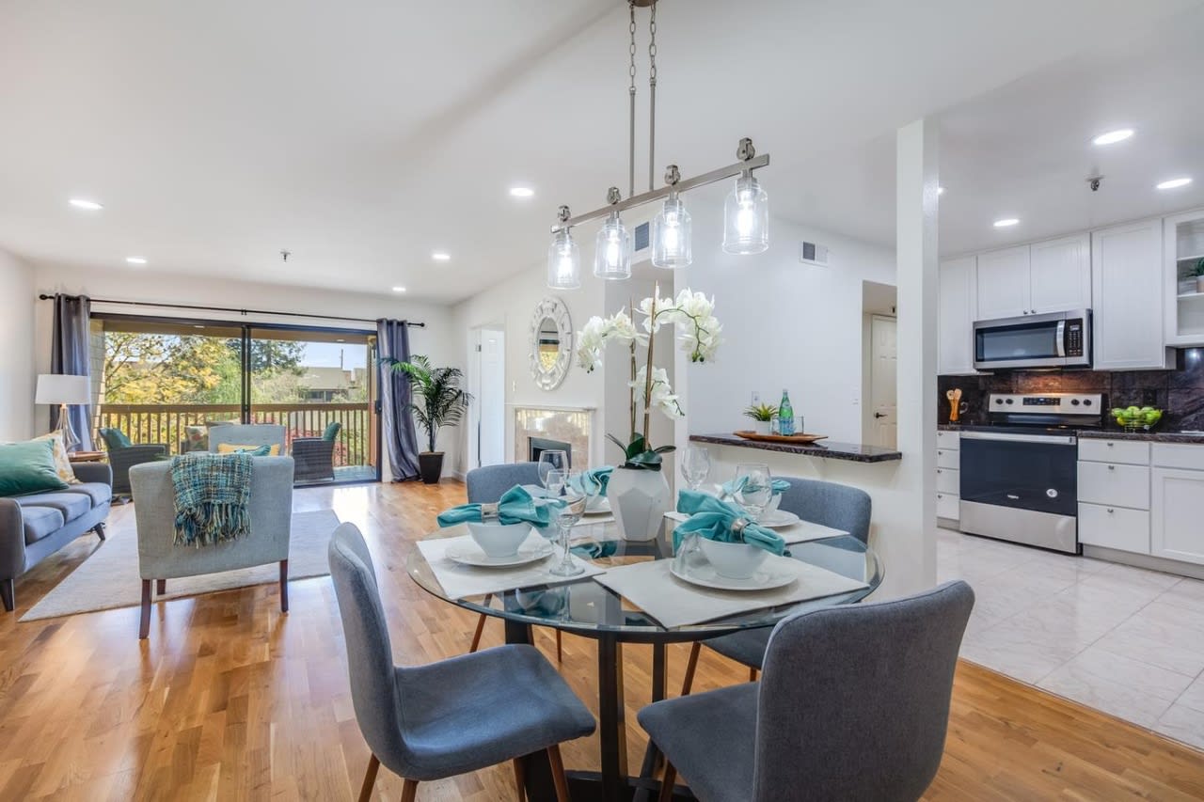
Hover over each image to browse through the beautiful transformations we’ve made to properties for 49 Showers Drive Unit J318.
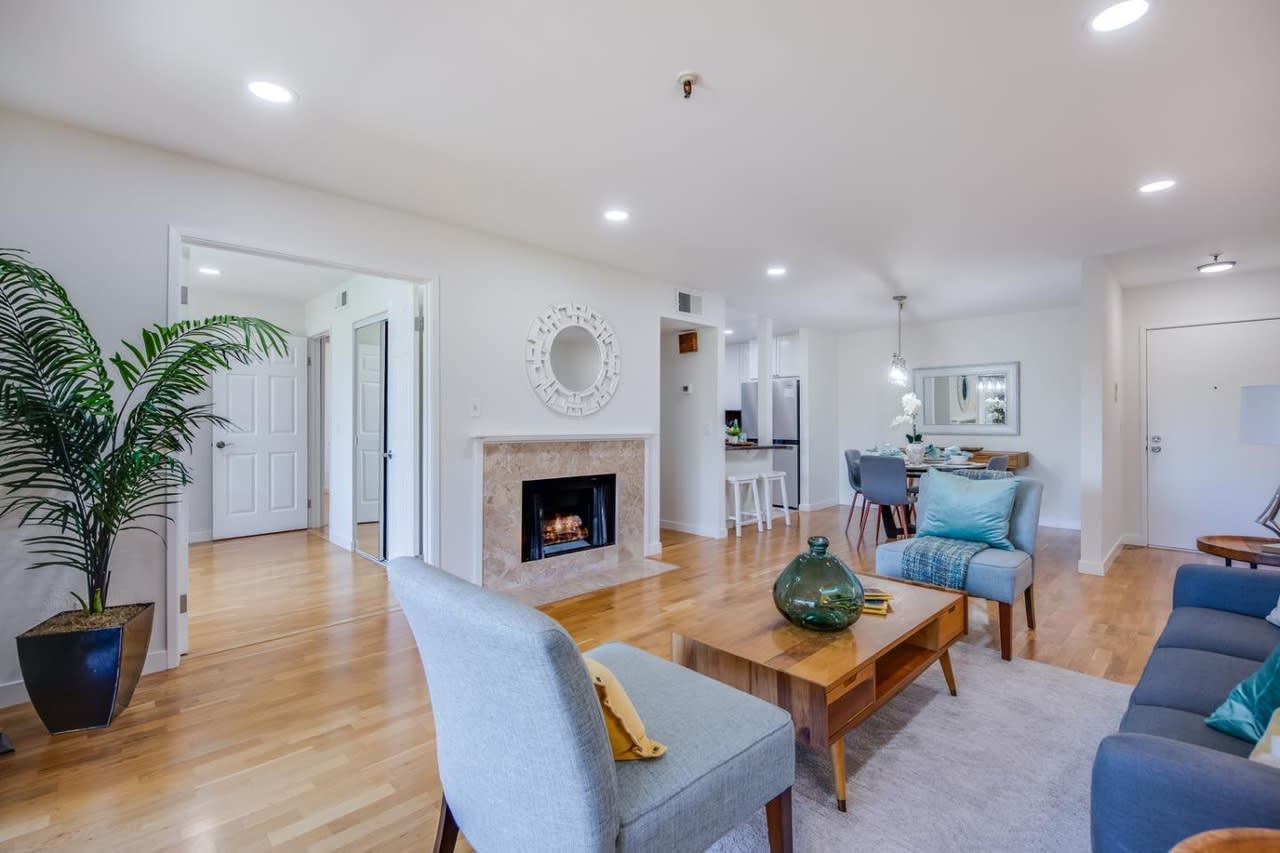
Living room with a stone fireplace, hardwood floors, and blue seating. Living room with purple walls, a stone fireplace, hardwood floors, and a blue sofa.
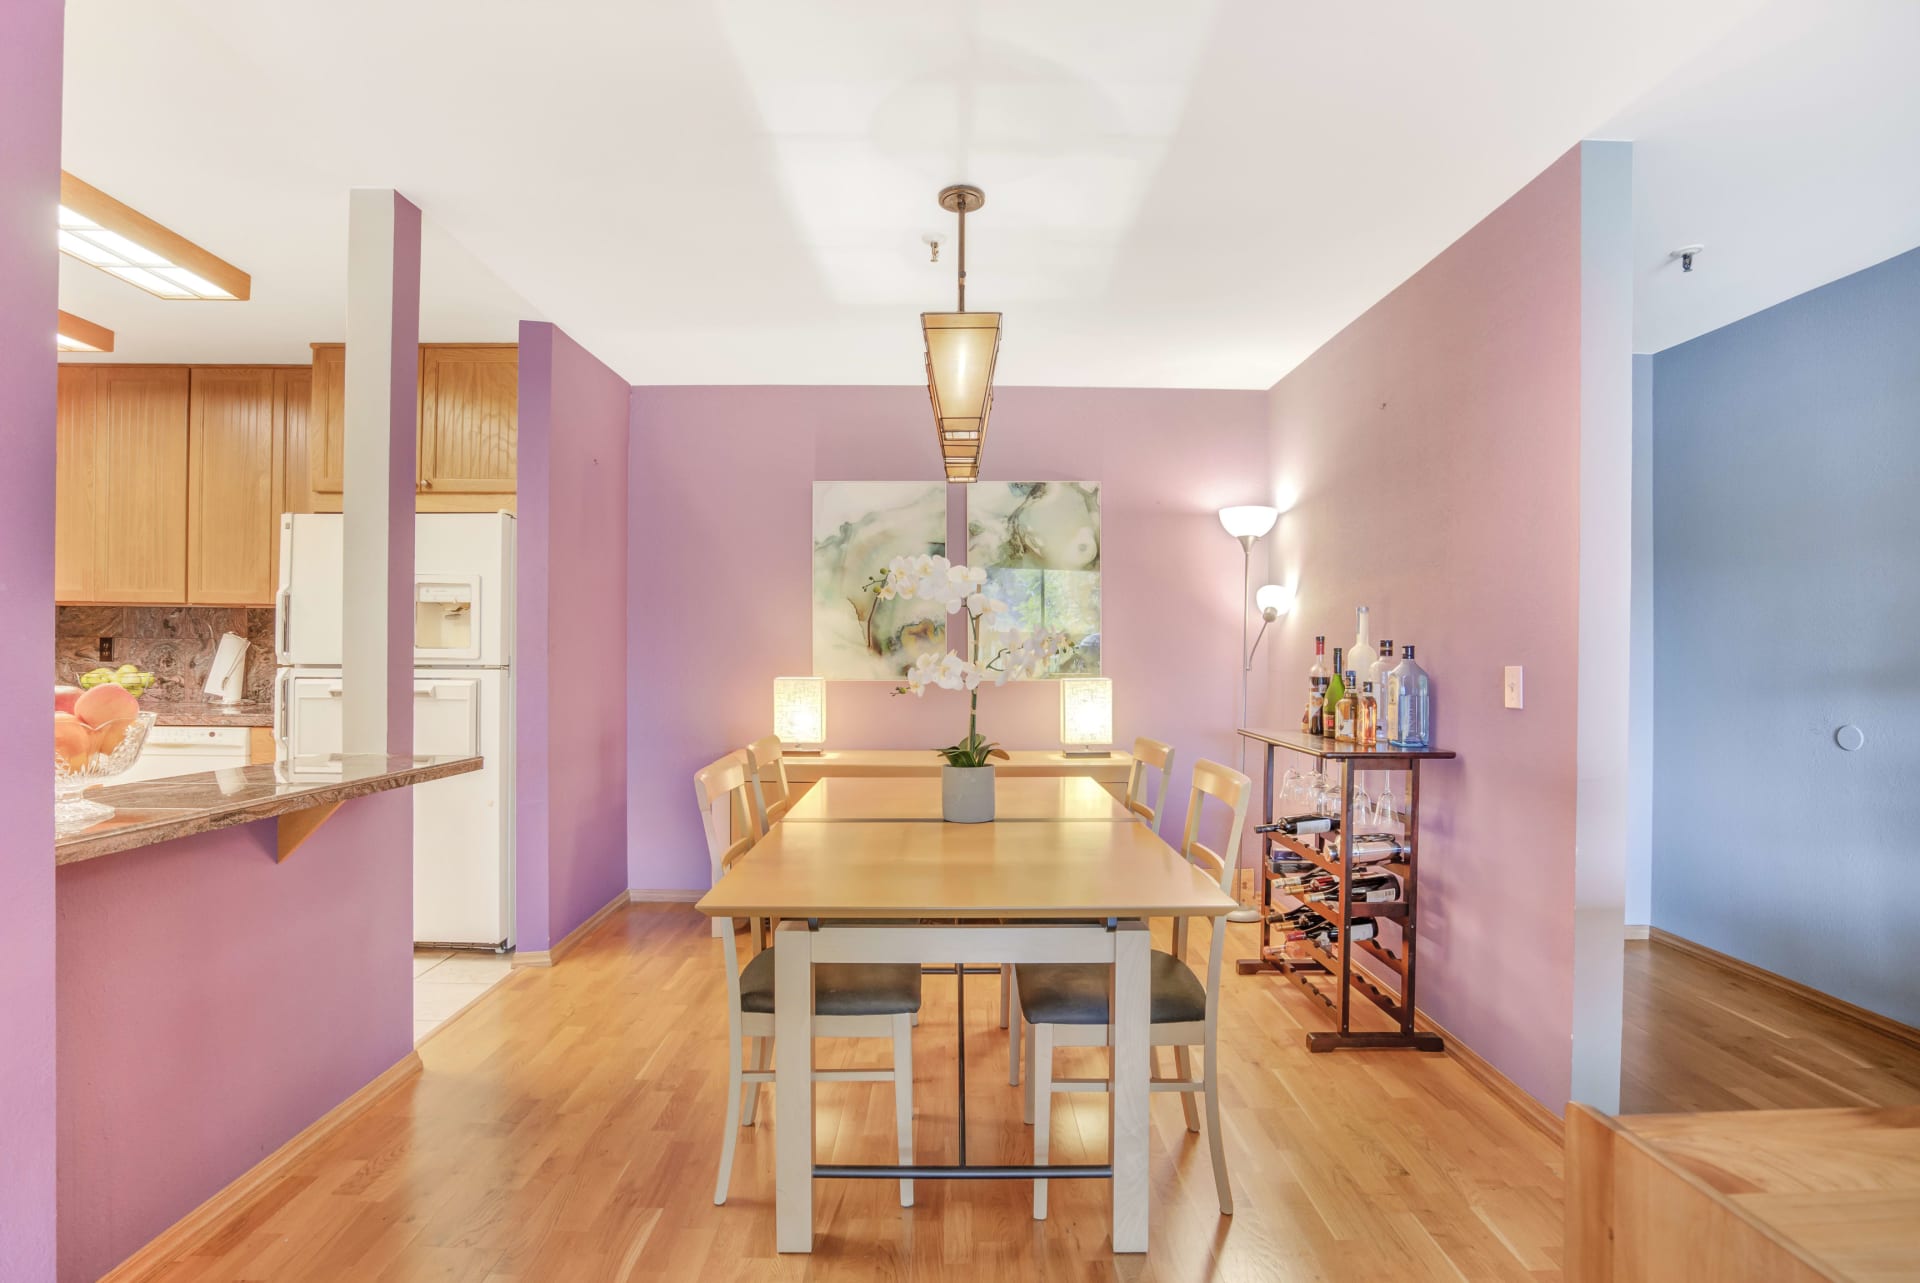
Open-plan dining room with a set glass table, gray chairs, and a white kitchen. Dining area with purple walls, a wood table, and an open kitchen with wooden cabinets.
Open-plan dining and living area with hardwood floors, white kitchen cabinetry, and sliding doors to a balcony. Dining room with pink walls, a long wooden table, hardwood floors, and an adjoining kitchen.
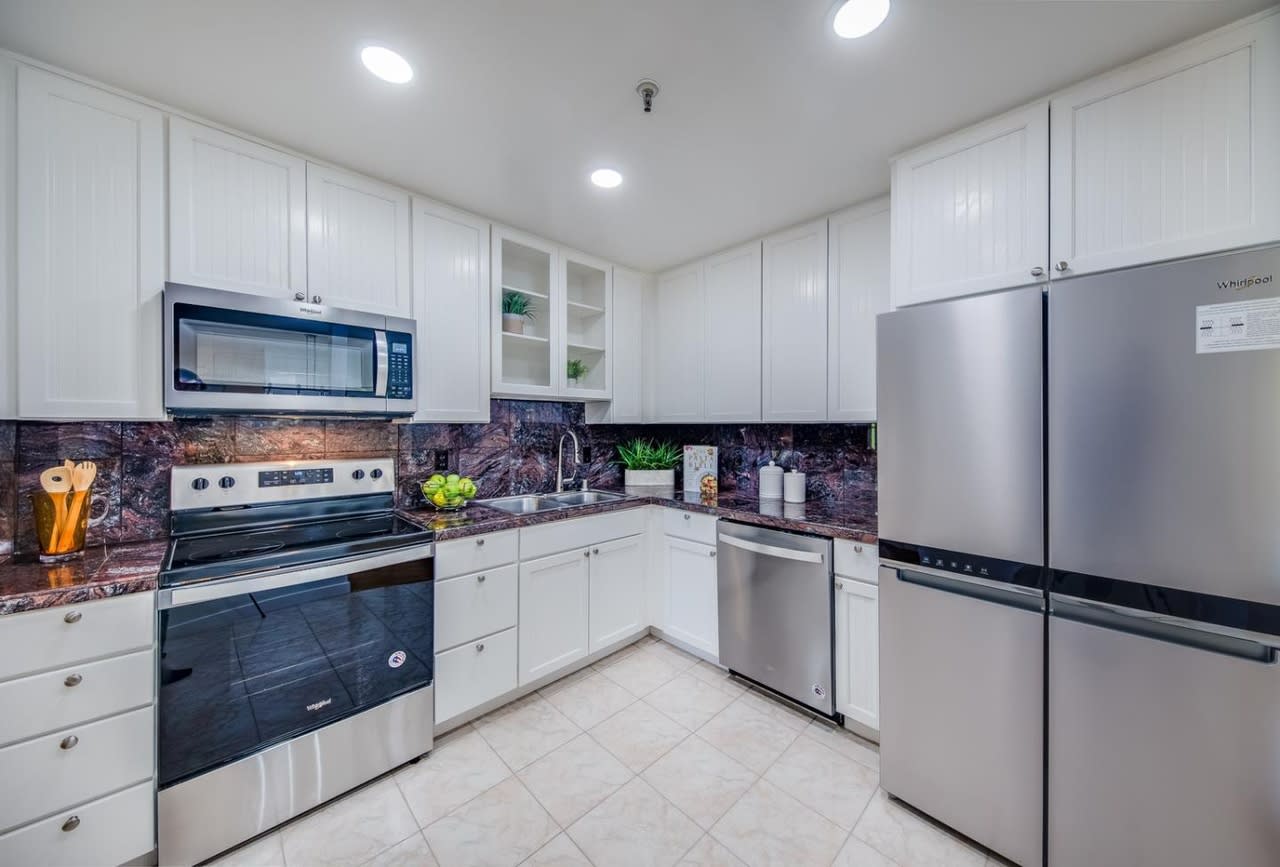
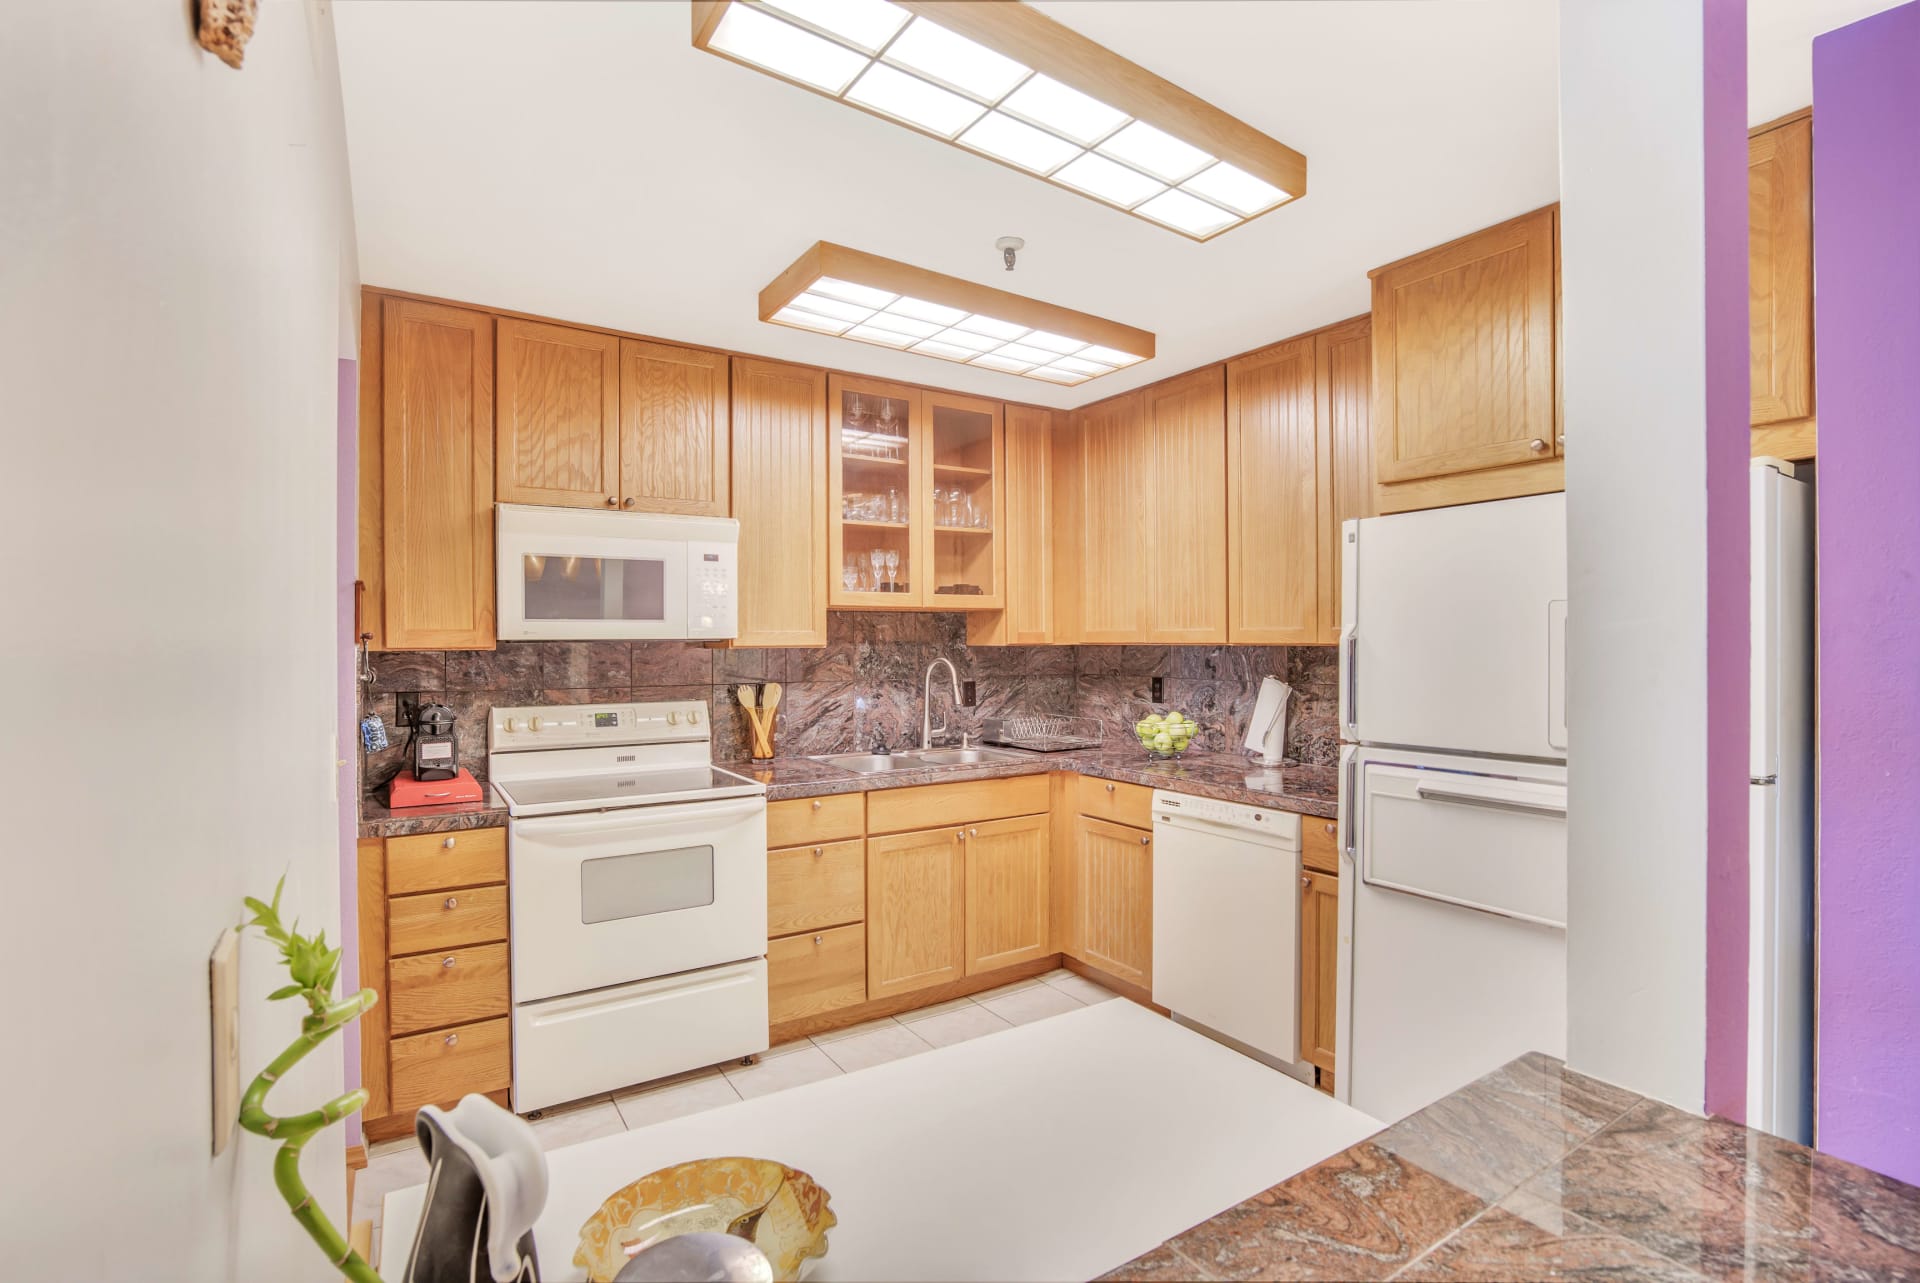
Kitchen with white cabinets, dark marbled backsplash, and stainless steel appliances. Kitchen with honey-colored wood cabinets, patterned stone backsplash, and white appliances.
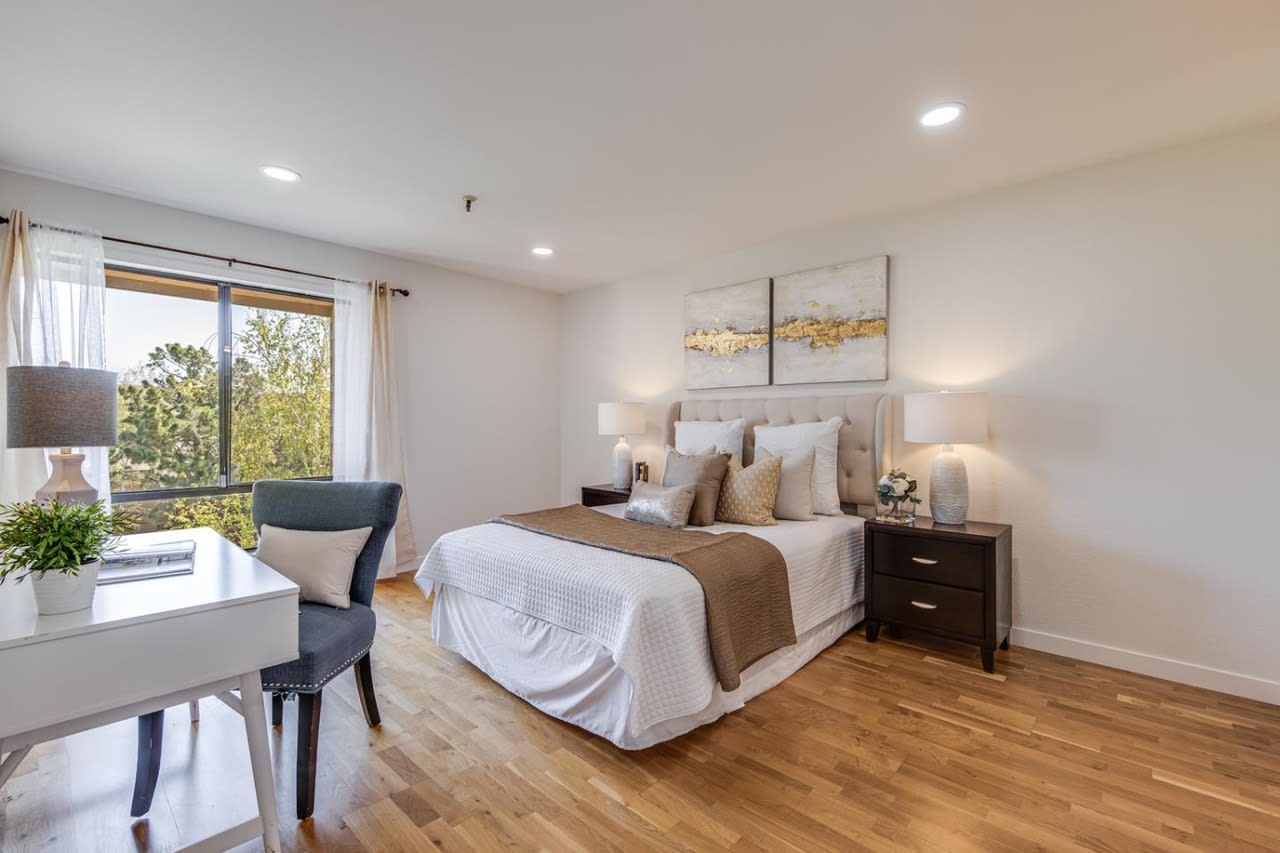
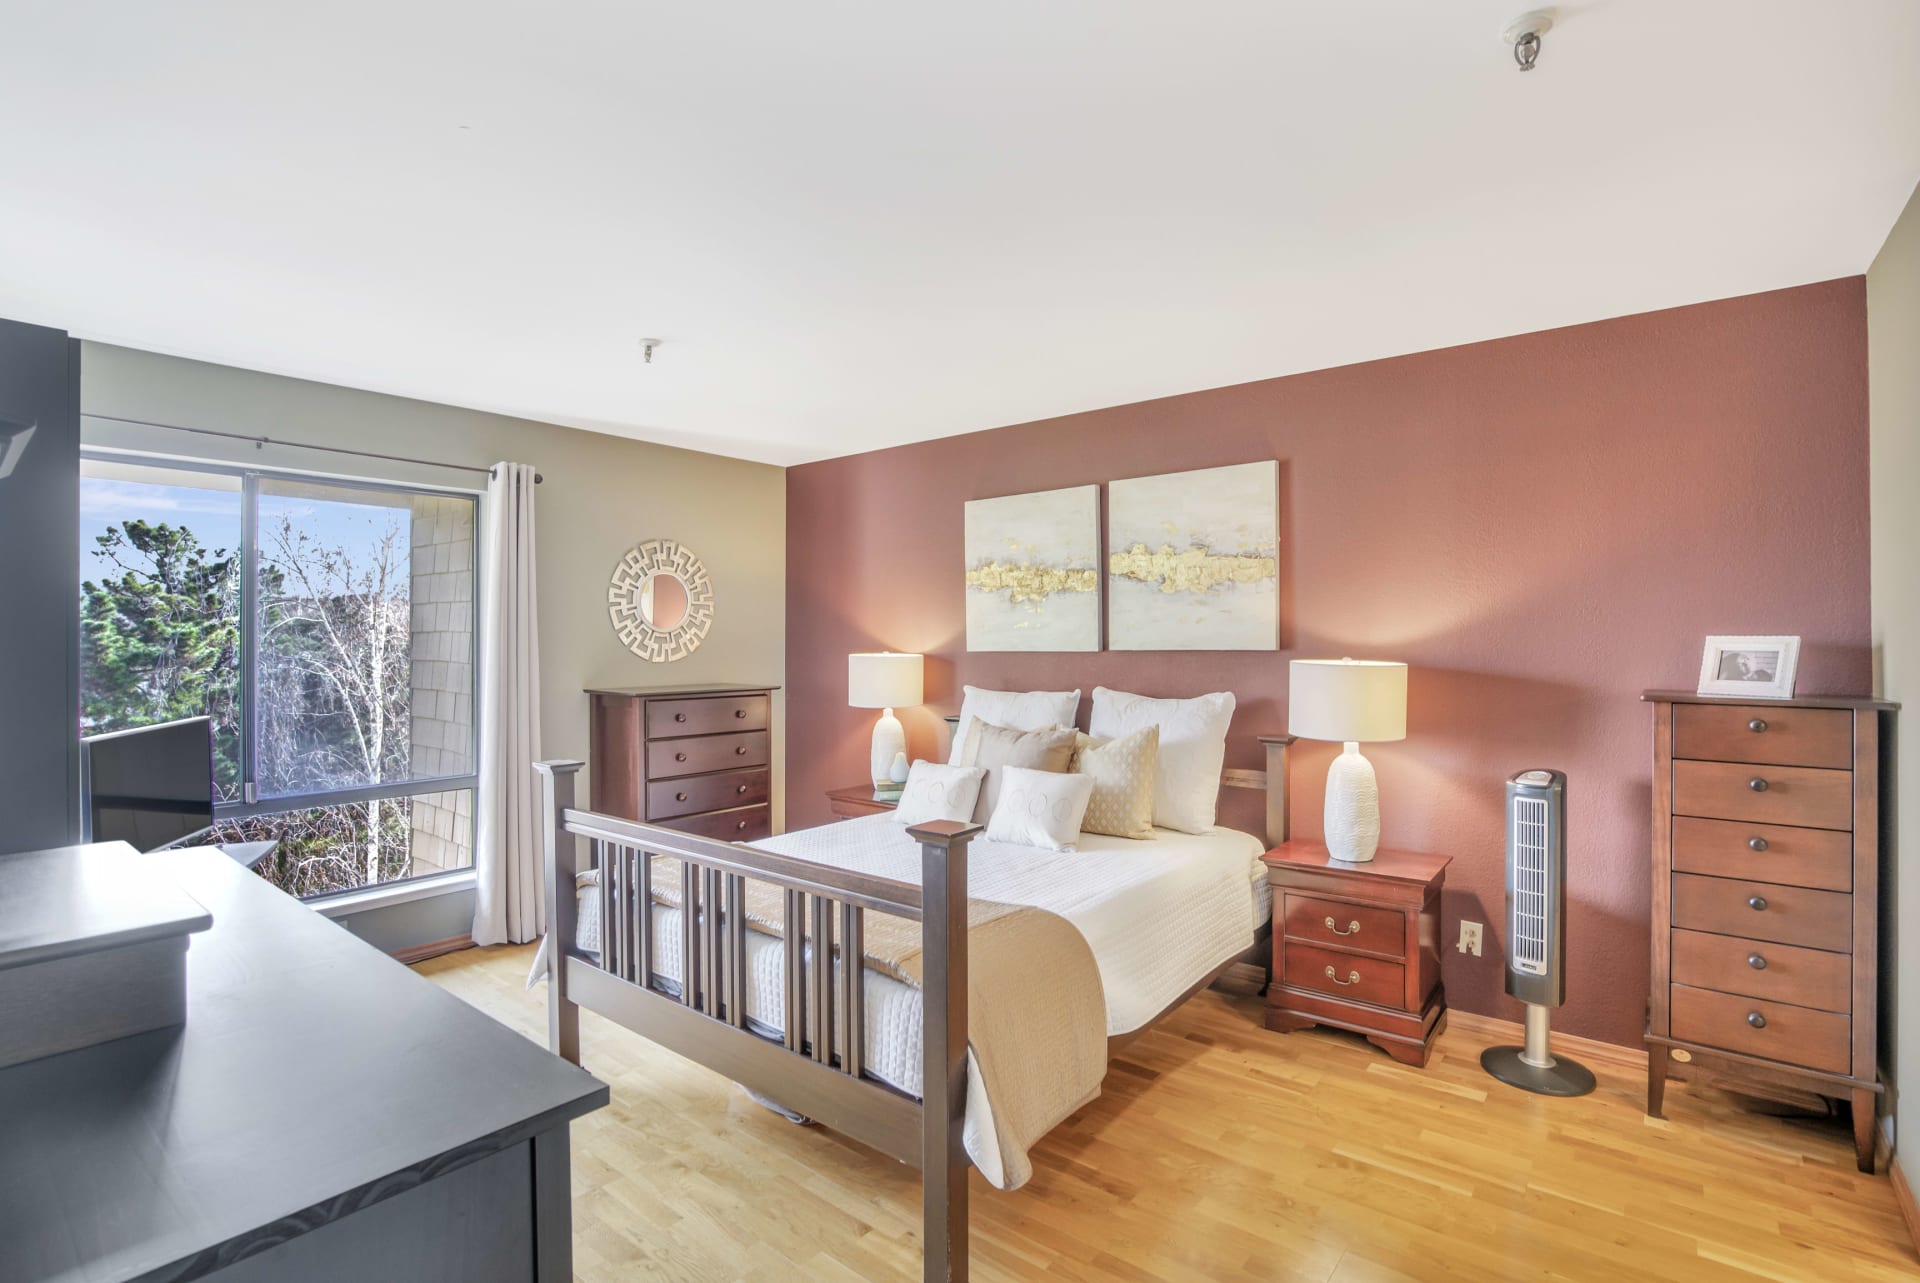
Staged bedroom with a neutral bed, hardwood floors, and a desk beside a tree-view window. Furnished bedroom with a coral-red accent wall, wooden bed, hardwood floors, and a large window.
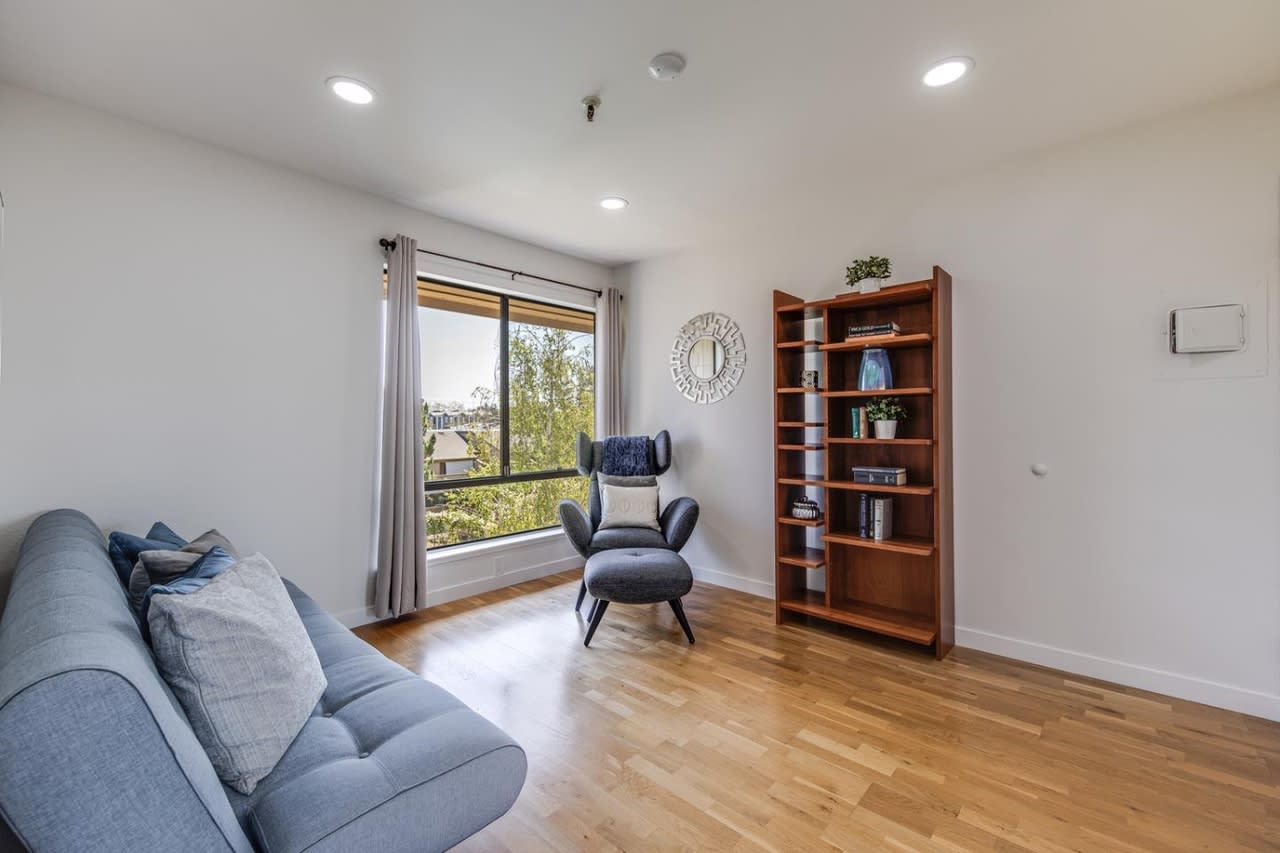
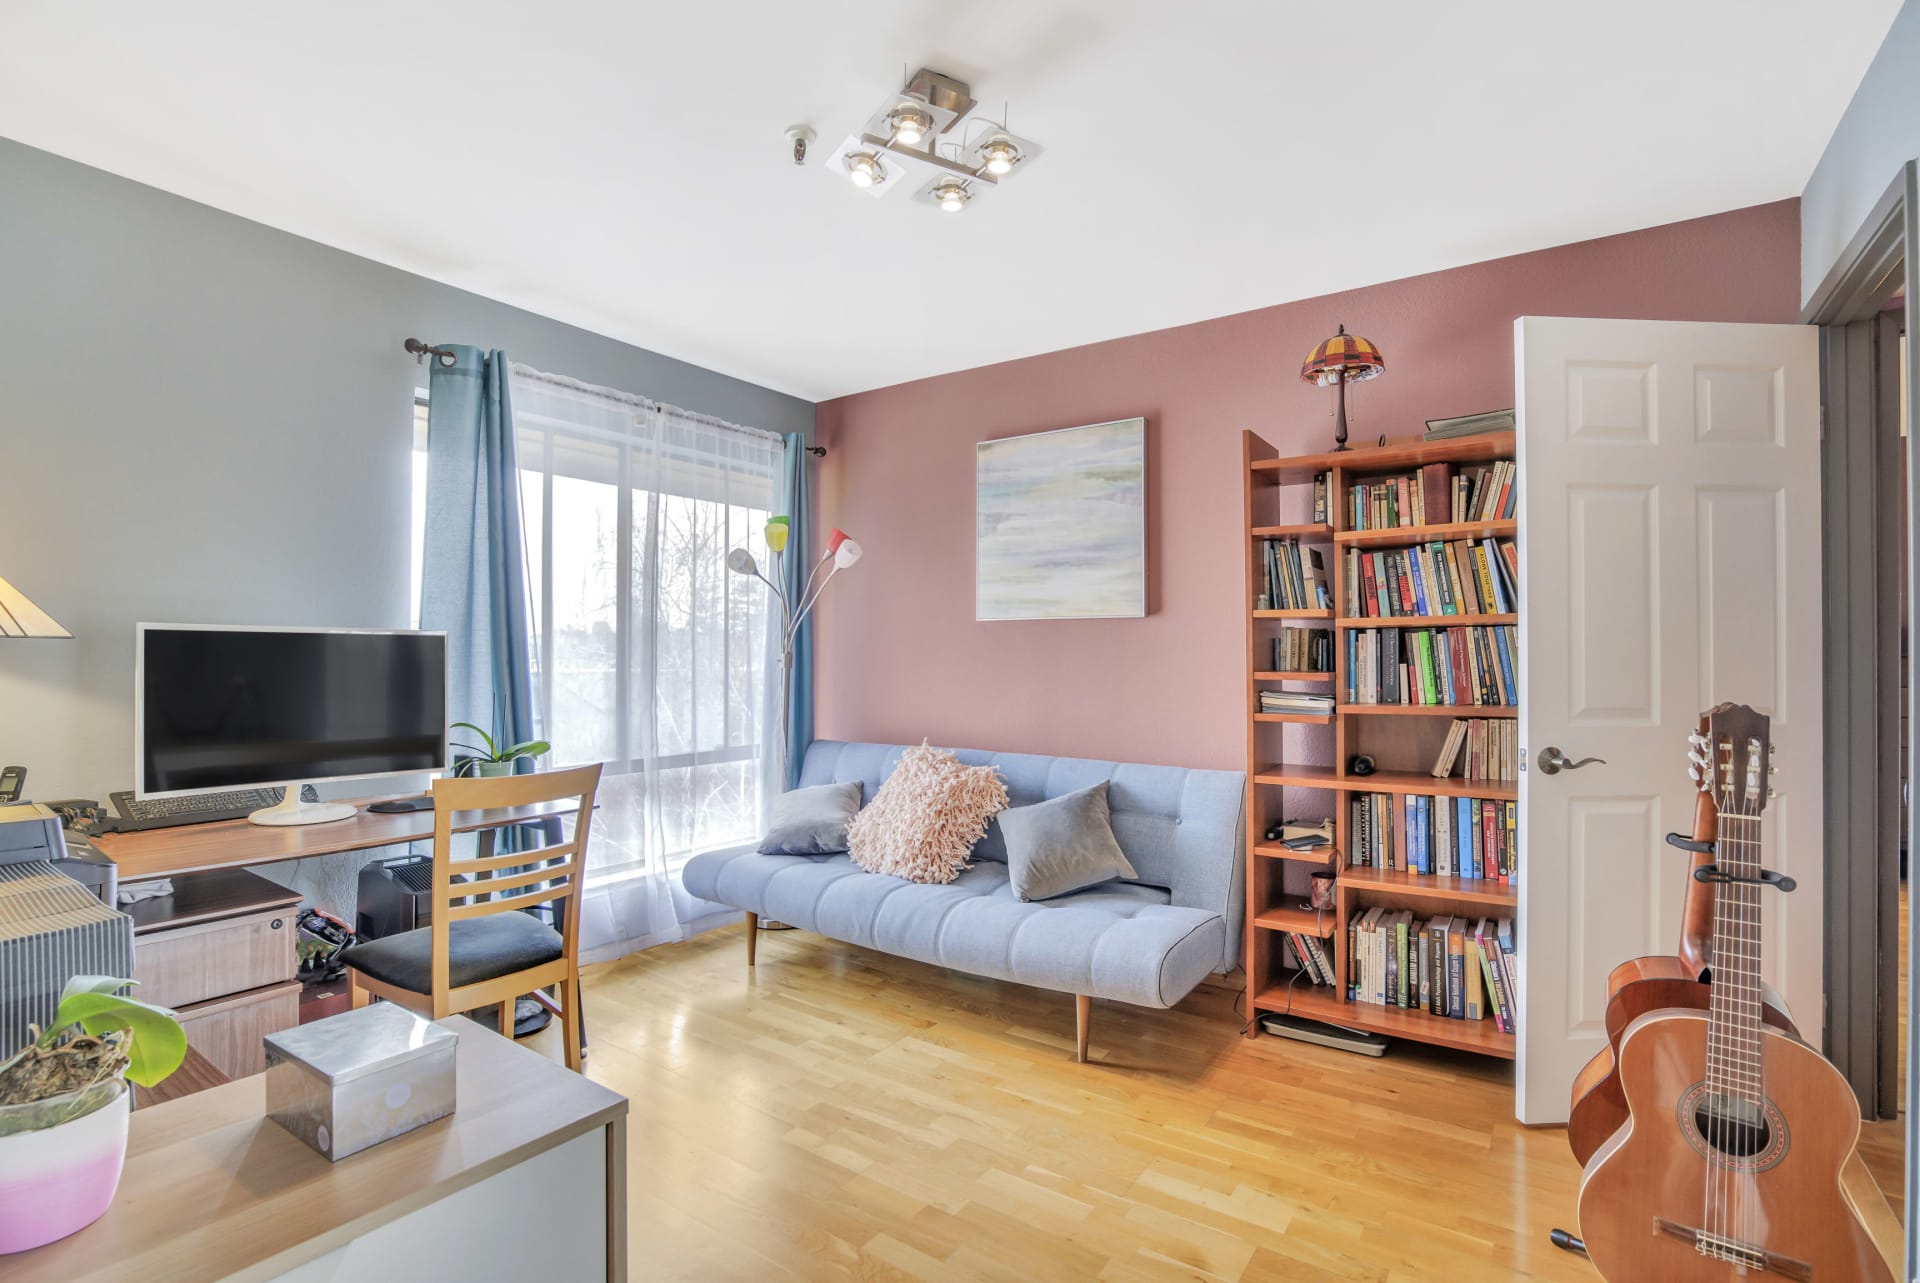
Furnished living room with light wood floors, a blue-gray sofa, and a large window overlooking trees. Living room and home office with a blue sofa, pink wall, bookcase, desk, and guitars.
Before & After

Hover over each image to browse through the beautiful transformations we’ve made to properties for 18595 Woodbank Way.
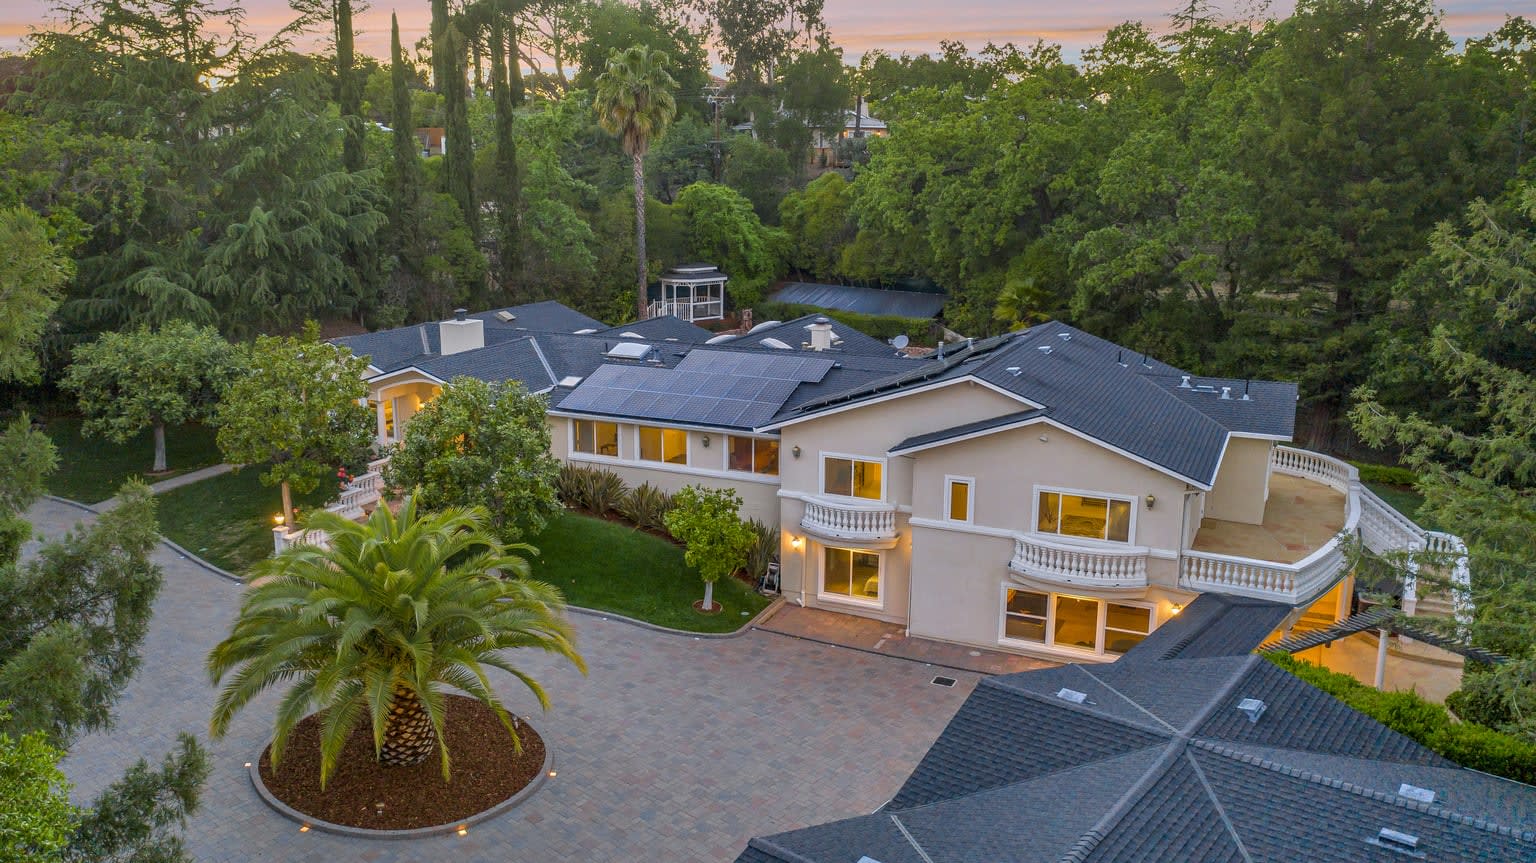
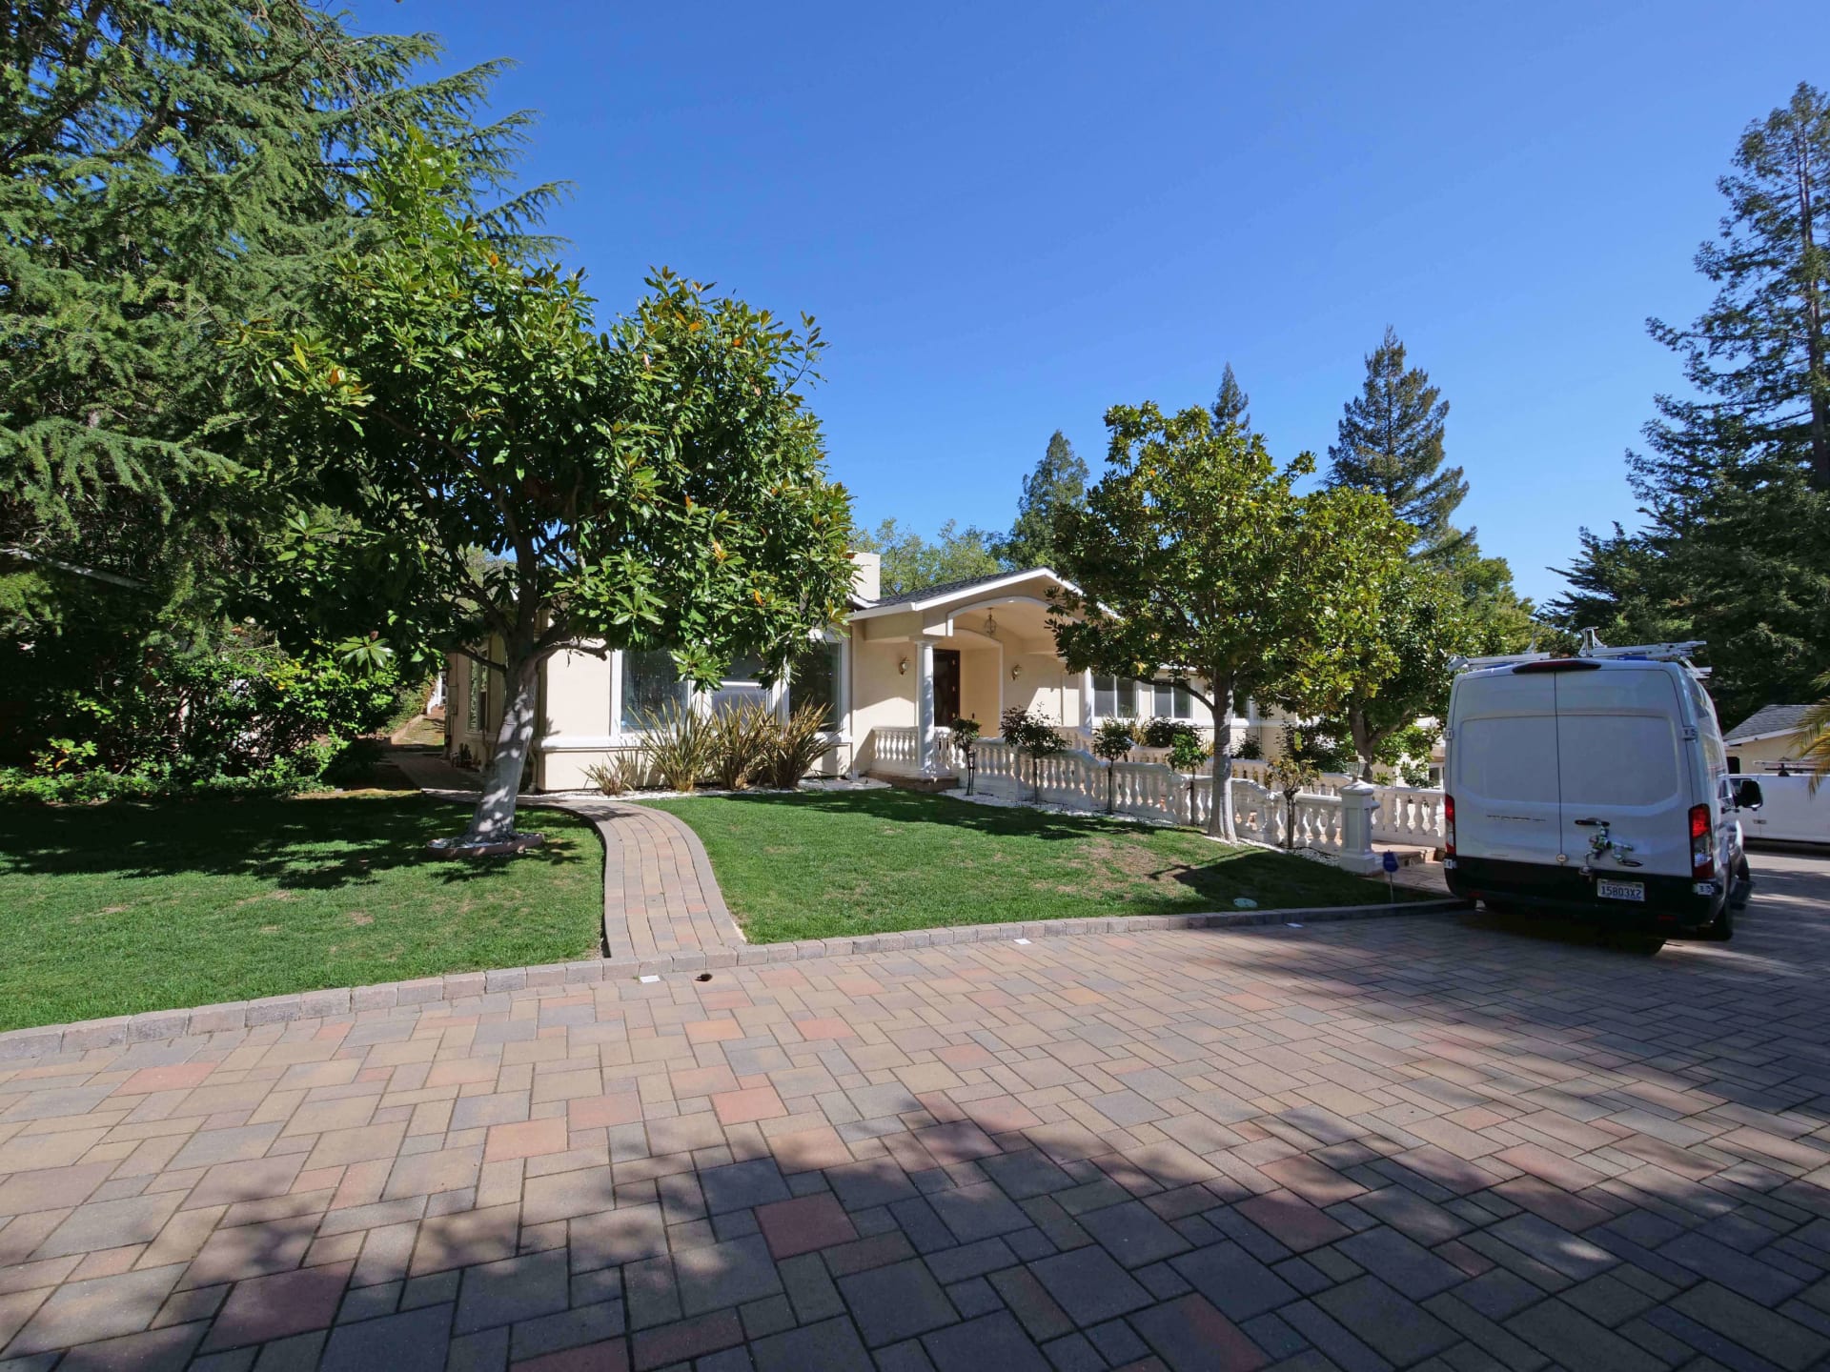
Aerial view of a large home with rooftop solar panels, a palm courtyard, and surrounding trees. Single-story home with a covered entry, mature trees, lawn, and a wide paved driveway.
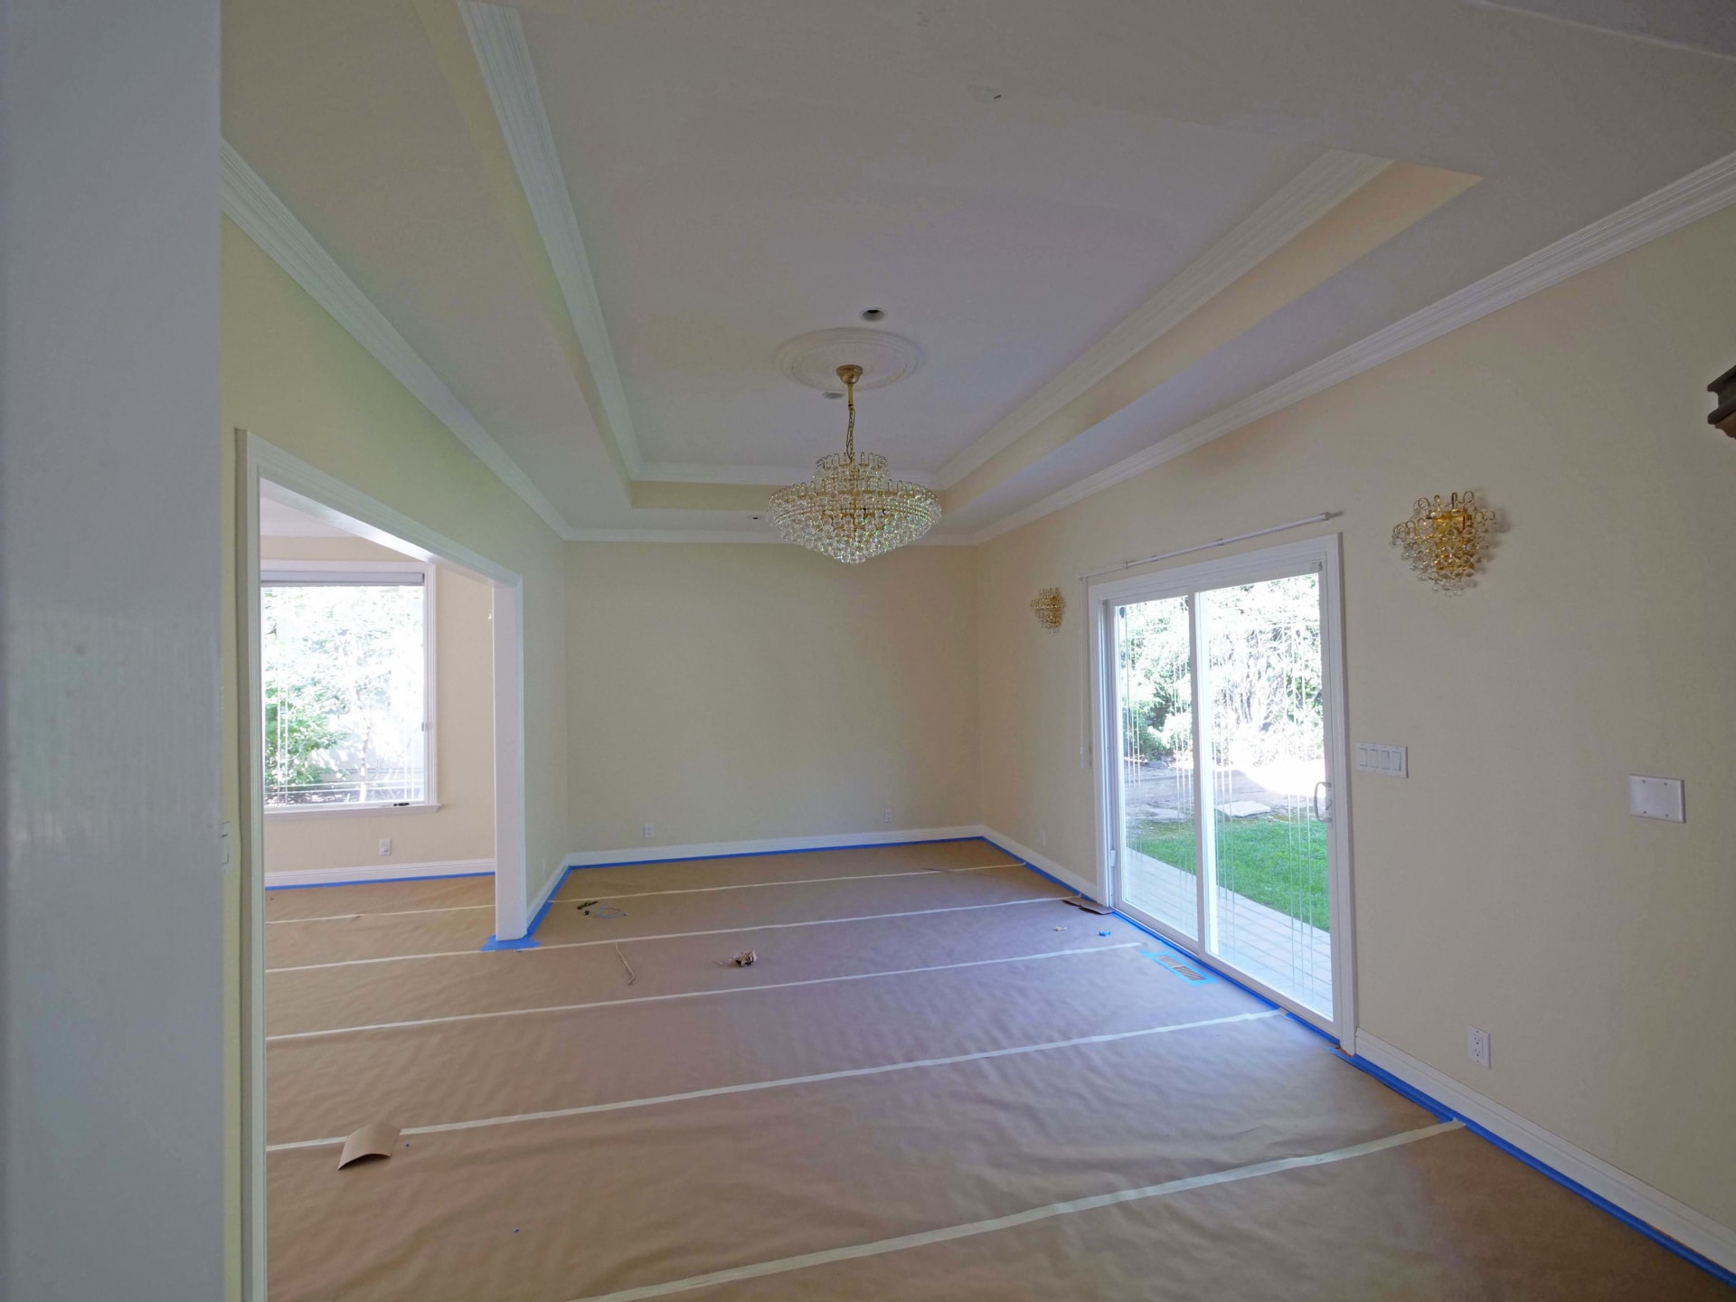
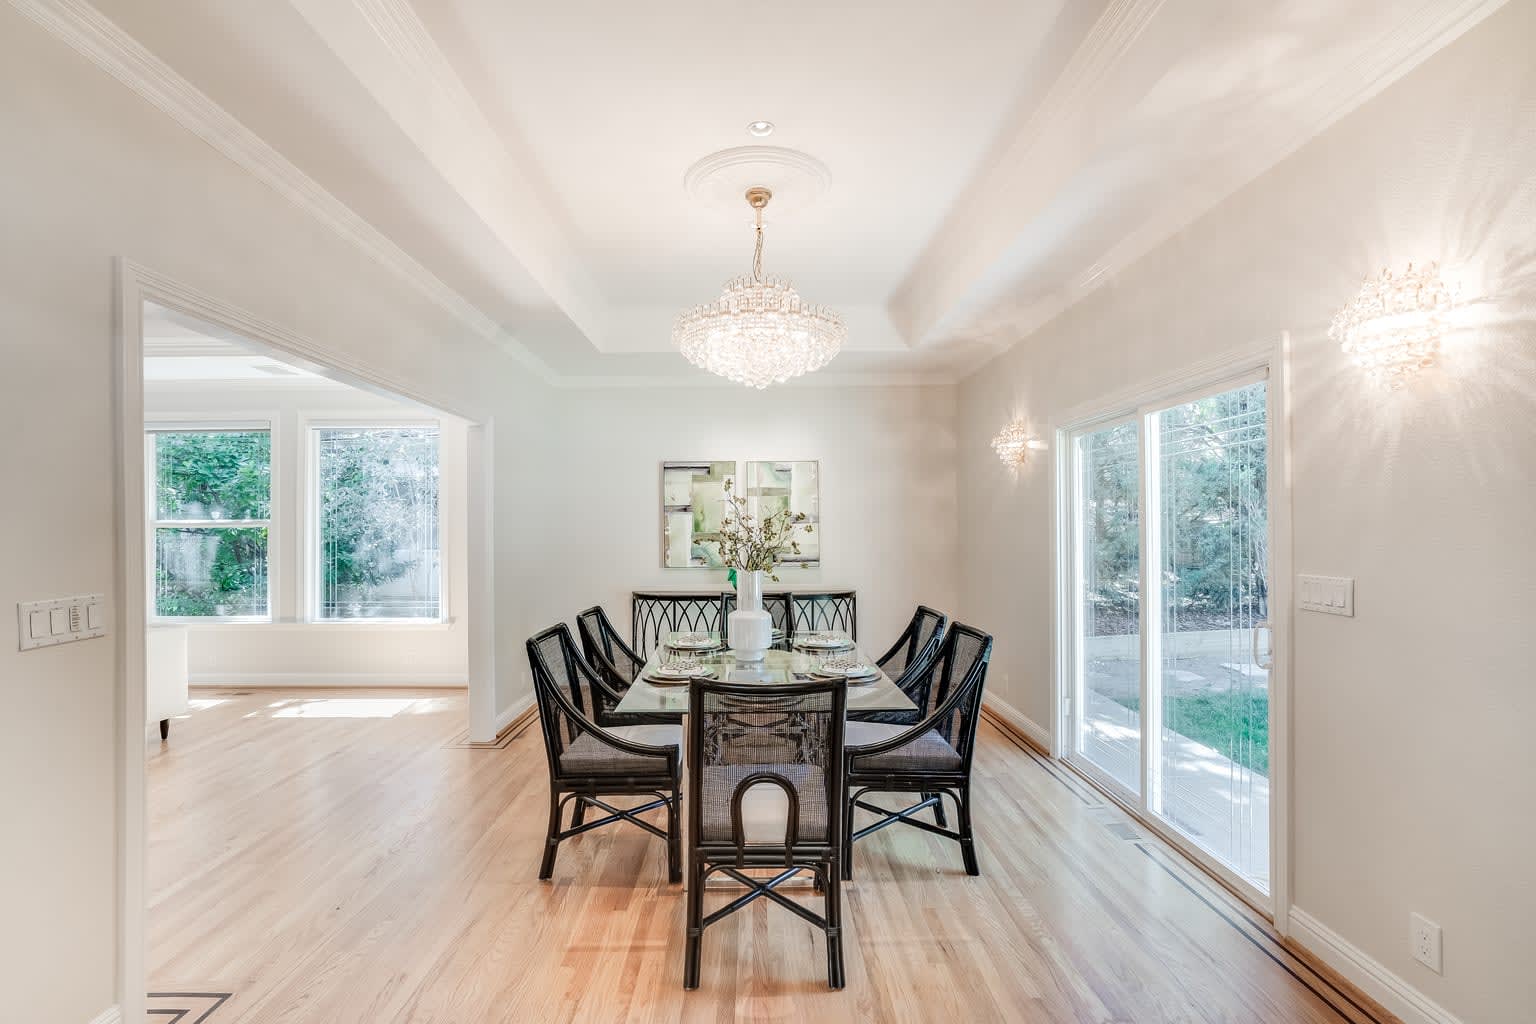
Dining room with a glass-top table, crystal chandelier, and large windows. Empty dining room with a crystal chandelier, sliding glass doors, and protective floor covering.
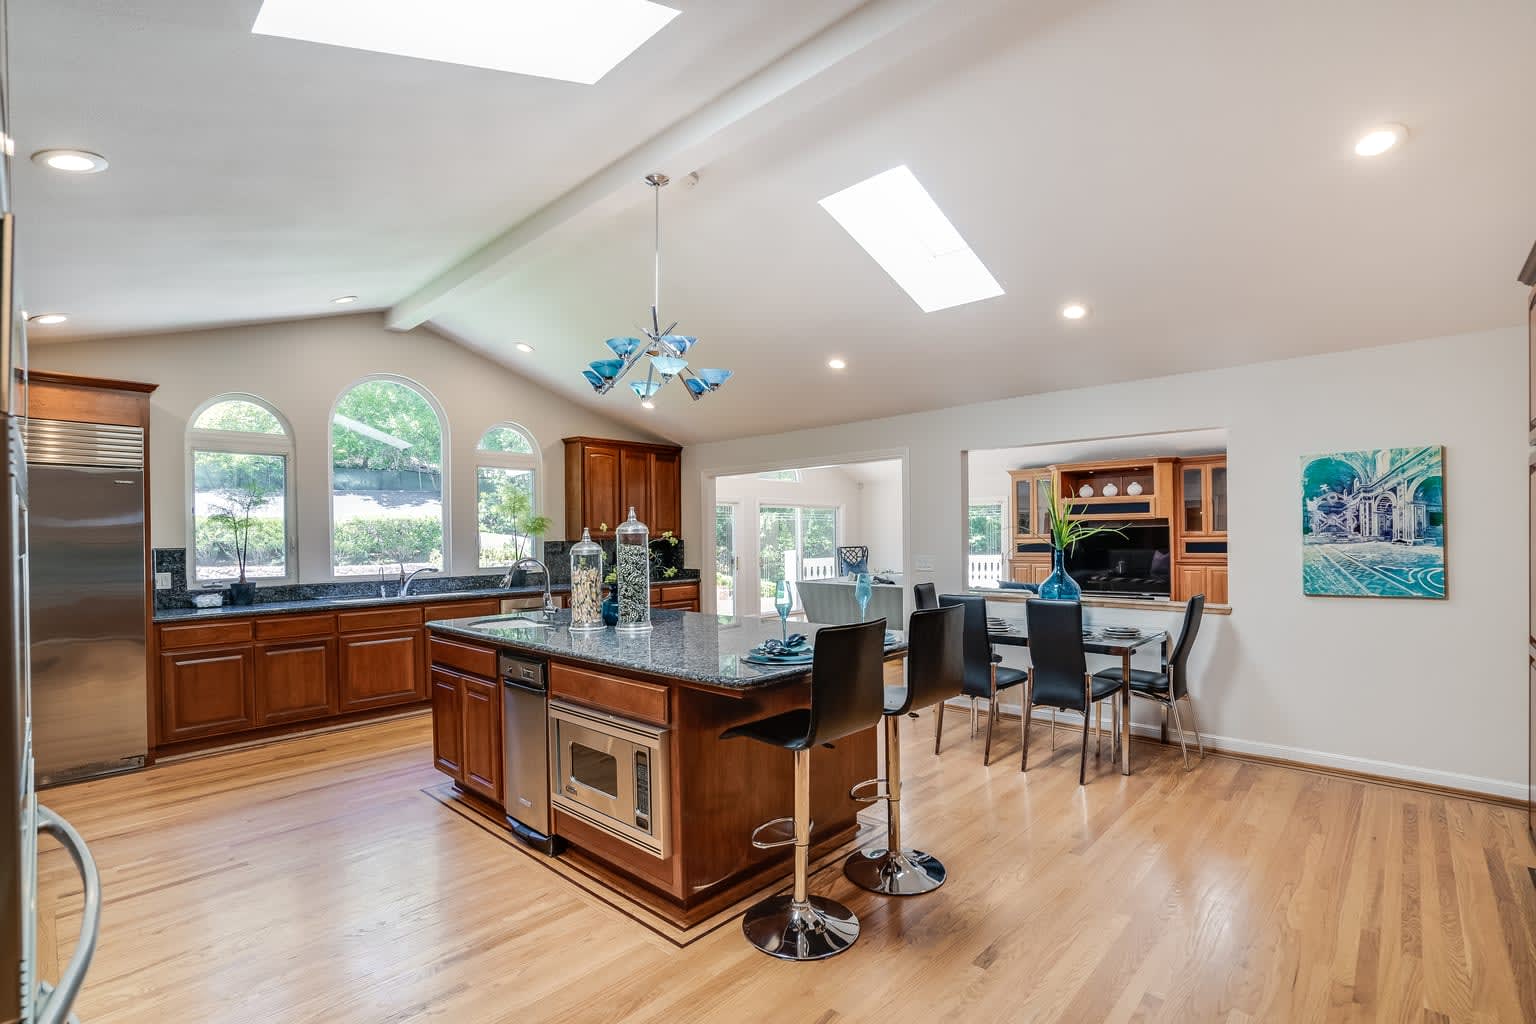
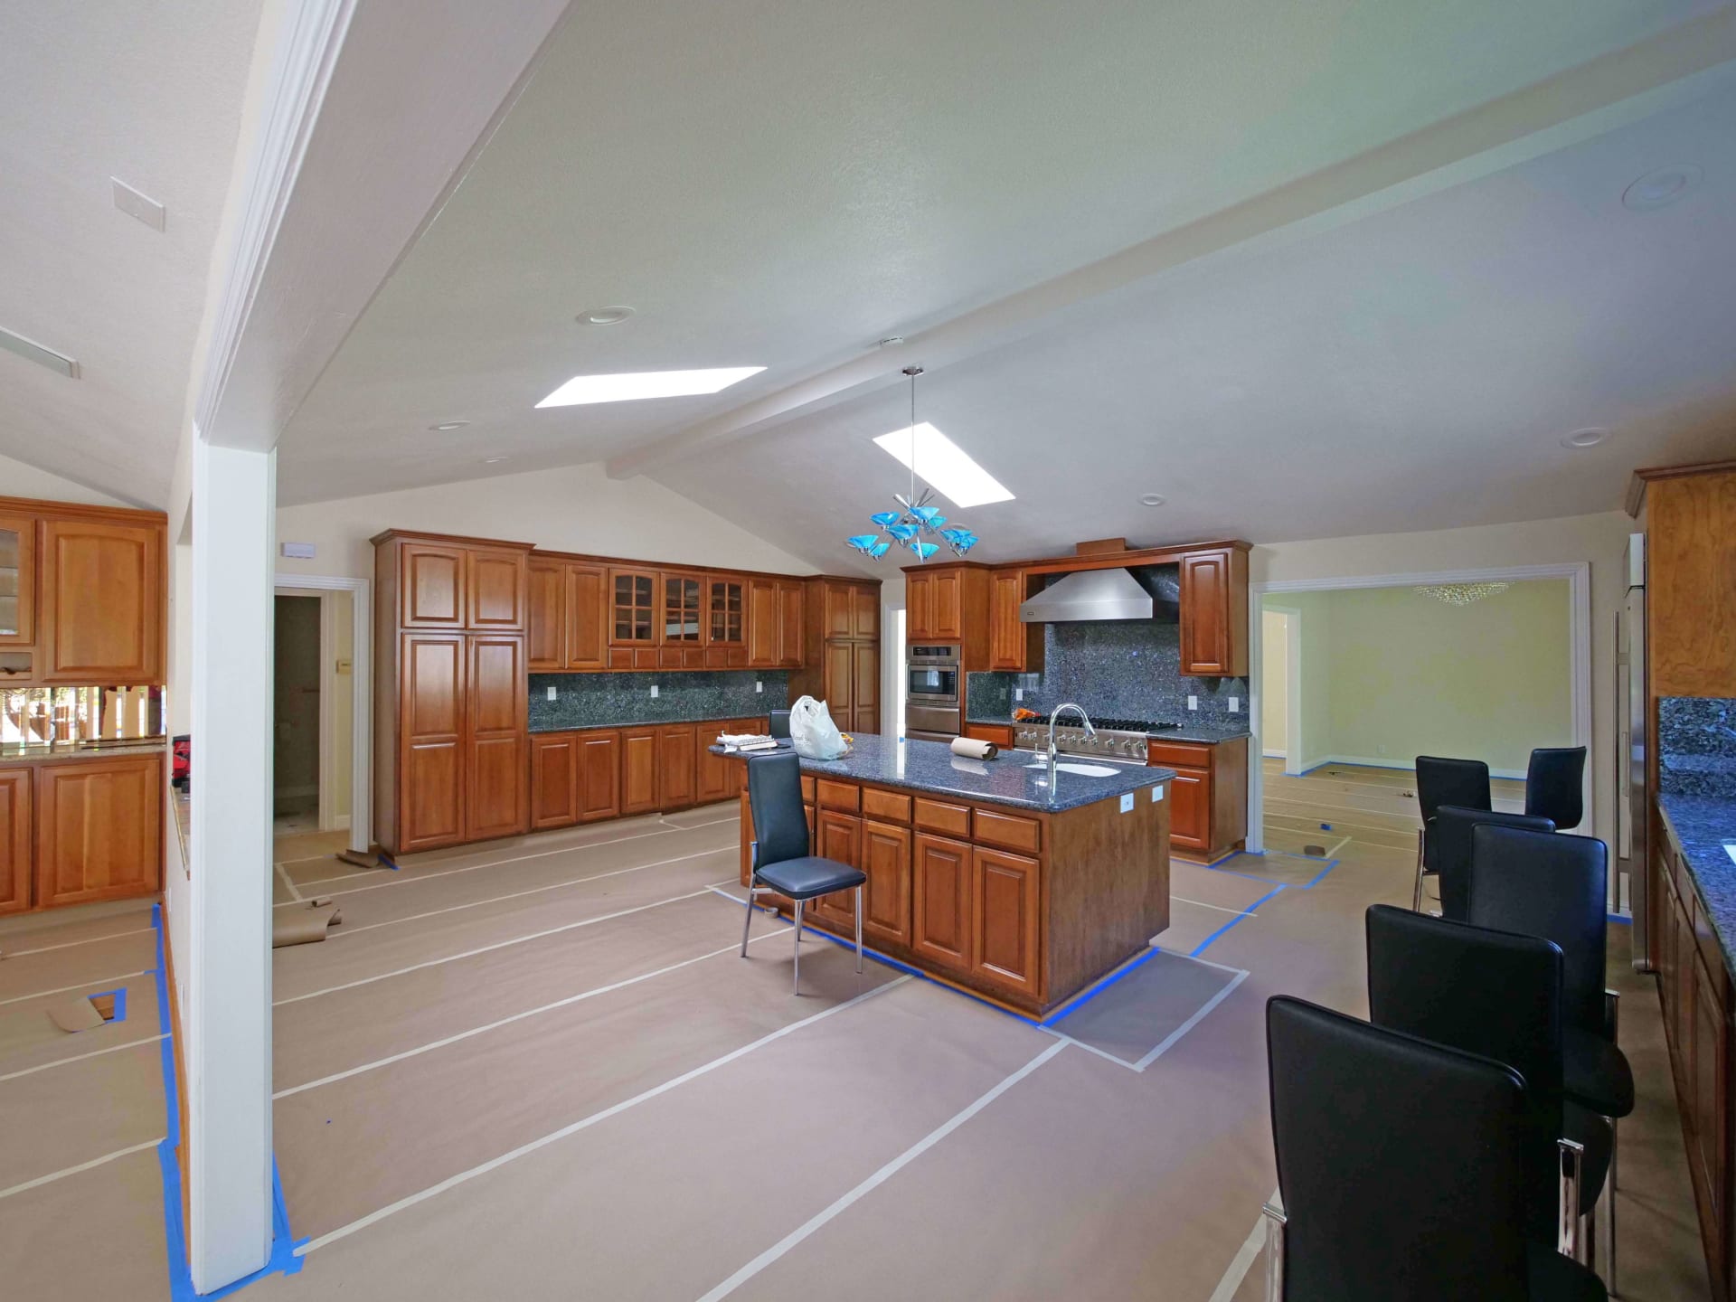
Kitchen and dining area with a large granite island, dark wood cabinets, and arched windows. Renovated kitchen with wood cabinets and island, while floor protection and blue tape remain in place.
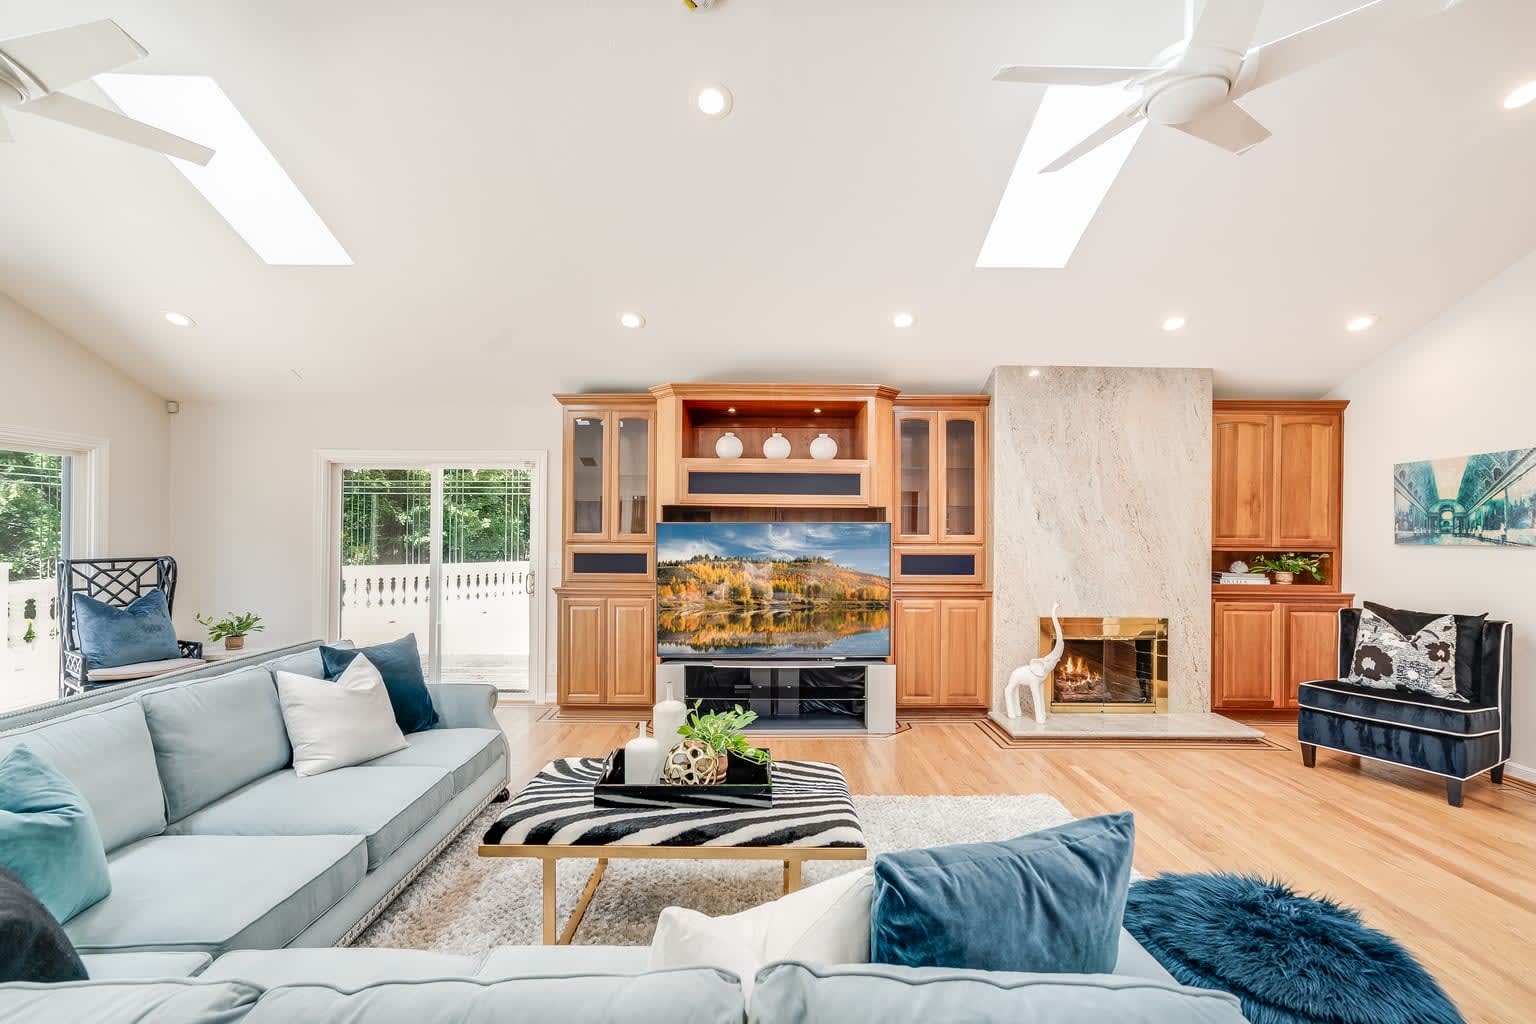
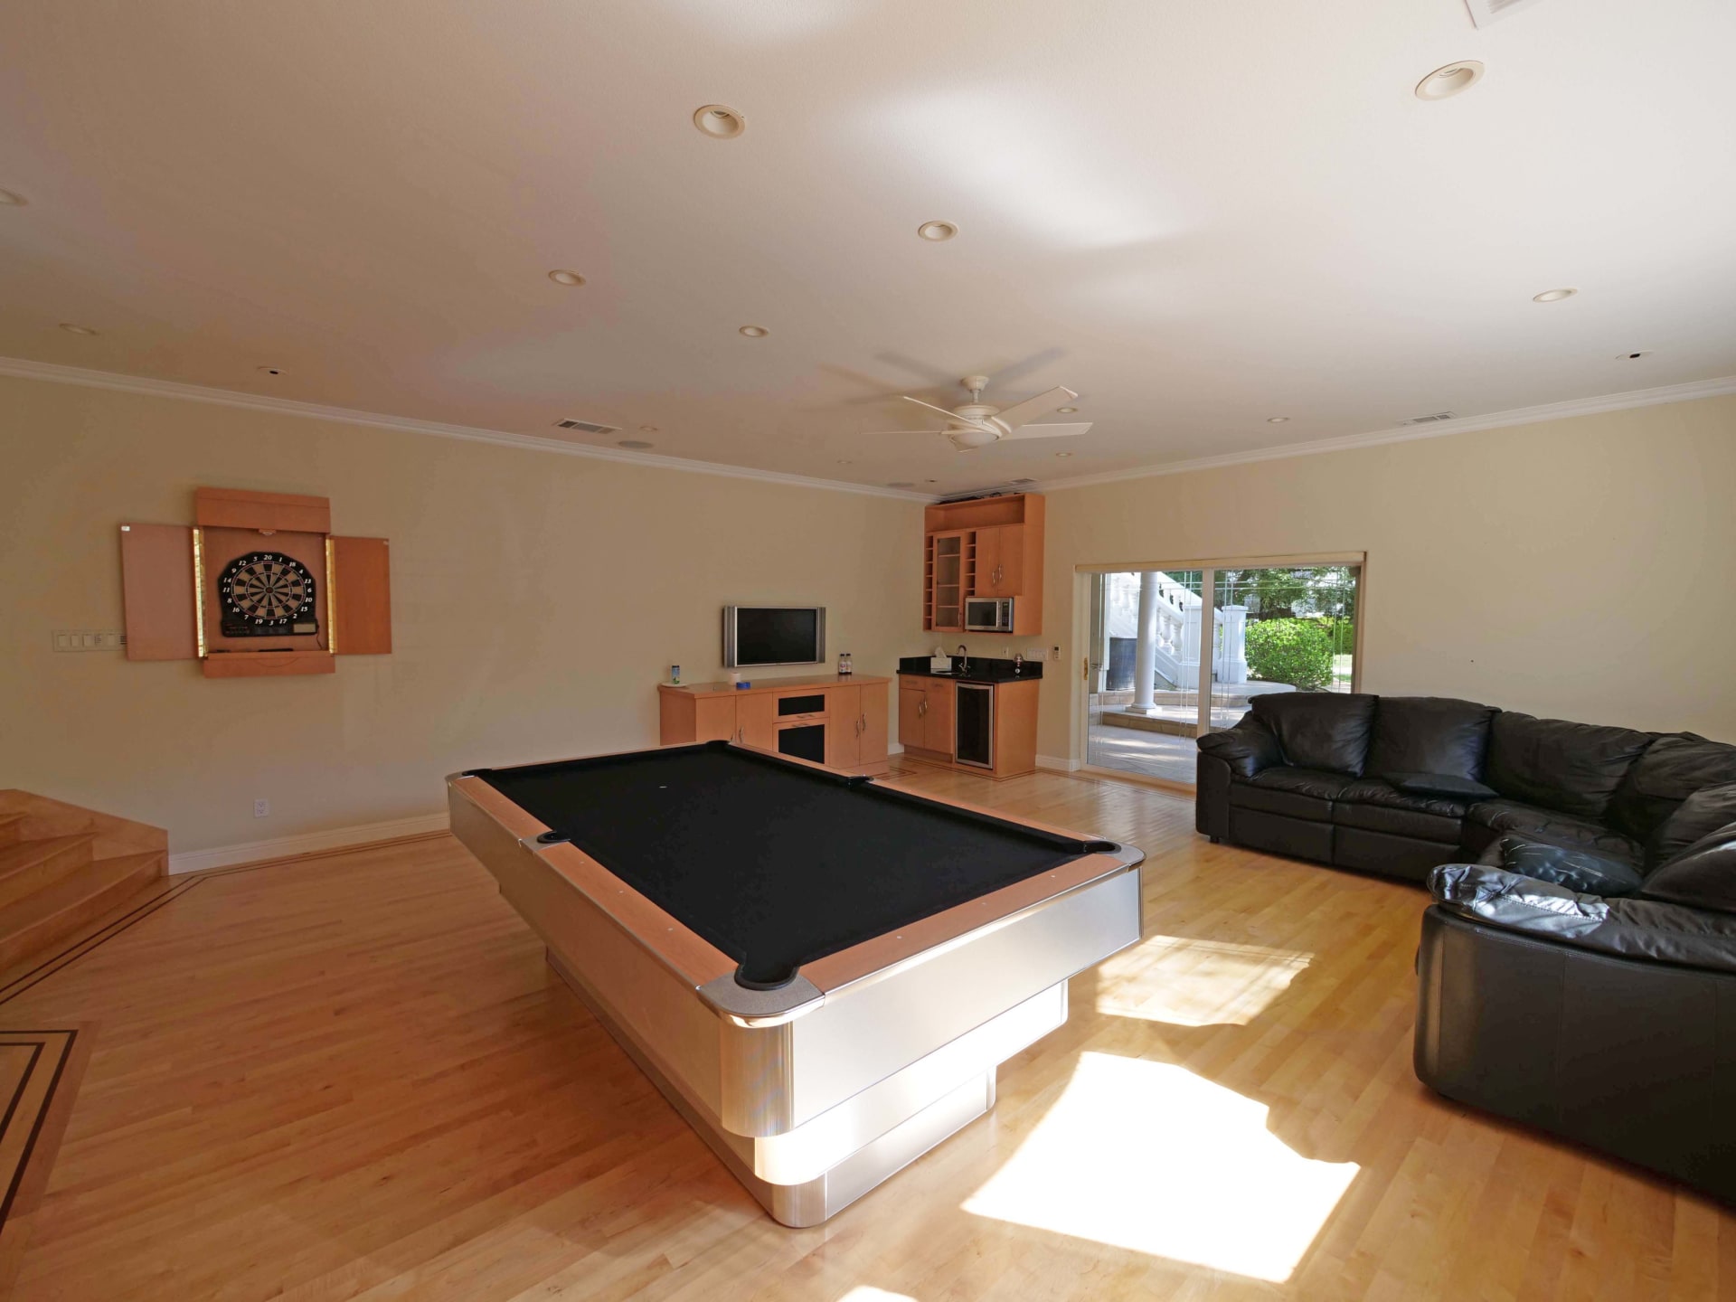
Living room with built-in wood cabinetry, stone fireplace, and blue seating. Game room with a large pool table, wall-mounted dartboard, wet bar, and leather sectional seating.
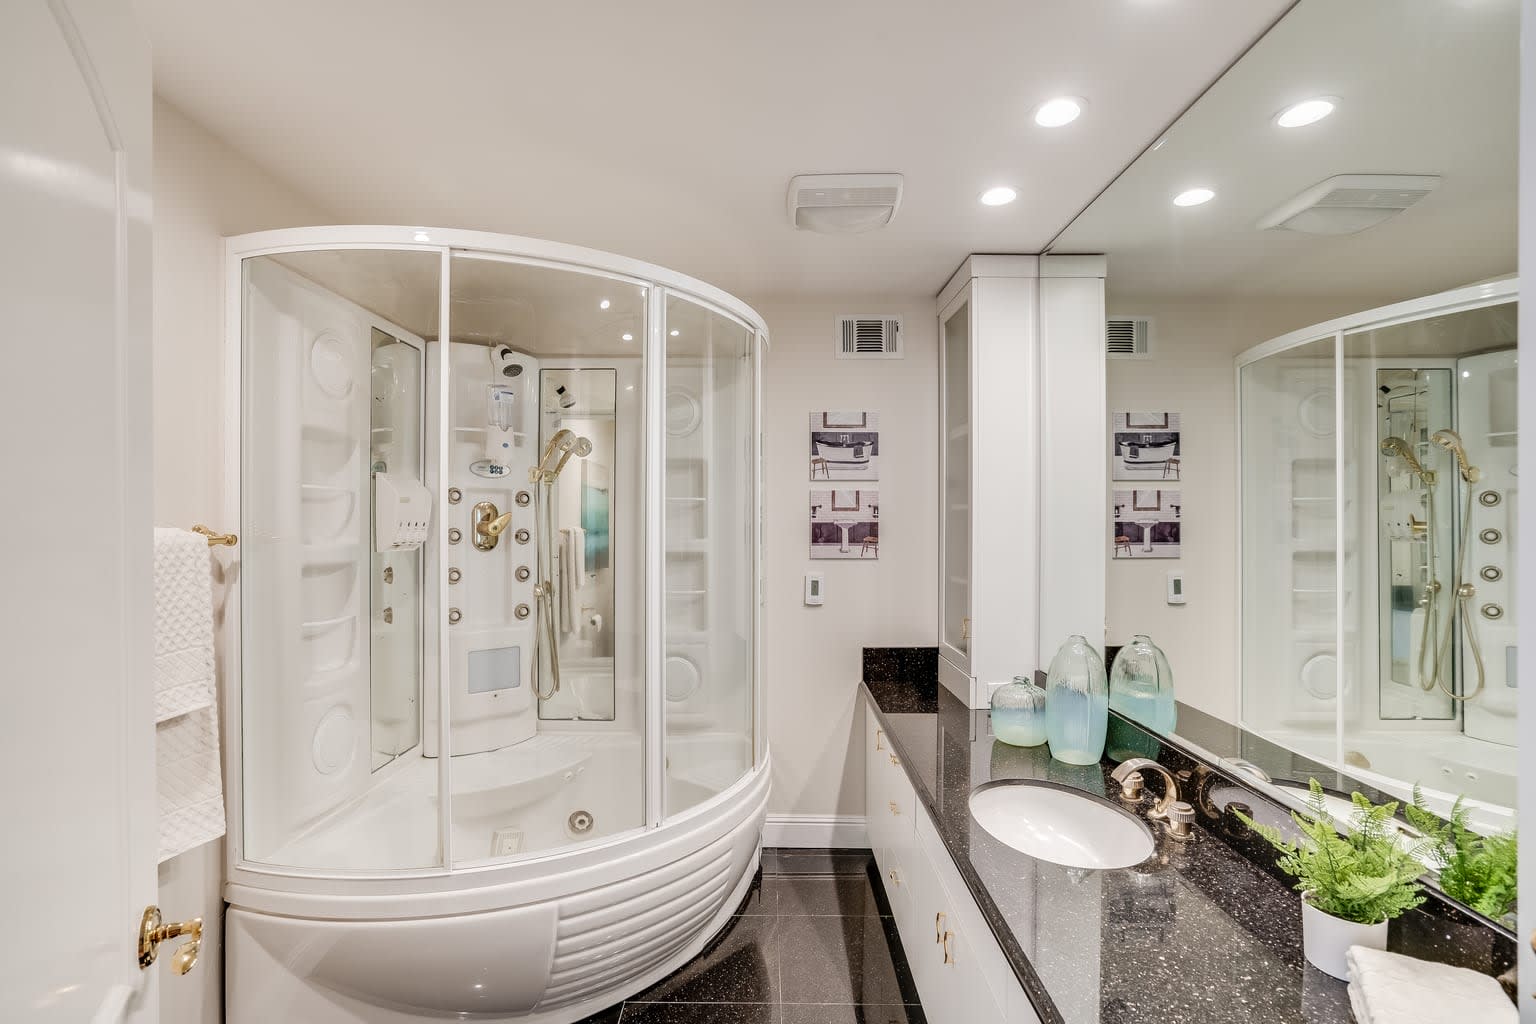
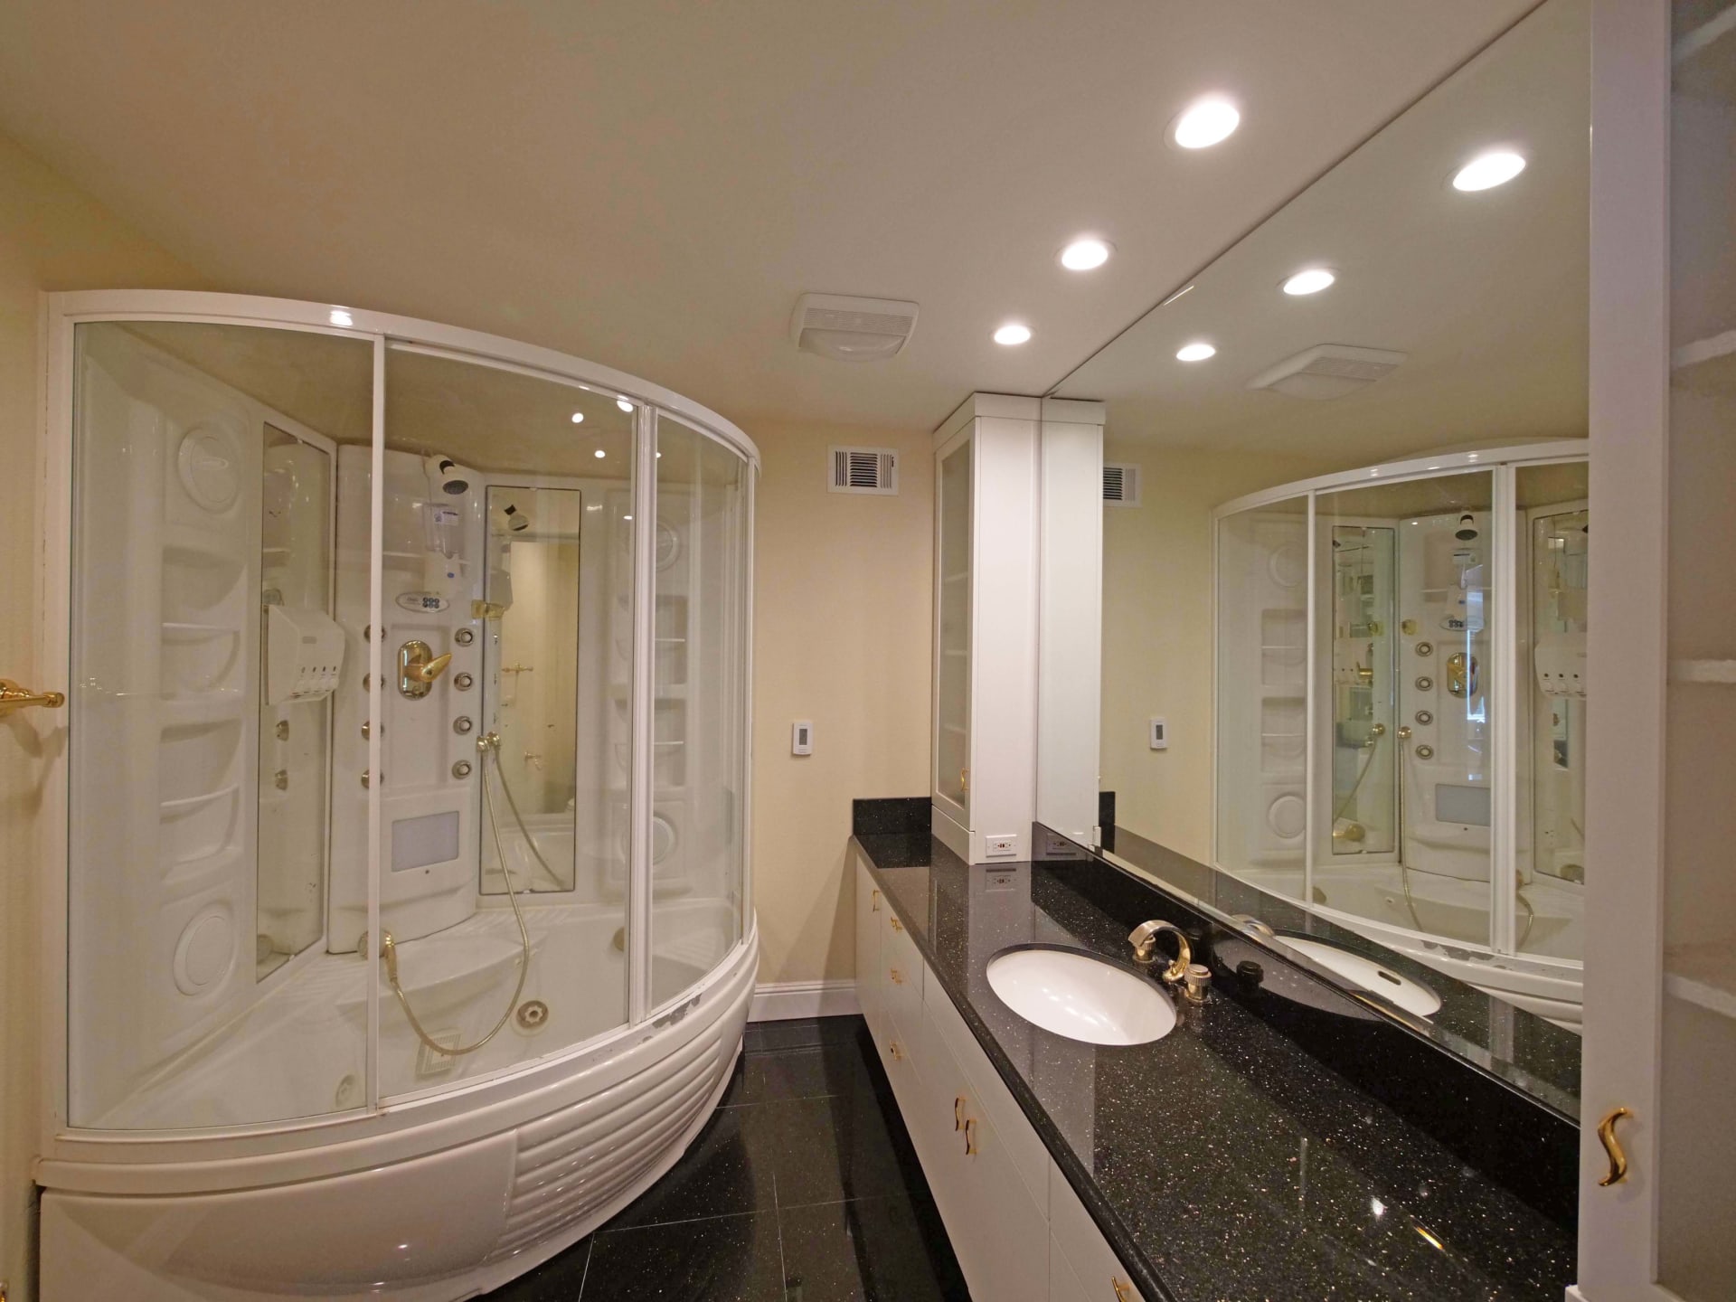
Bathroom with a curved glass shower and black granite vanity. Bathroom with a curved multi-jet shower and a long black vanity countertop.
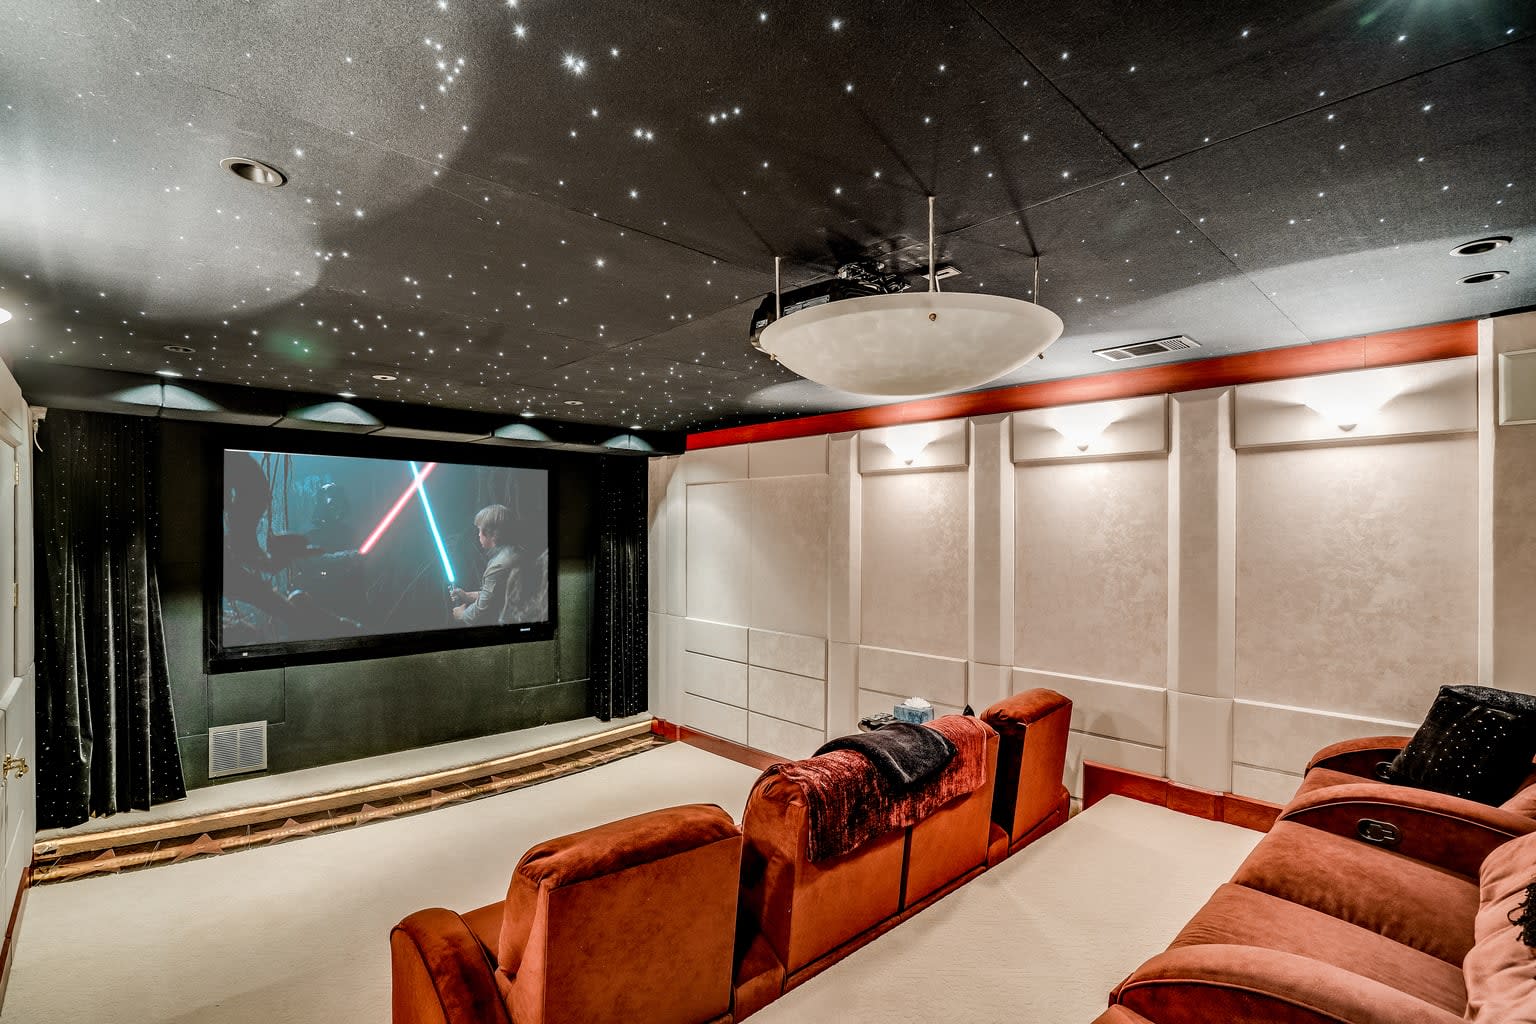
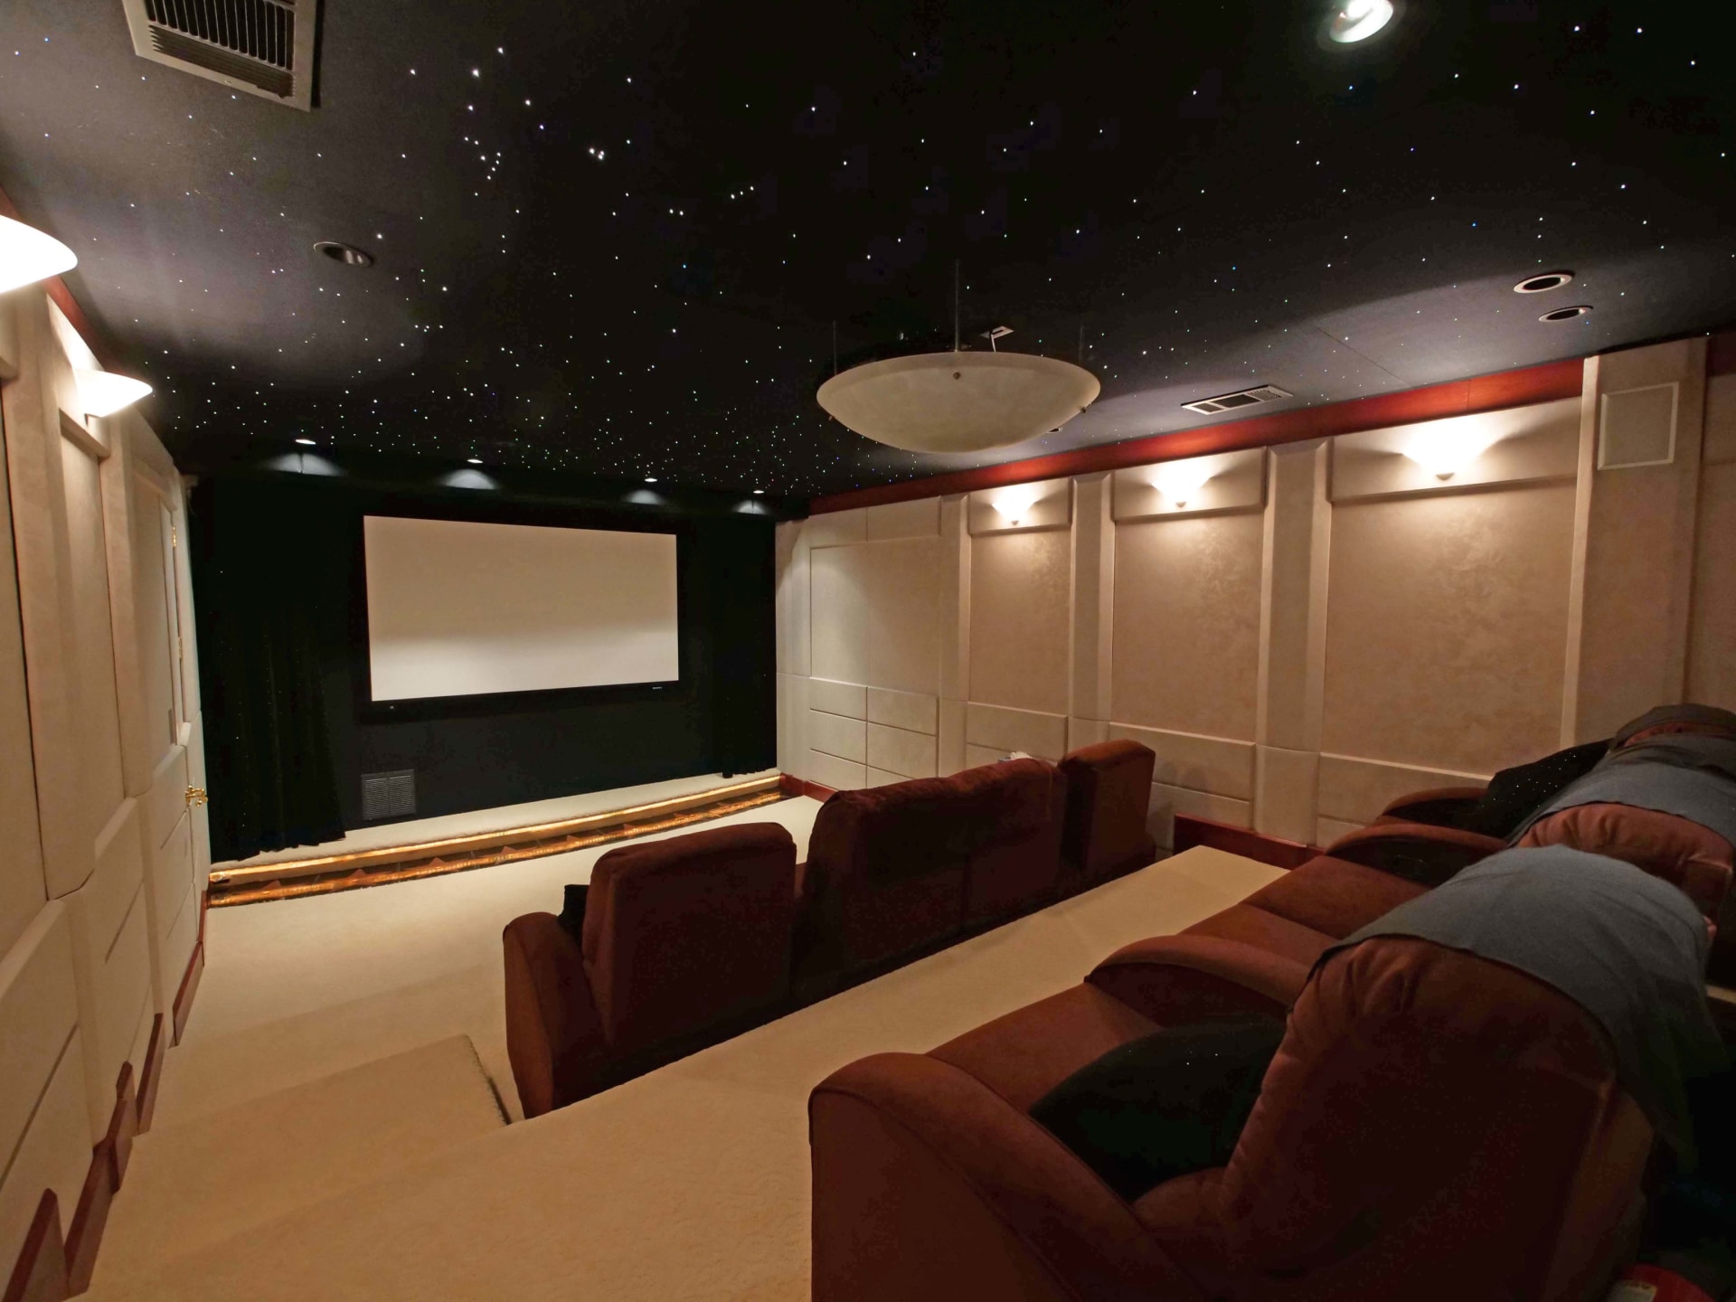
Home theater with rust-colored reclining seats, a large screen, and a star-like ceiling. Home theater with tiered reclining seats and a star-lit ceiling facing a large projection screen.

Please complete the following form to Take a look at Elena Licari's Redesigns - 17203 Deer Park Road

link
Living room with a sculptural stone fireplace wall, vaulted ceiling, and tall windows.

Before & After

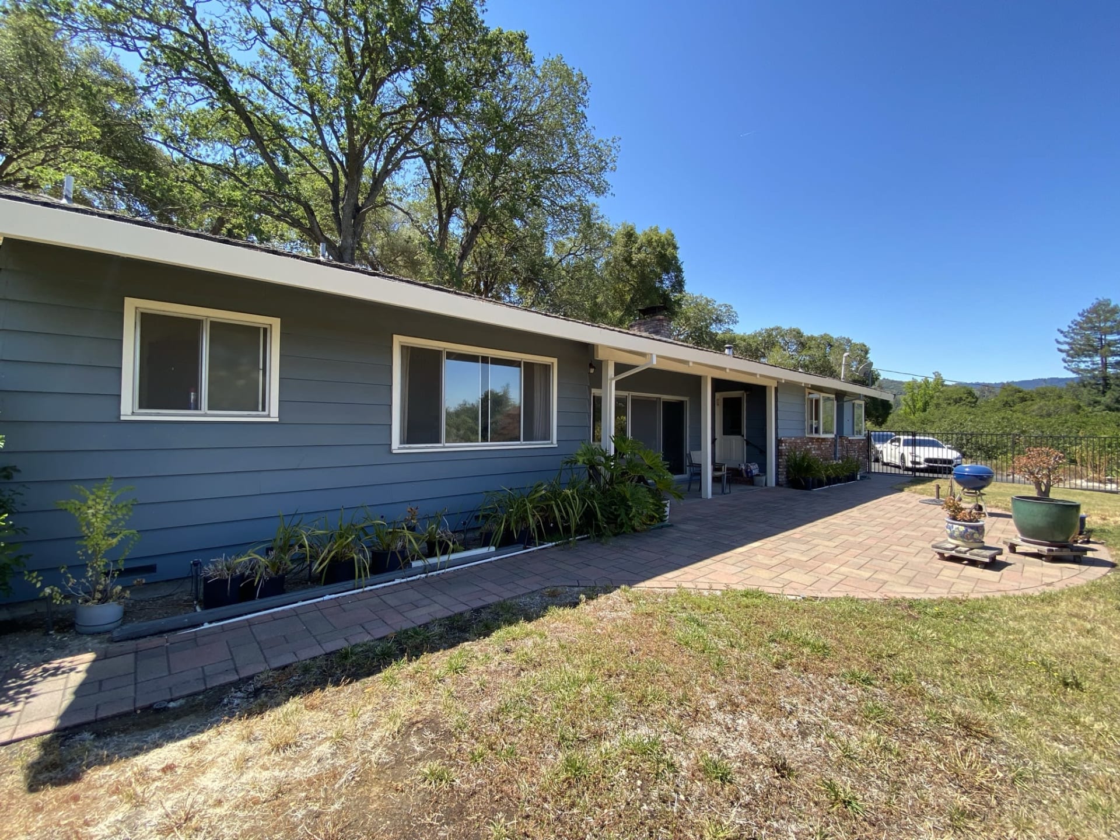
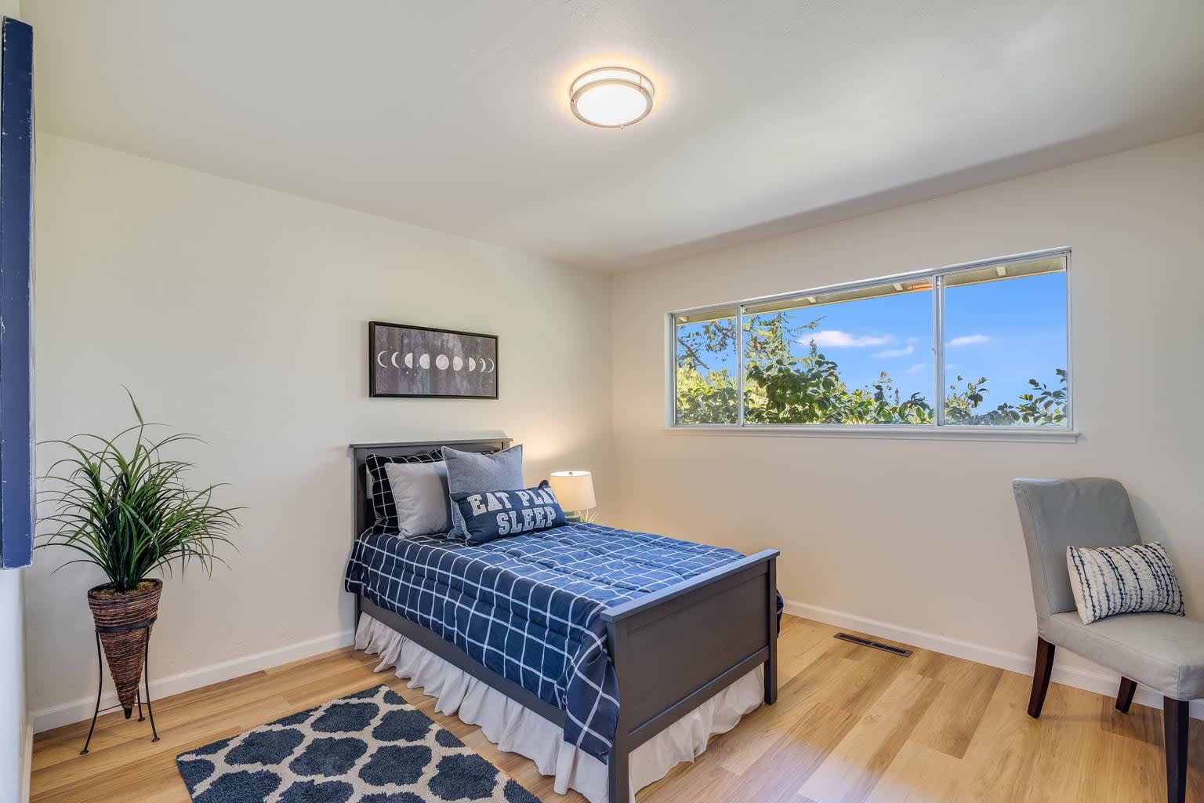
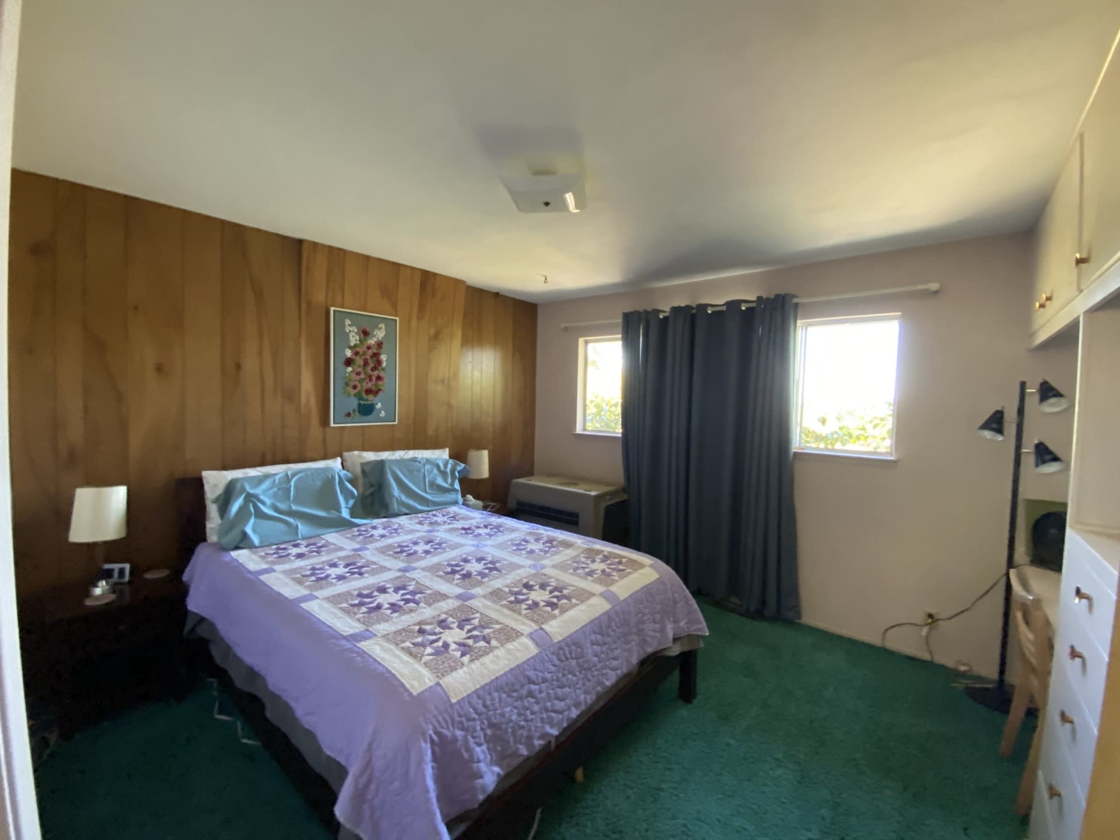
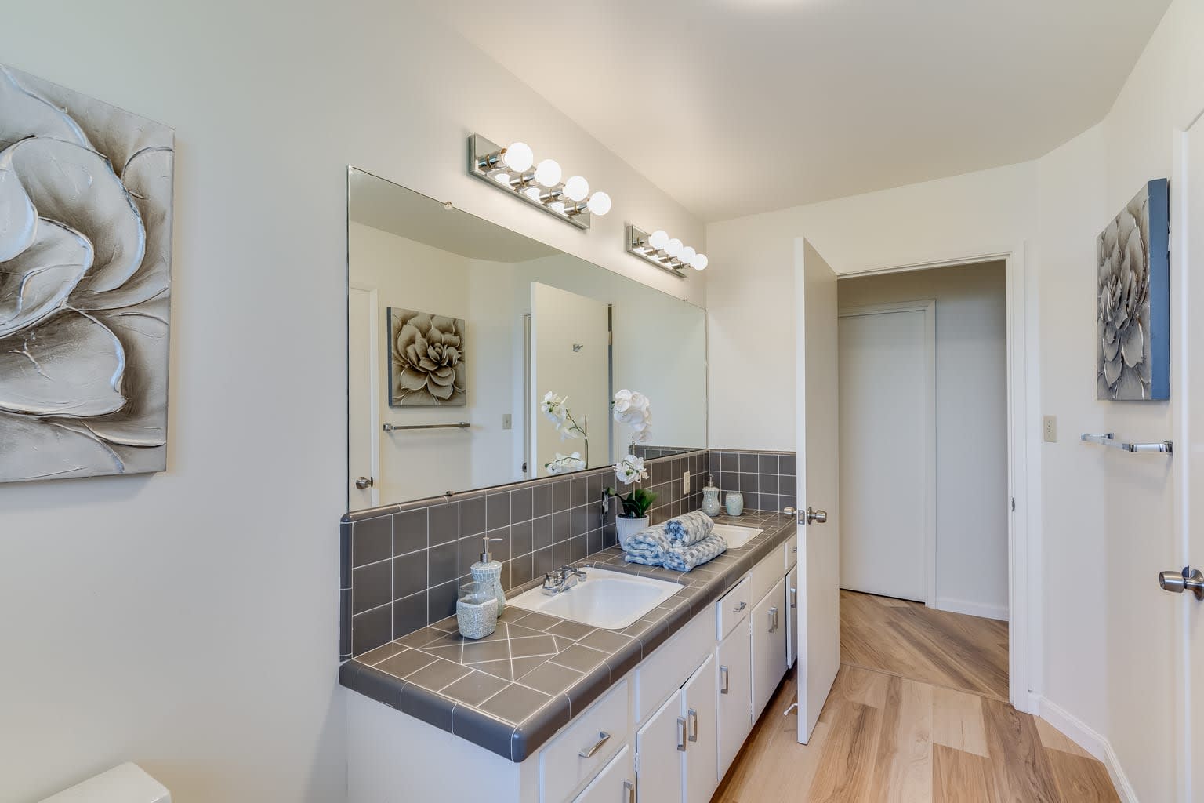
Hover over each image to browse through the beautiful transformations we’ve made to properties for 16650 Kennedy Road.
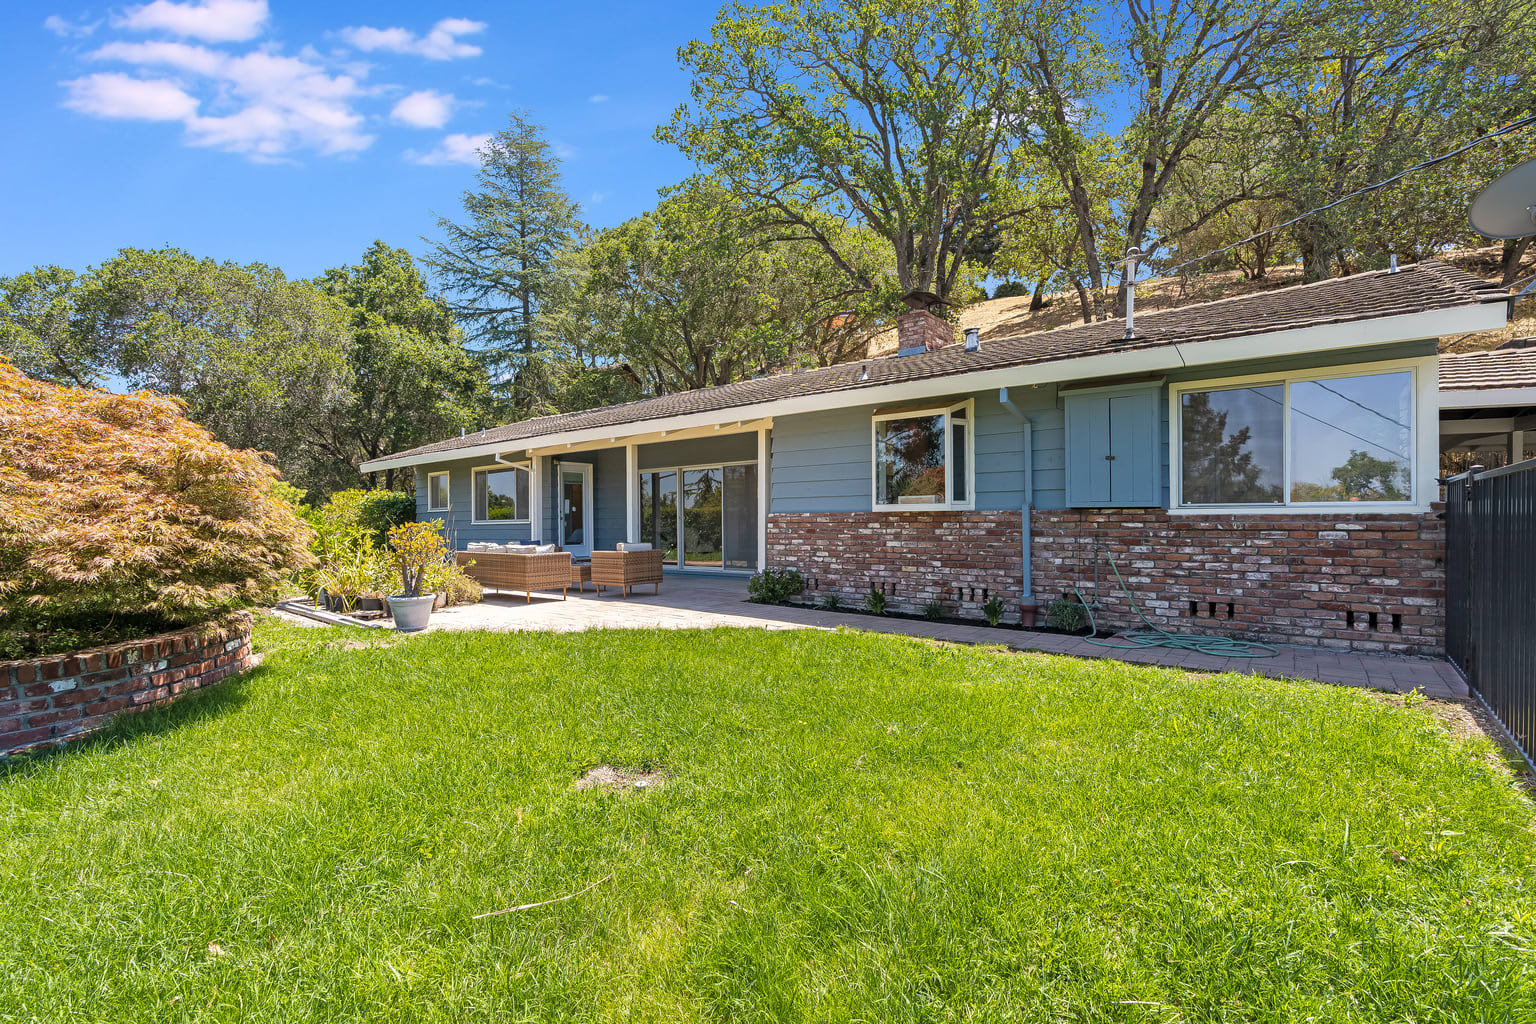
Single-story blue-and-brick home with a patio, wicker seating, and a broad green lawn. Blue single-story home with a covered patio, brick terrace, potted plants, and a blue kettle grill.
Bedroom with blue grid-pattern bedding, a large window overlooking leafy trees, and light wood floors. Bedroom with a quilt-covered bed, wood-paneled wall, teal carpet, and curtained windows.
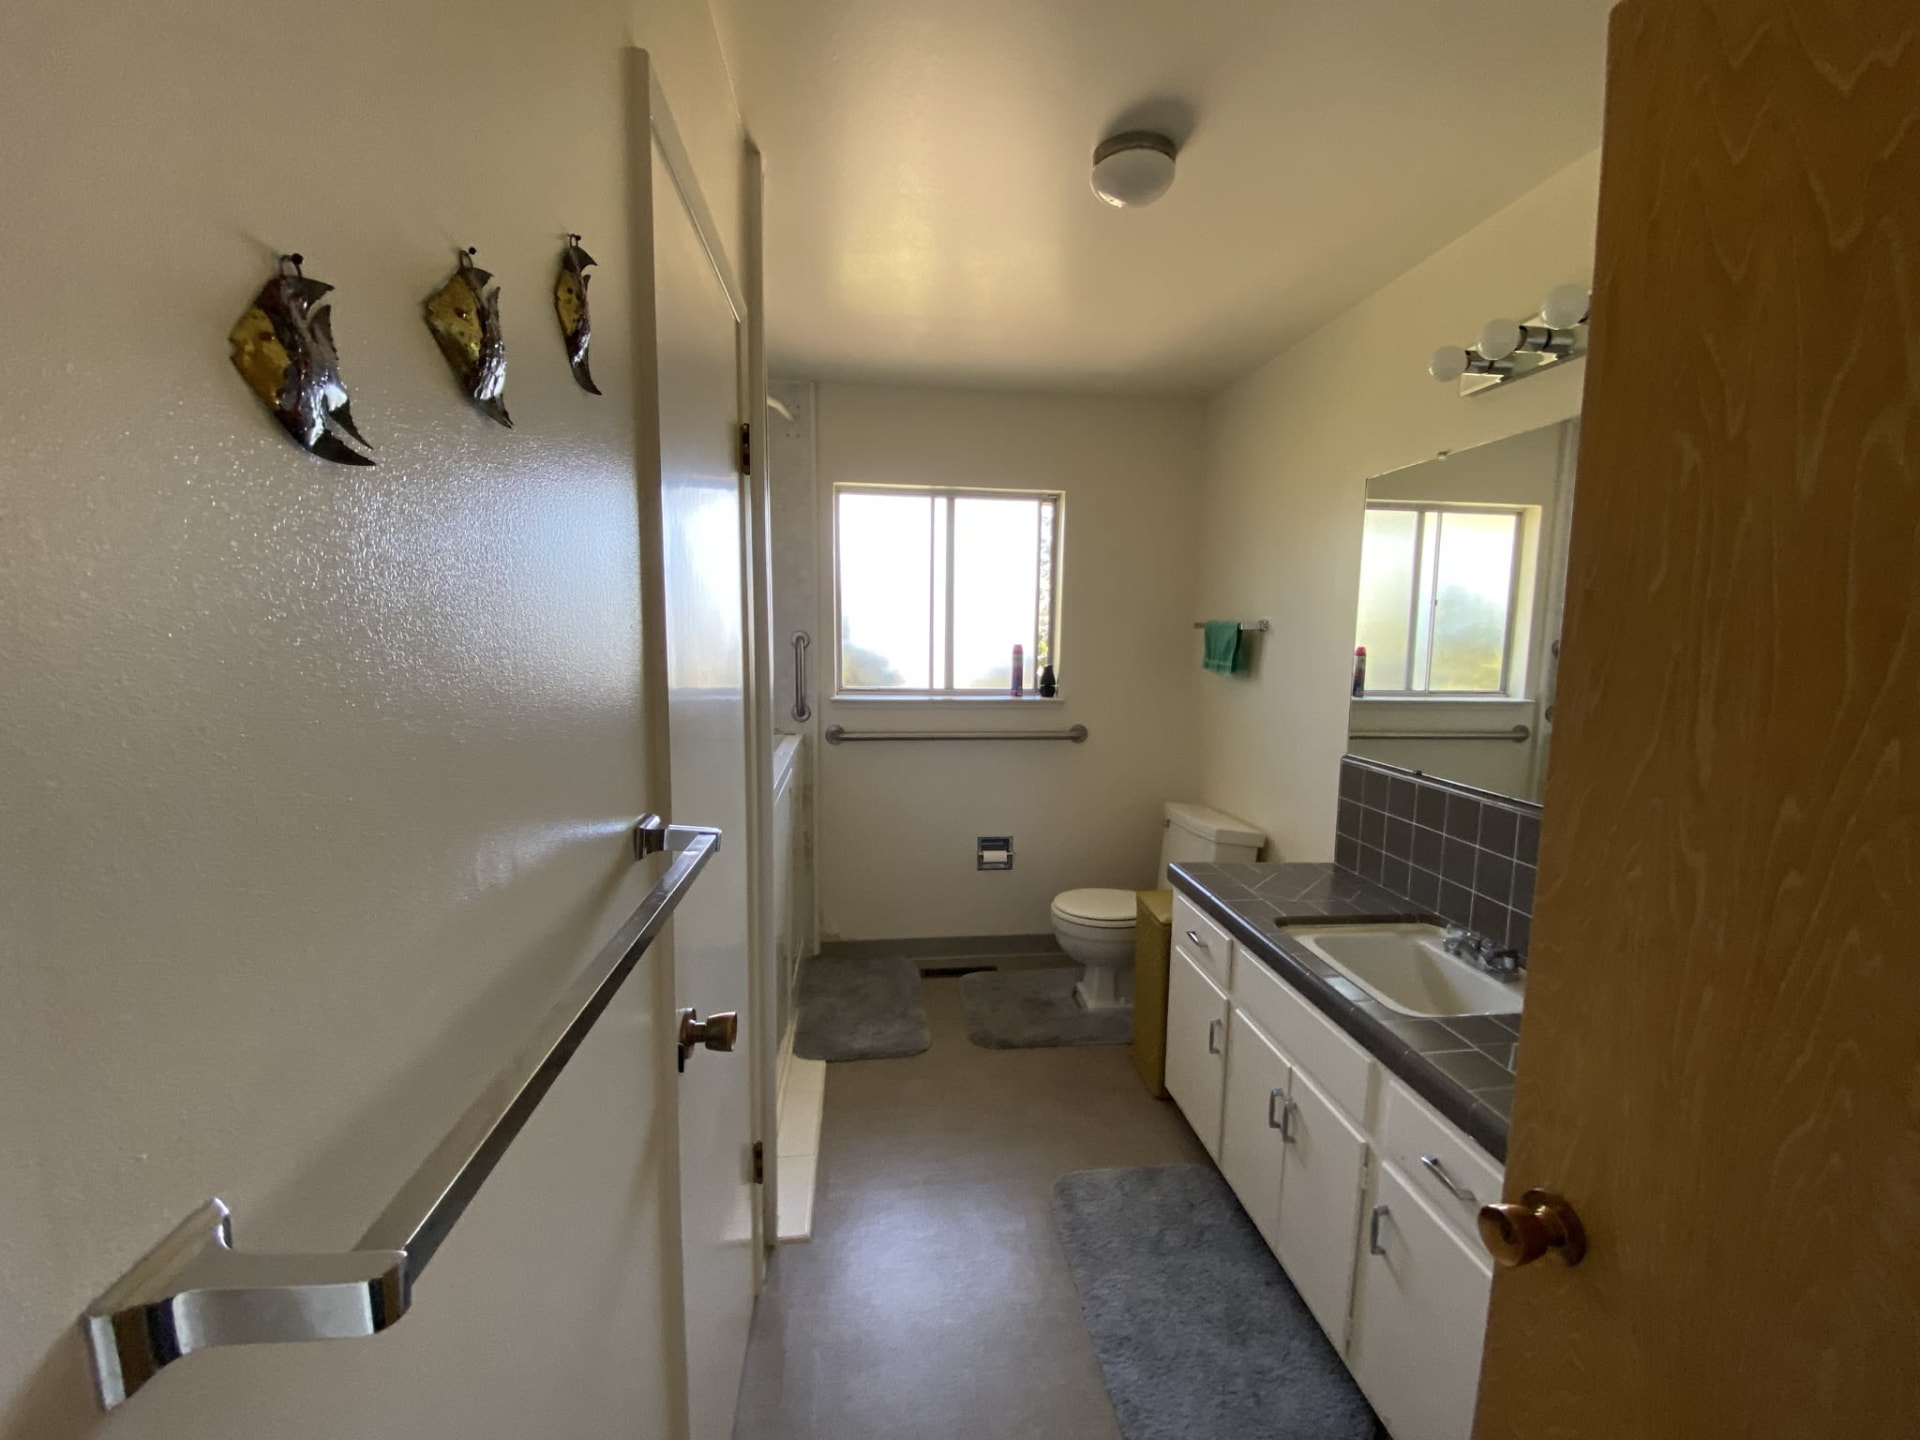
Bathroom with a long gray-tiled vanity, large mirror, floral wall art, and light wood flooring. Older bathroom with dark tiled vanity, large mirror, toilet, window, and wall-mounted grab bars.
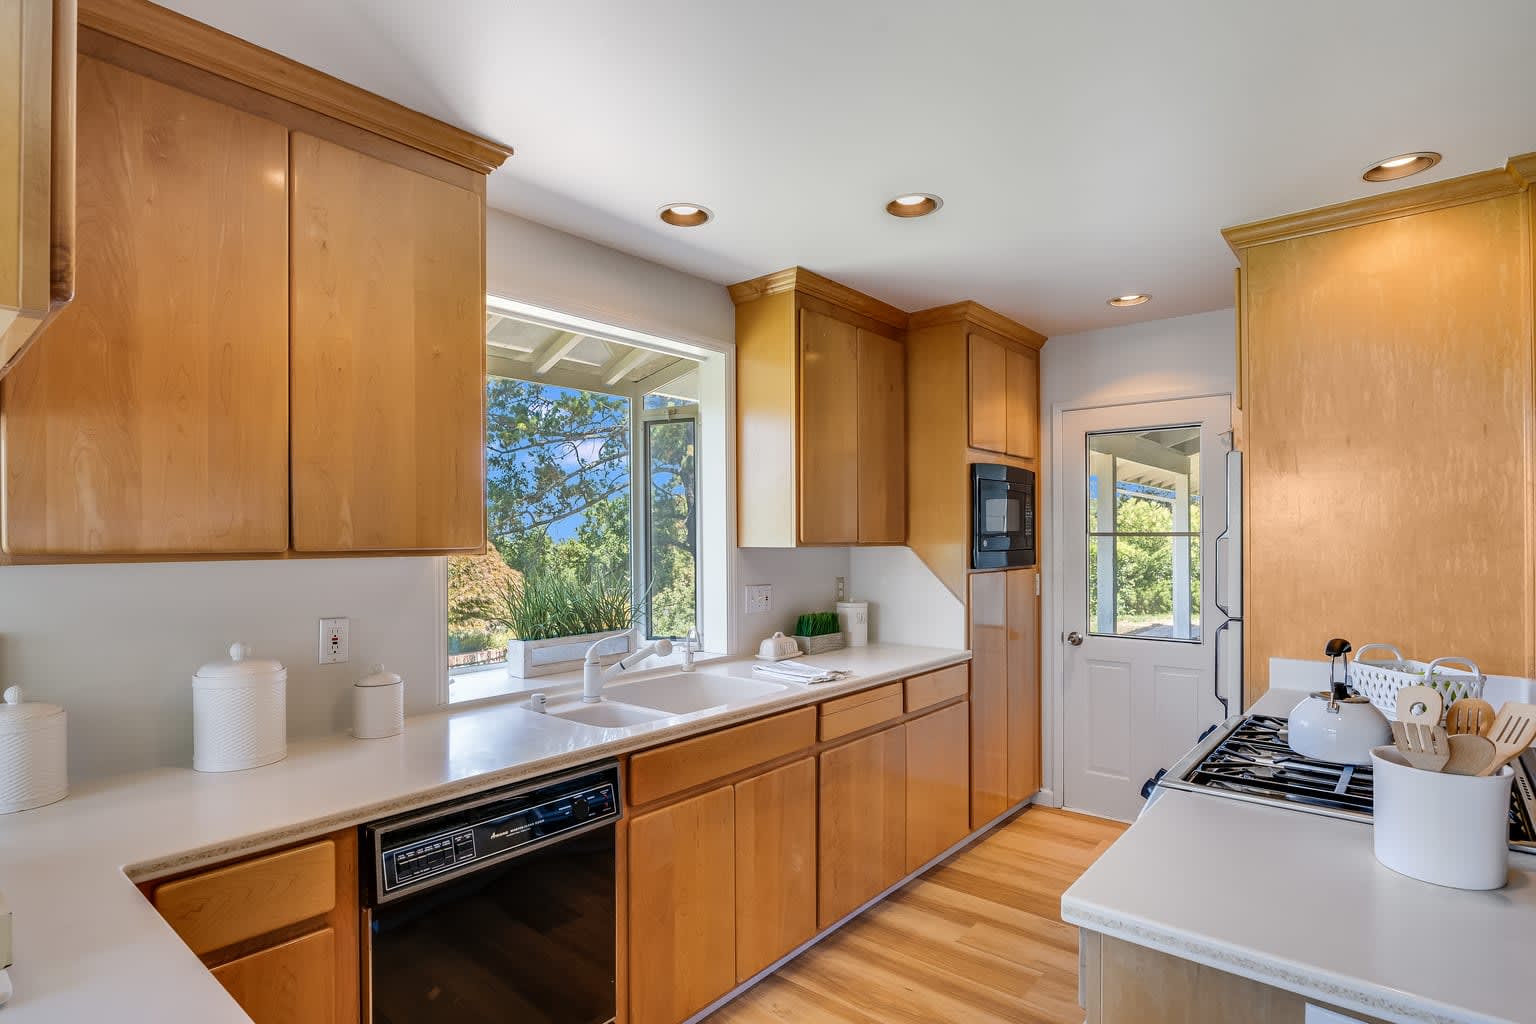
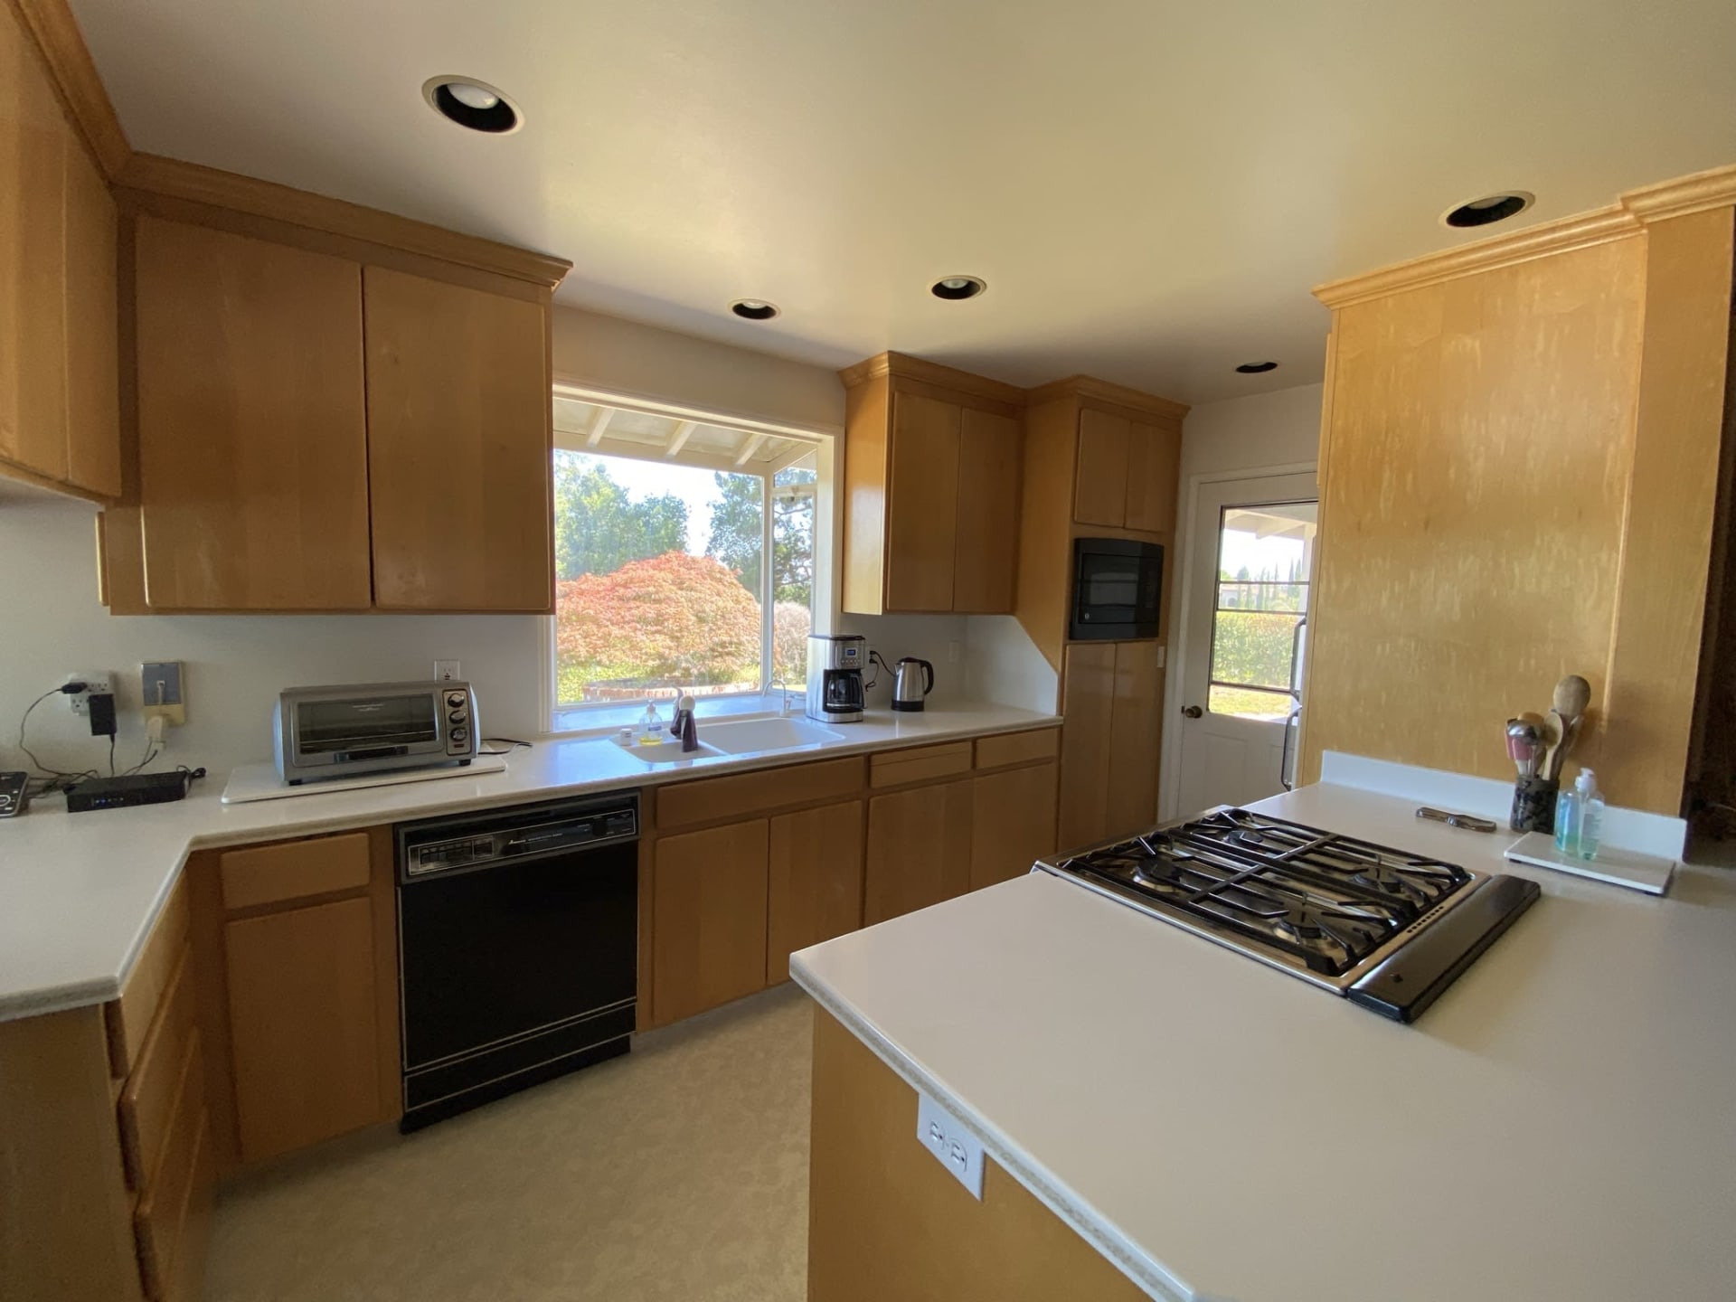
Kitchen with honey-colored cabinets, a double sink beneath a large window, and a gas range. Kitchen with honey-colored wood cabinets, a white island, and a gas cooktop.
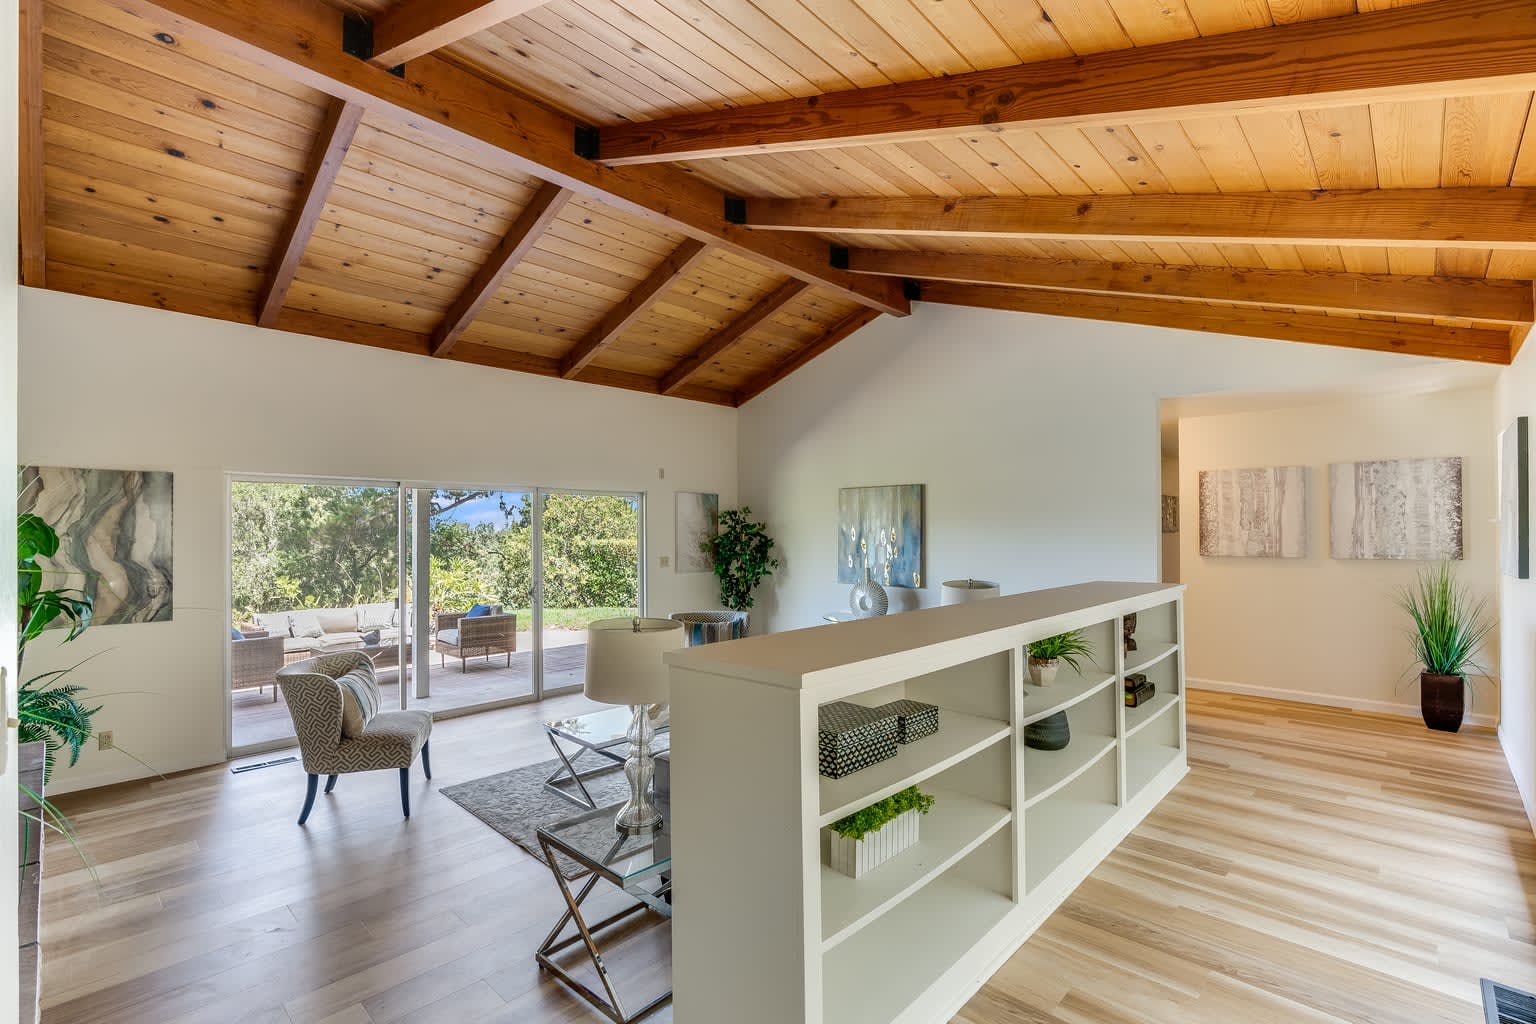
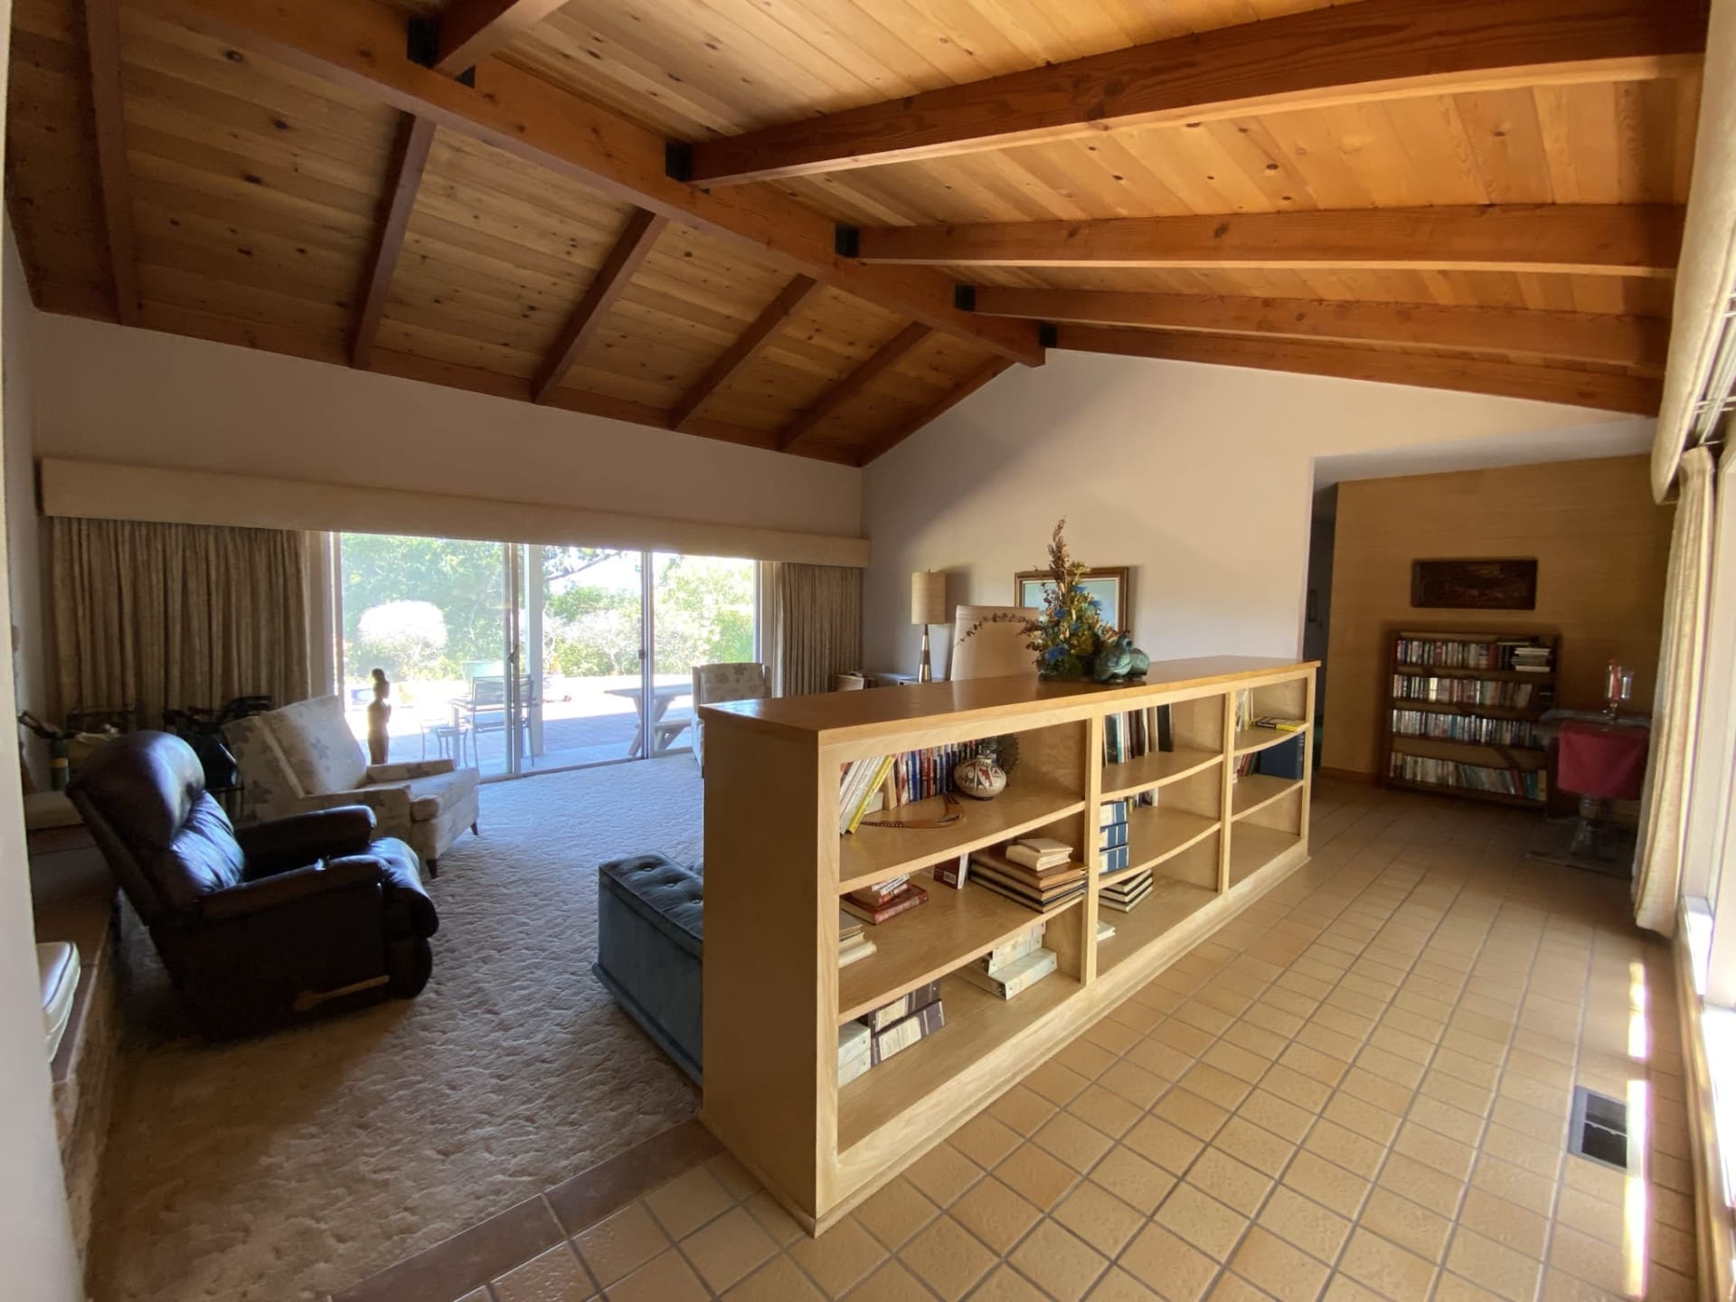
Staged living room with an exposed wood ceiling, built-in divider, and sliding glass doors to a patio. Living room with exposed timber ceiling, built-in bookcase divider, and sliding glass doors to a patio.
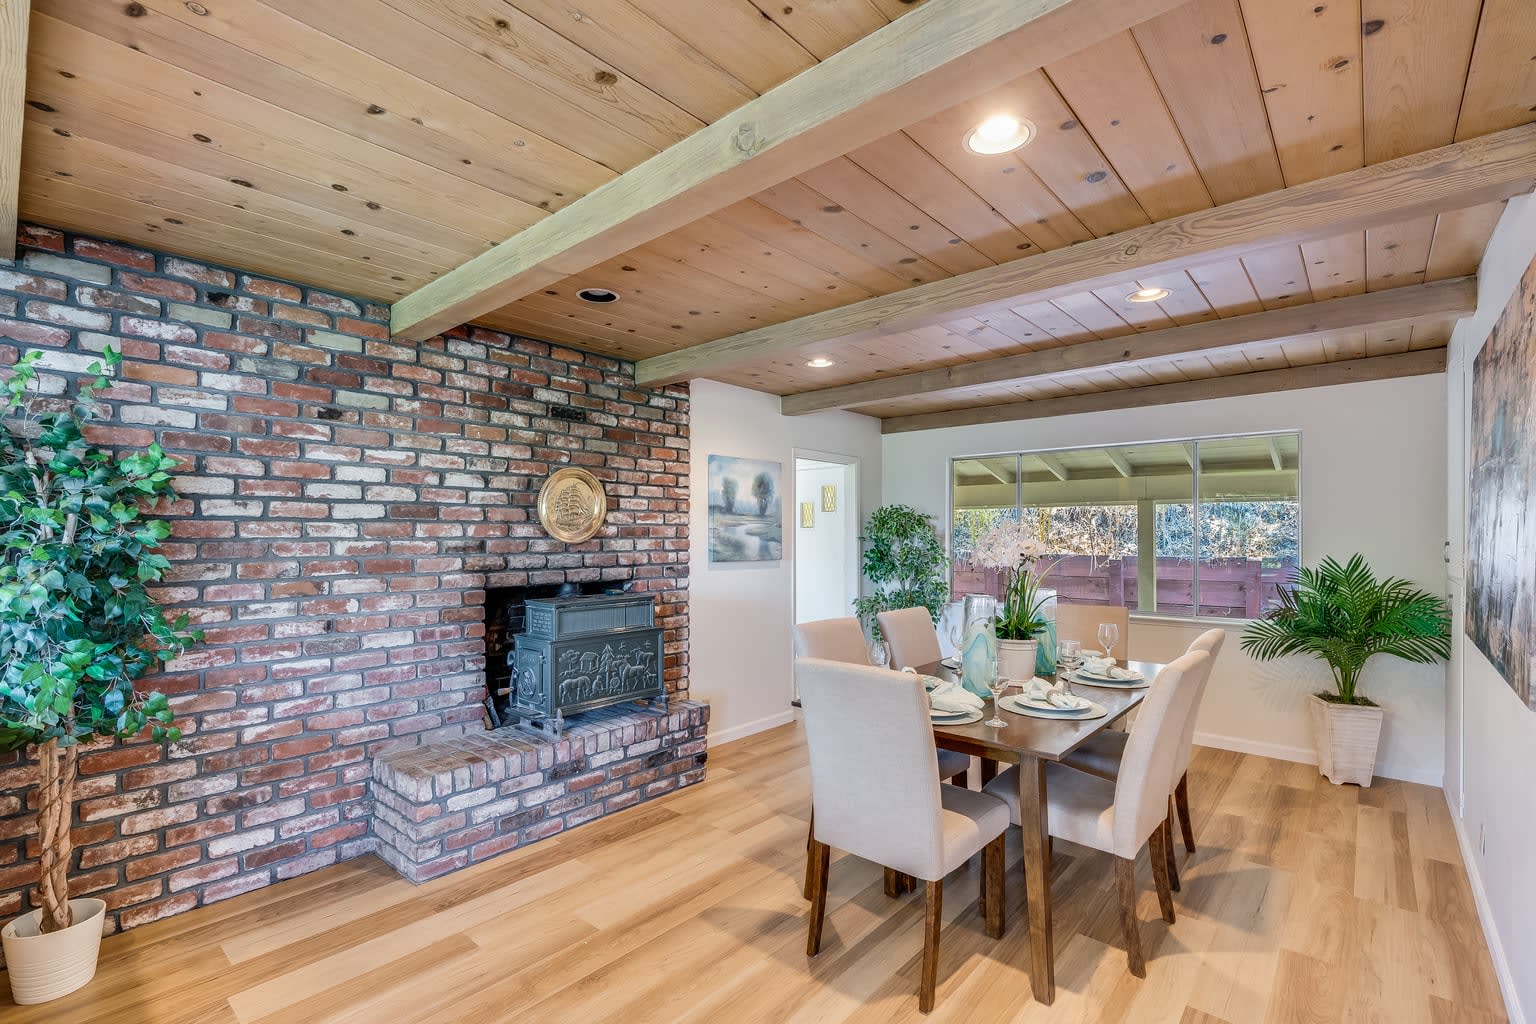
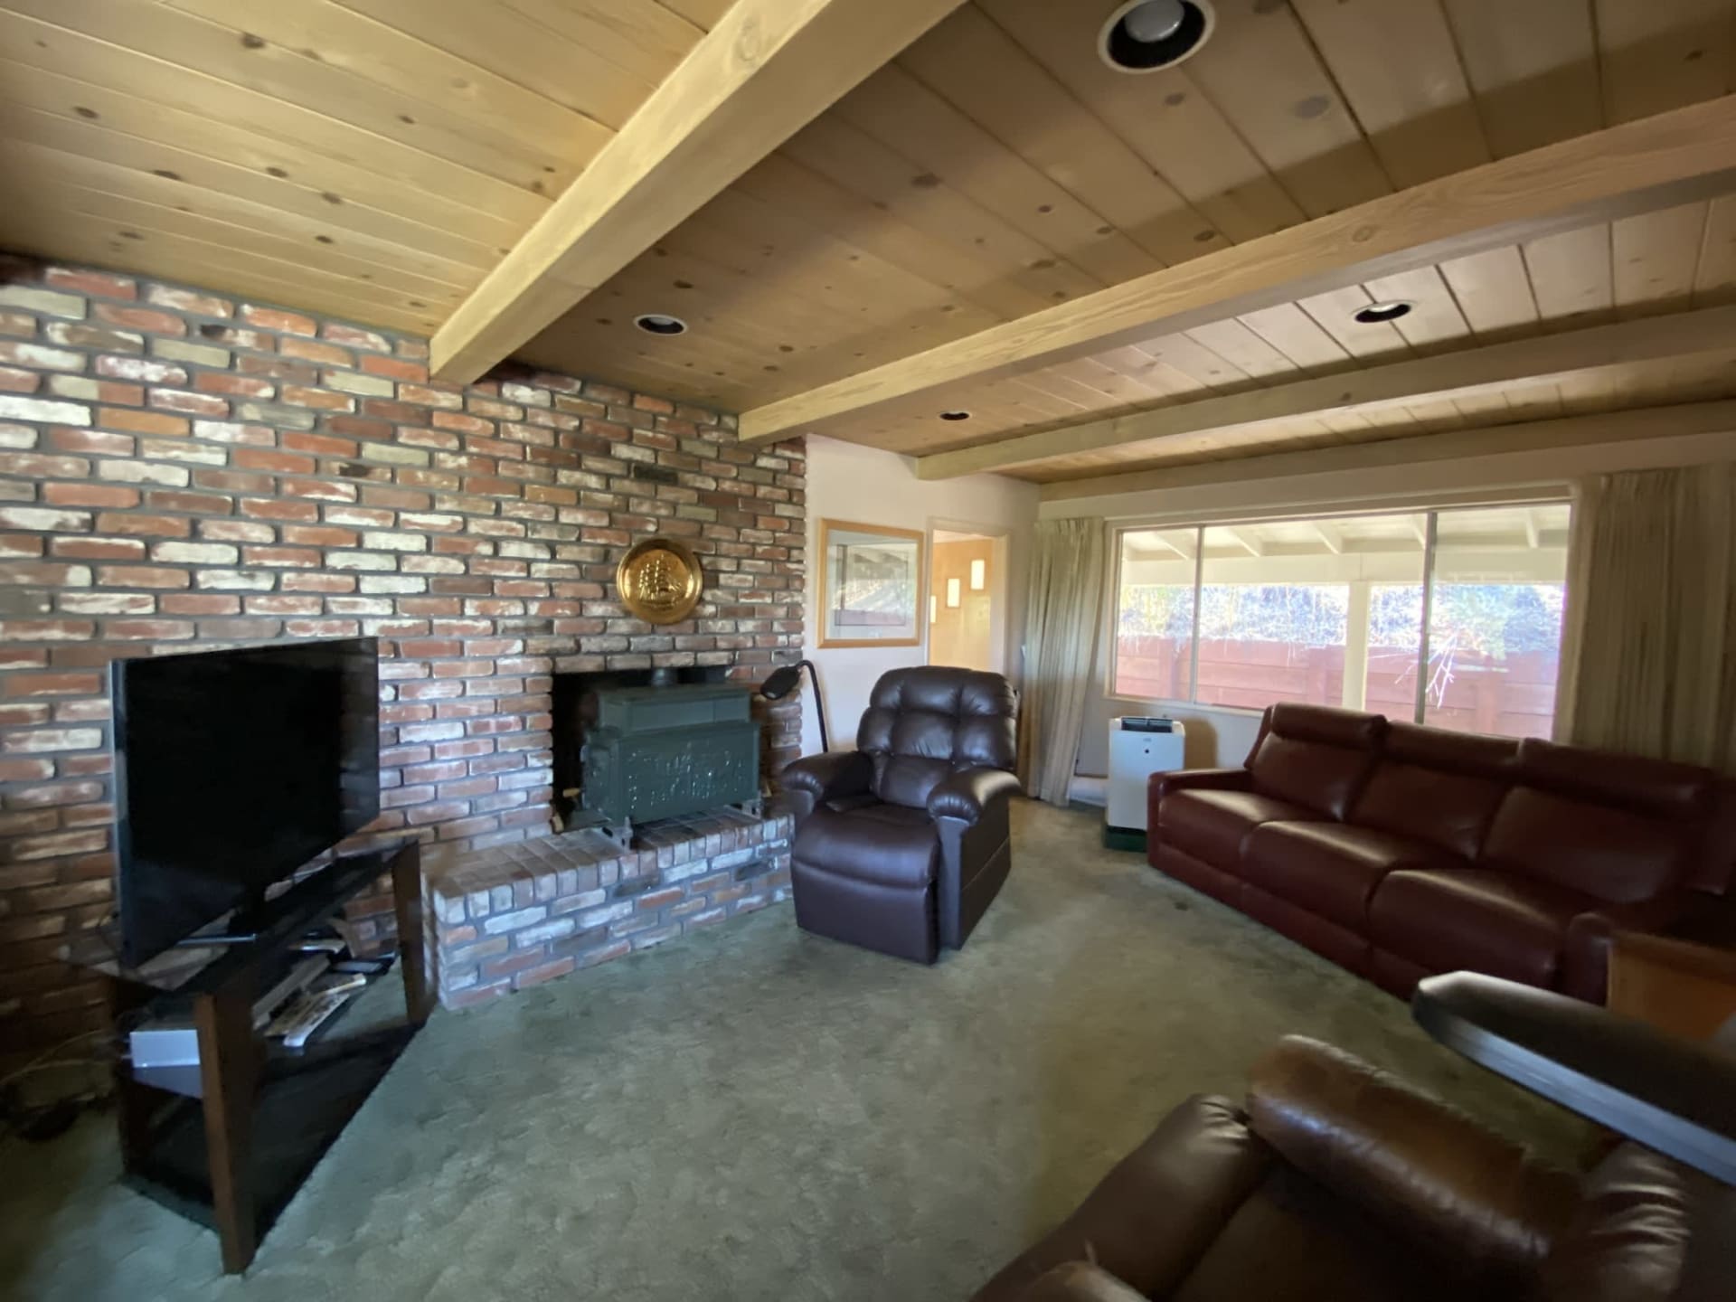
Dining room with a brick fireplace, wood-burning stove, and exposed wood ceiling. Living room with a brick fireplace, exposed wood ceiling beams, leather seating, and sliding glass doors.

Before & After

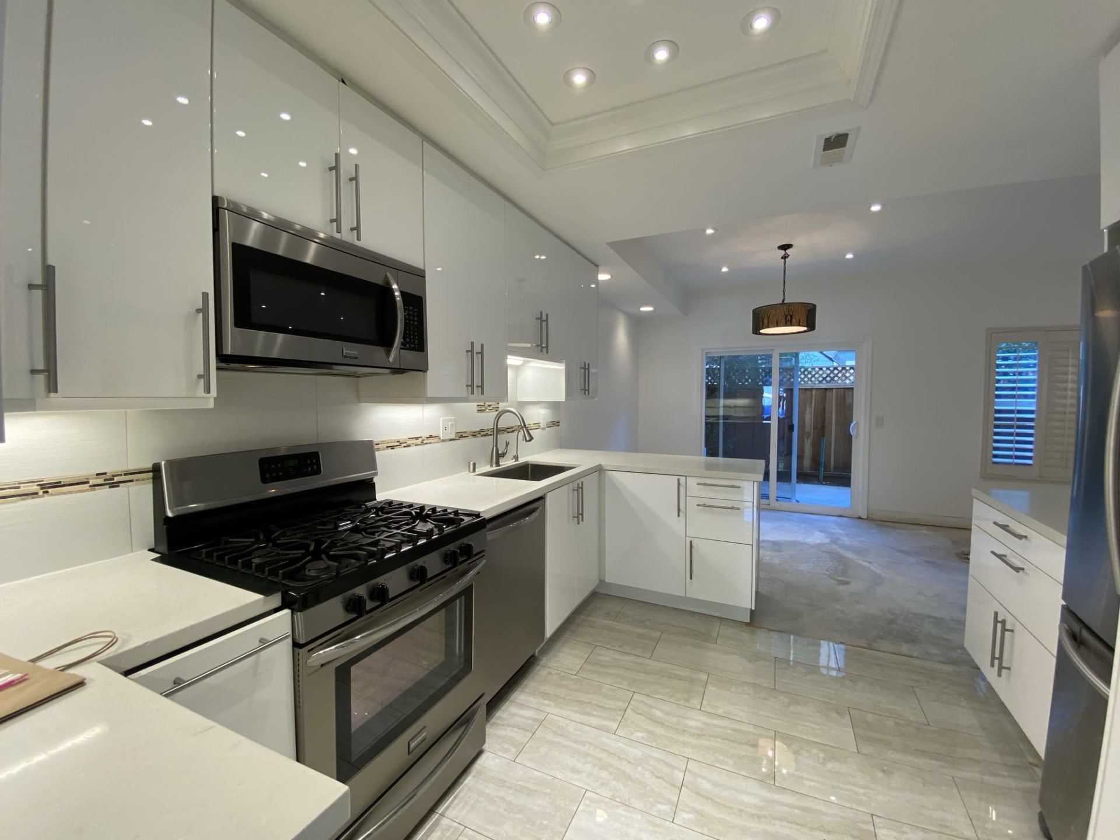
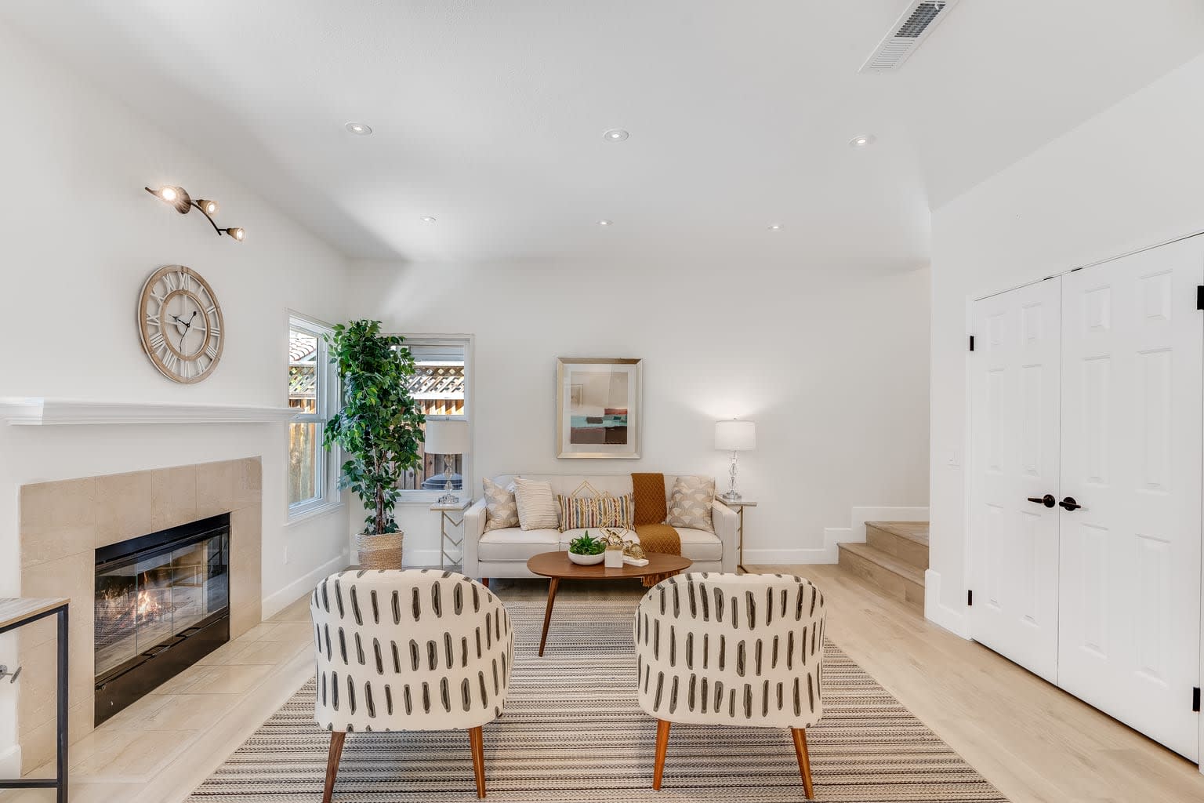
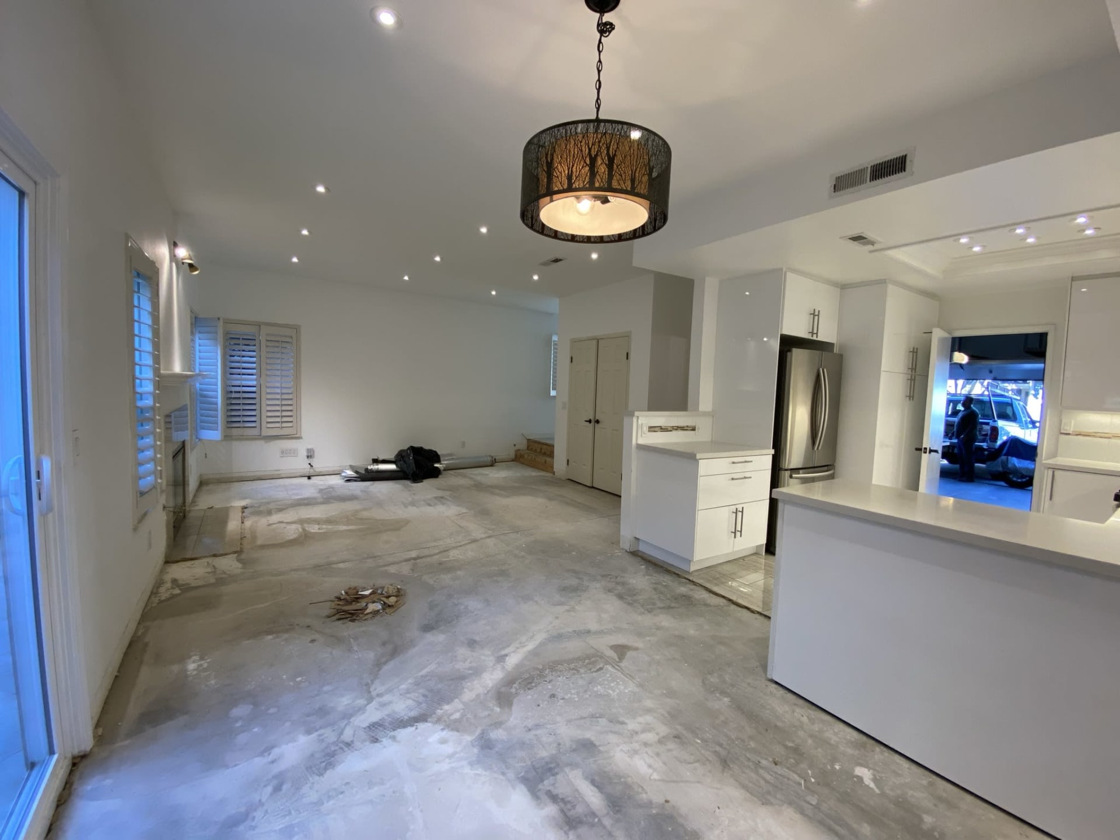
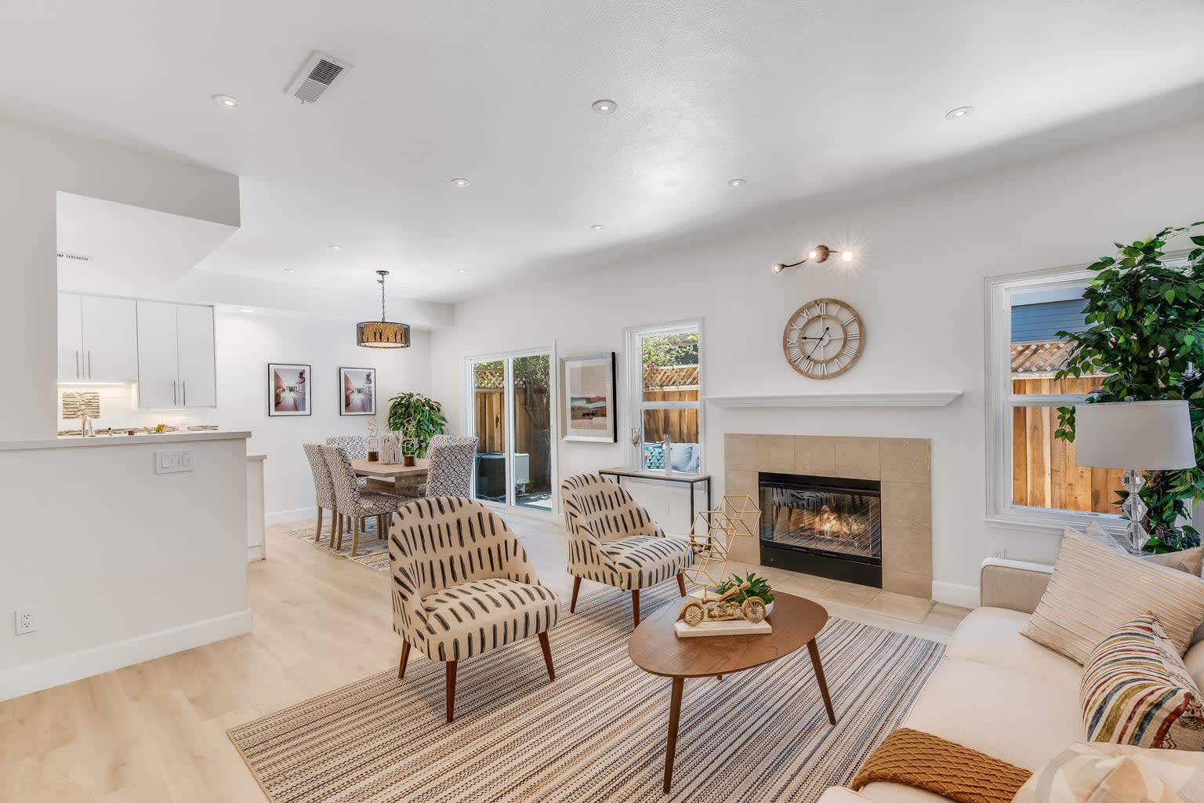
Hover over each image to browse through the beautiful transformations we’ve made to properties for 213 Chalet Woods.
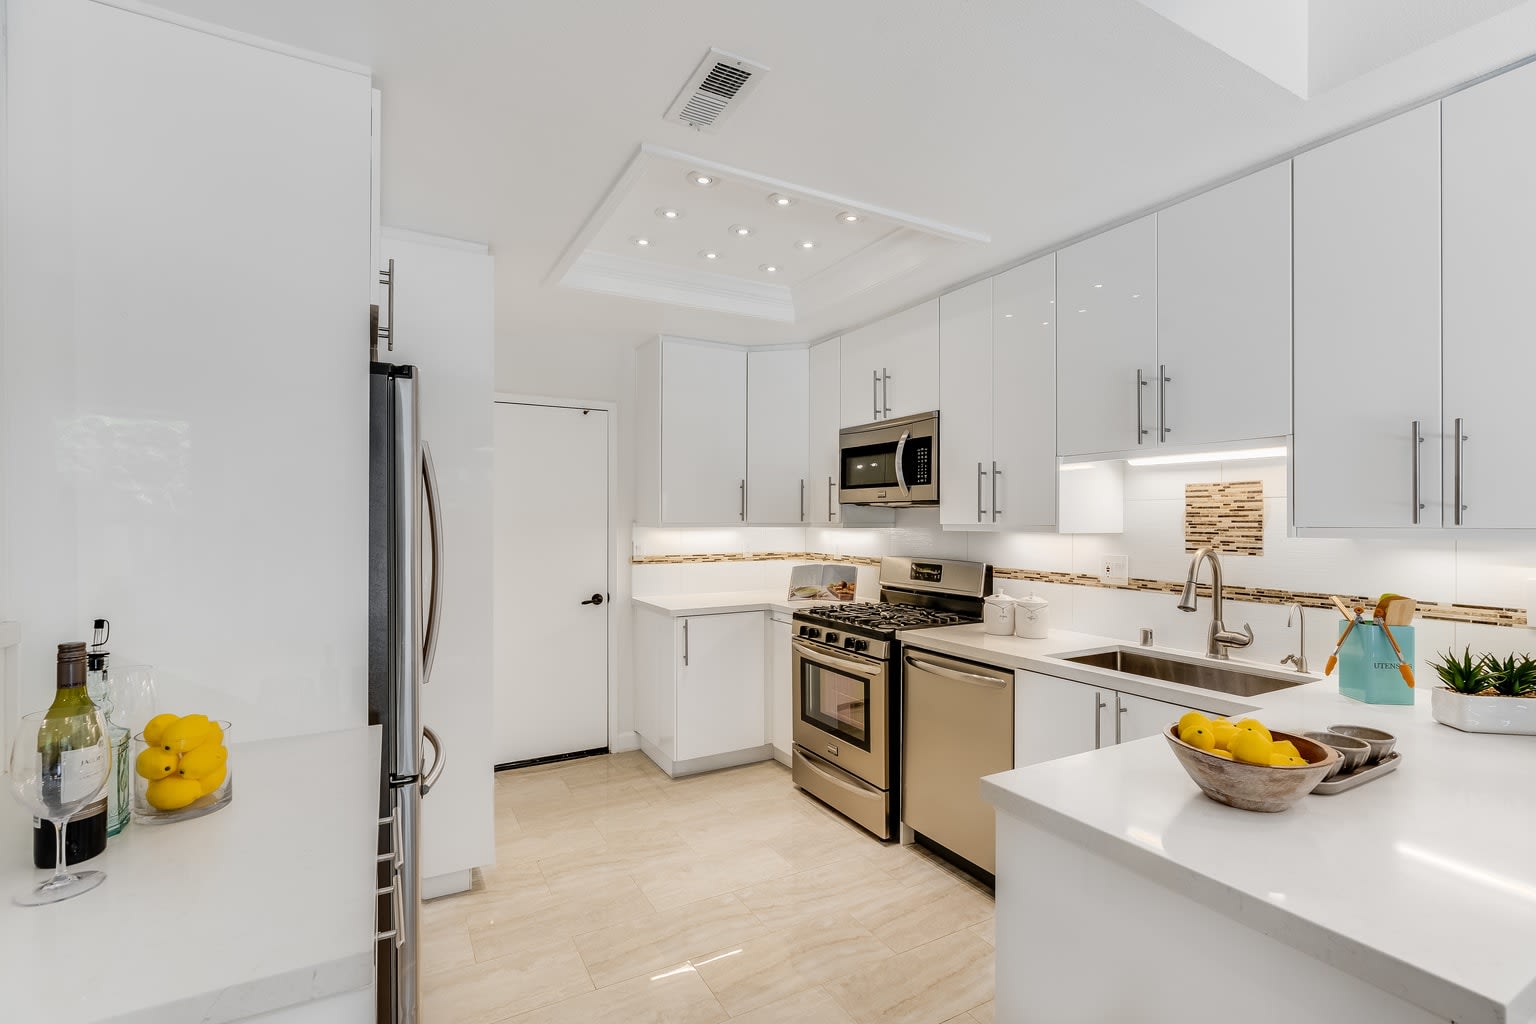
Renovated white kitchen with stainless steel appliances, a large island, and bowls of lemons. Renovated kitchen with white cabinets, stainless steel appliances, and a large gas range.
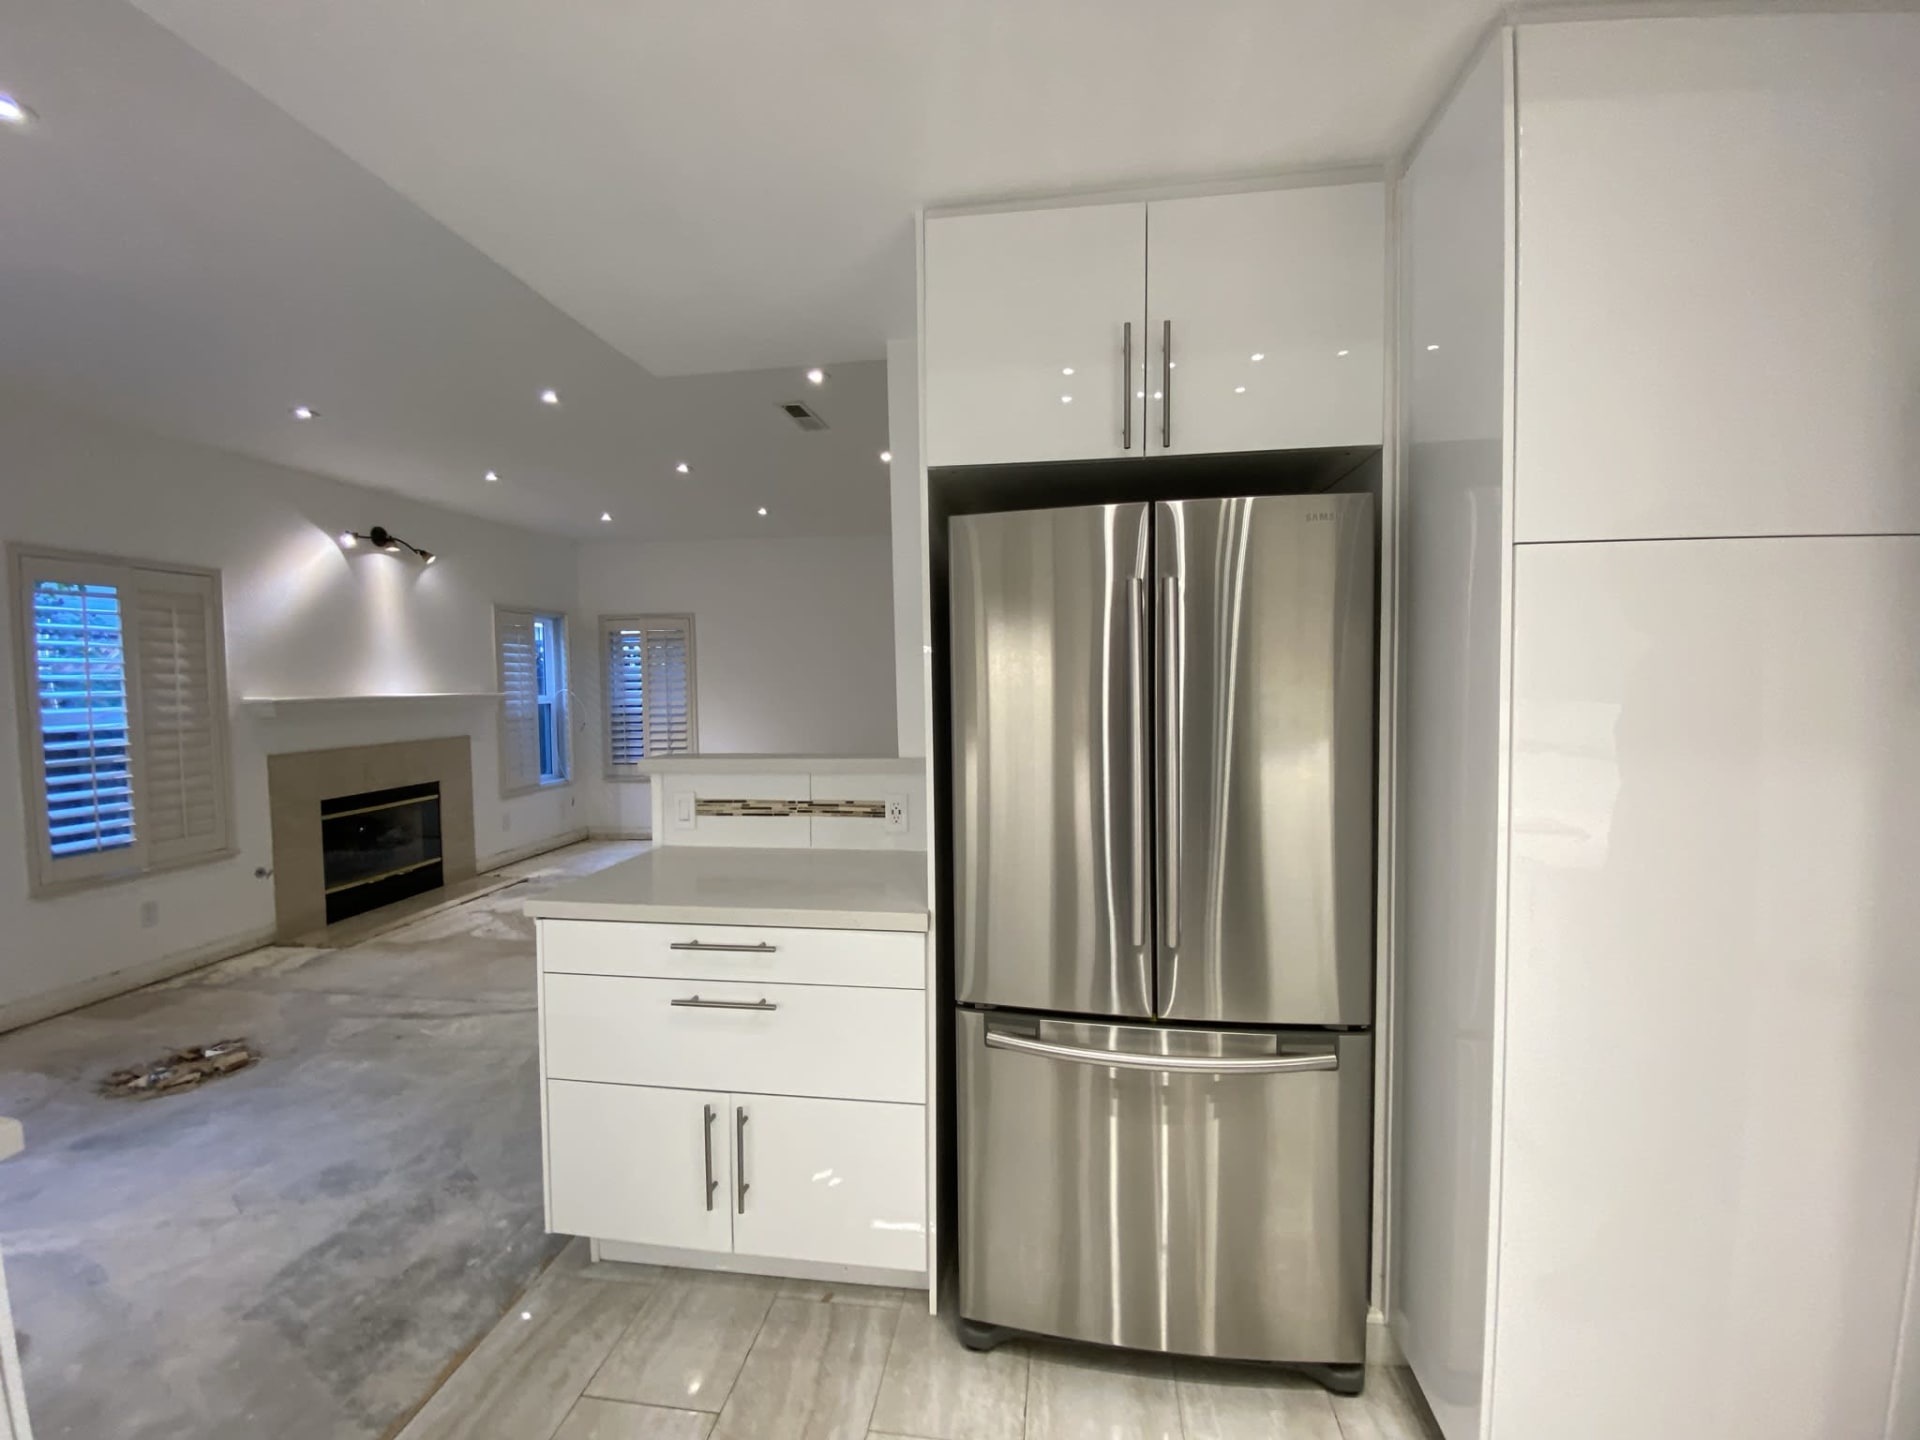
Staged living room with a tiled fireplace, white sofa, patterned armchairs, and stairs beside double doors. Open-plan kitchen under renovation with white cabinetry, a large island, and a stripped concrete floor.
Open-plan living room with a tiled fireplace, patterned armchairs, and a dining area beside the kitchen. Kitchen with white cabinets and stainless refrigerator opening onto a living area with an unfinished floor.
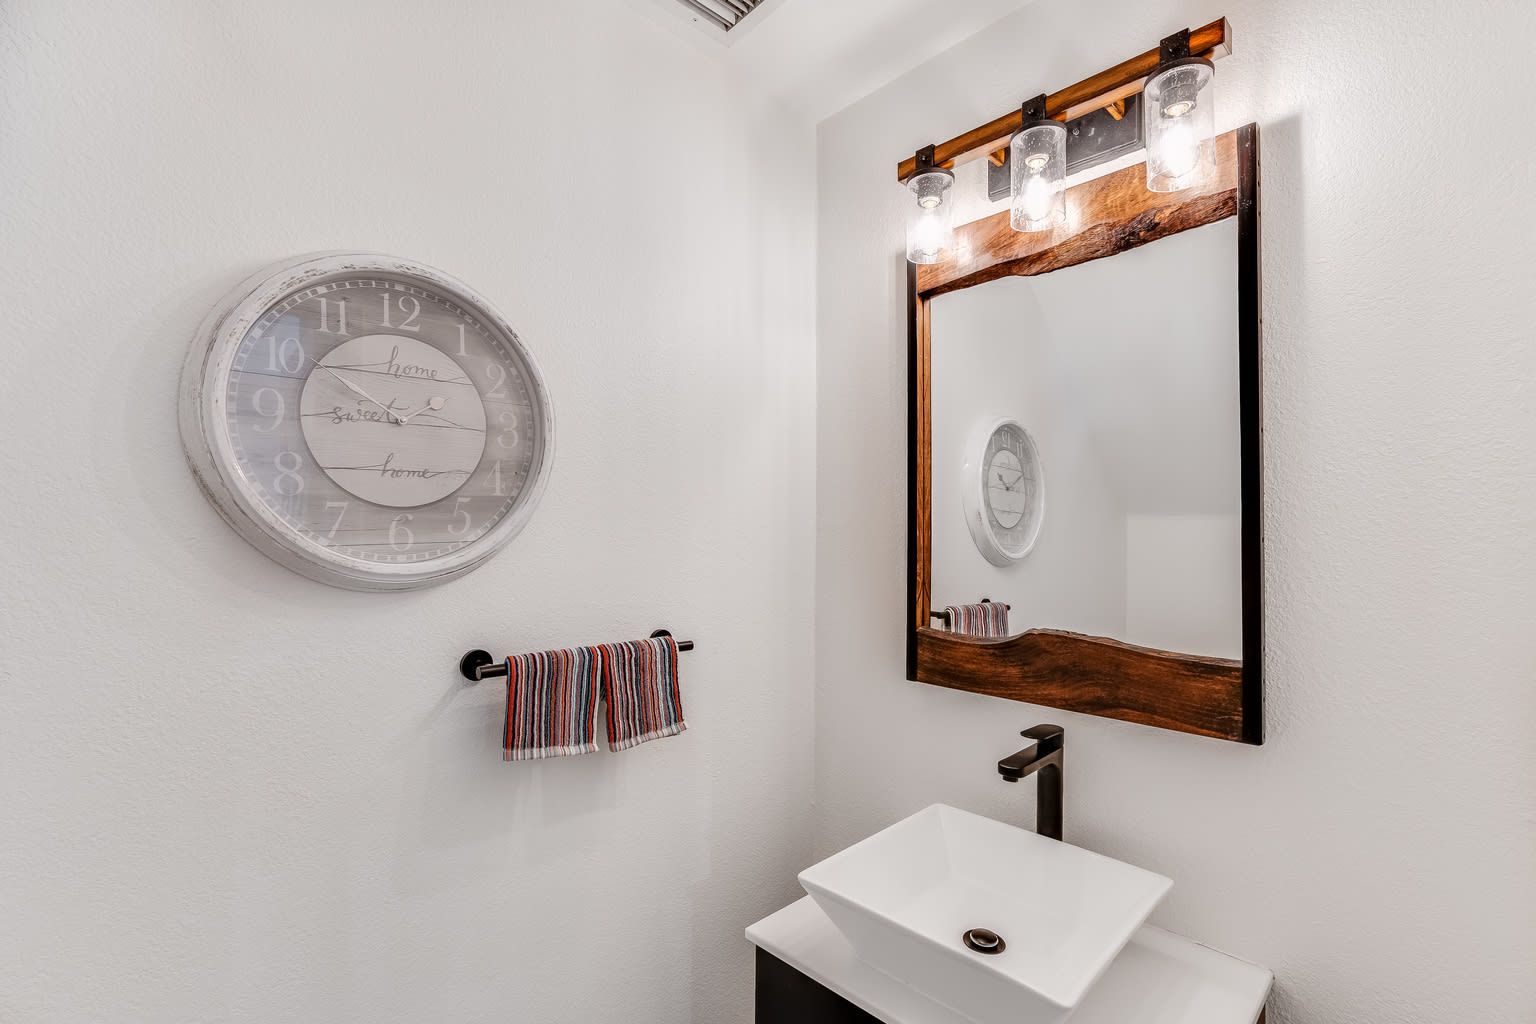
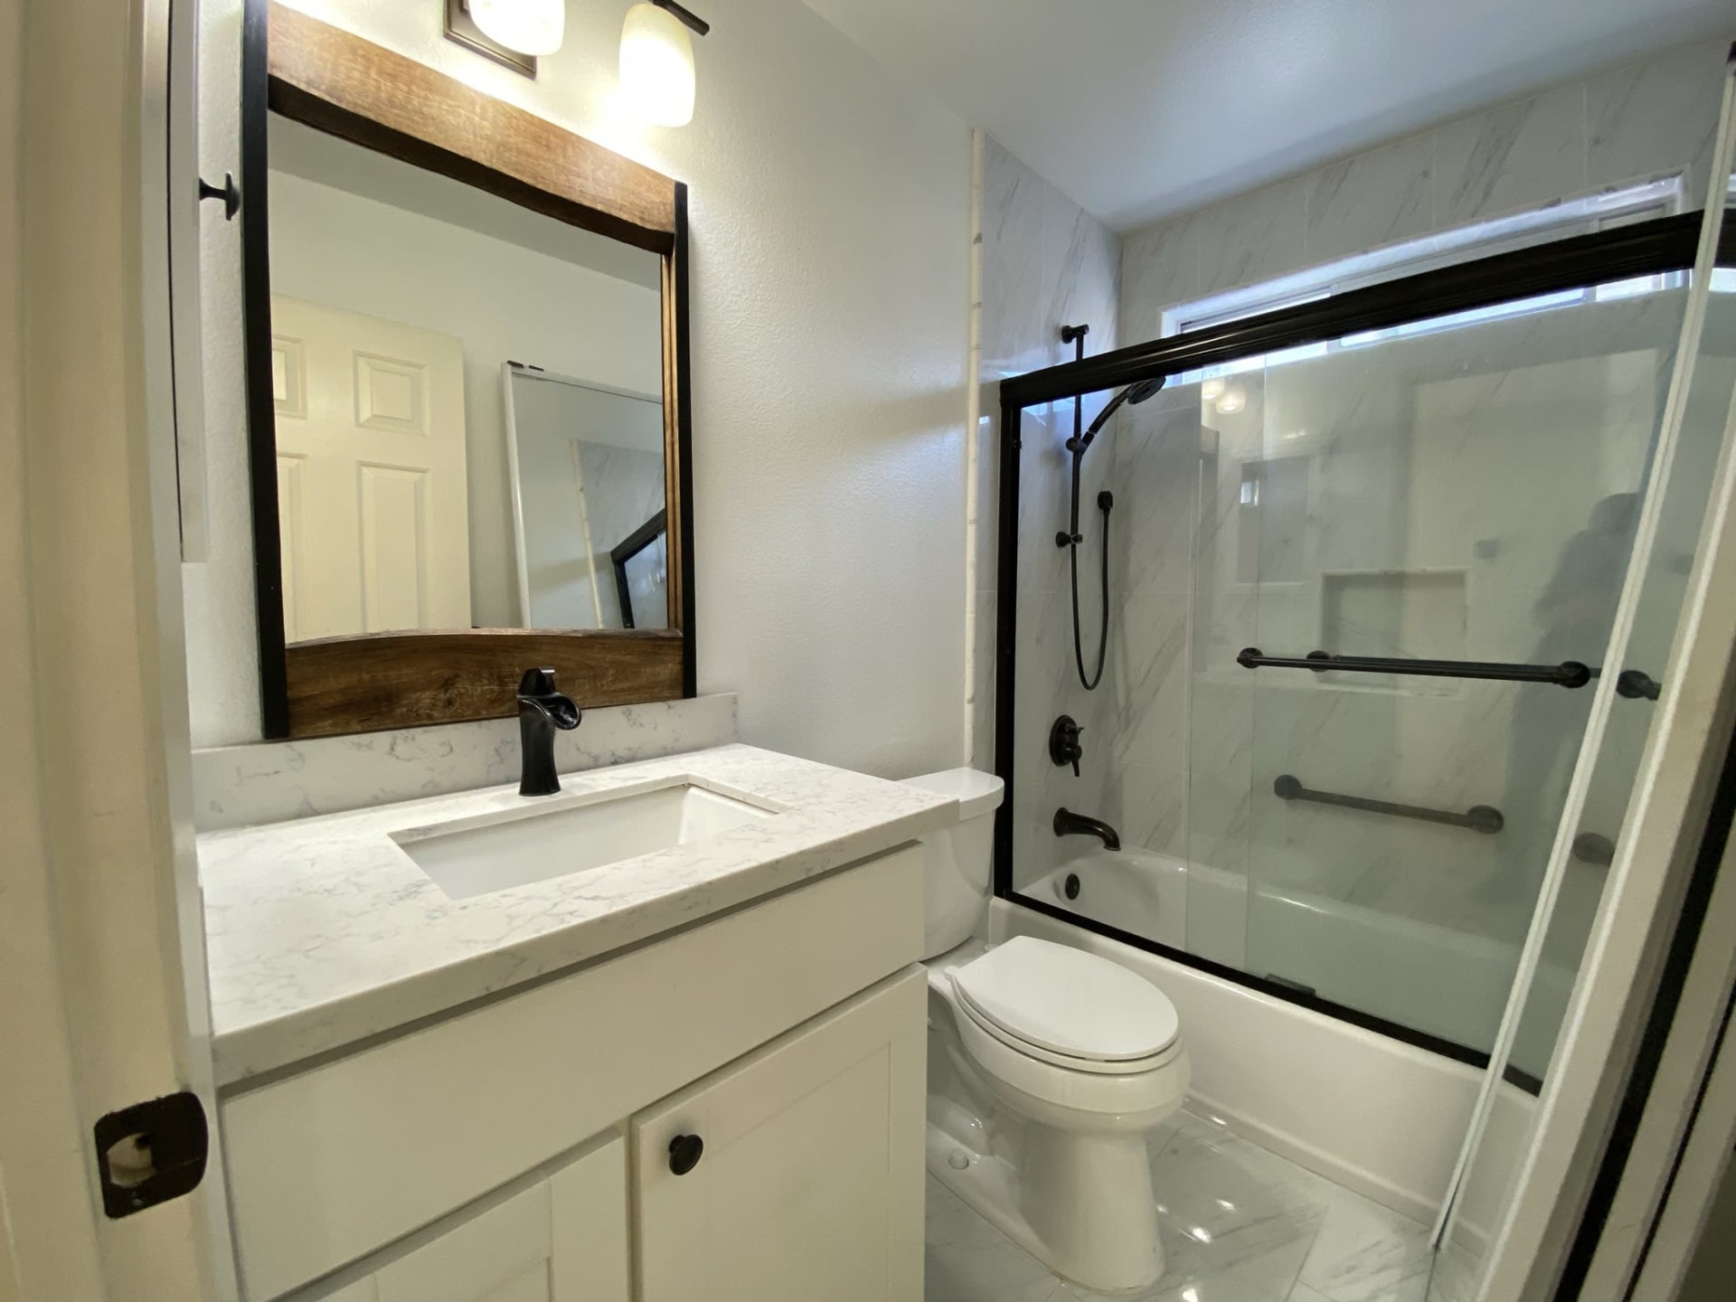
Bathroom with a white vessel sink, rustic wood-framed mirror, and striped hand towel. Renovated bathroom with a white vanity, wood-framed mirror, and glass-enclosed tub-shower.
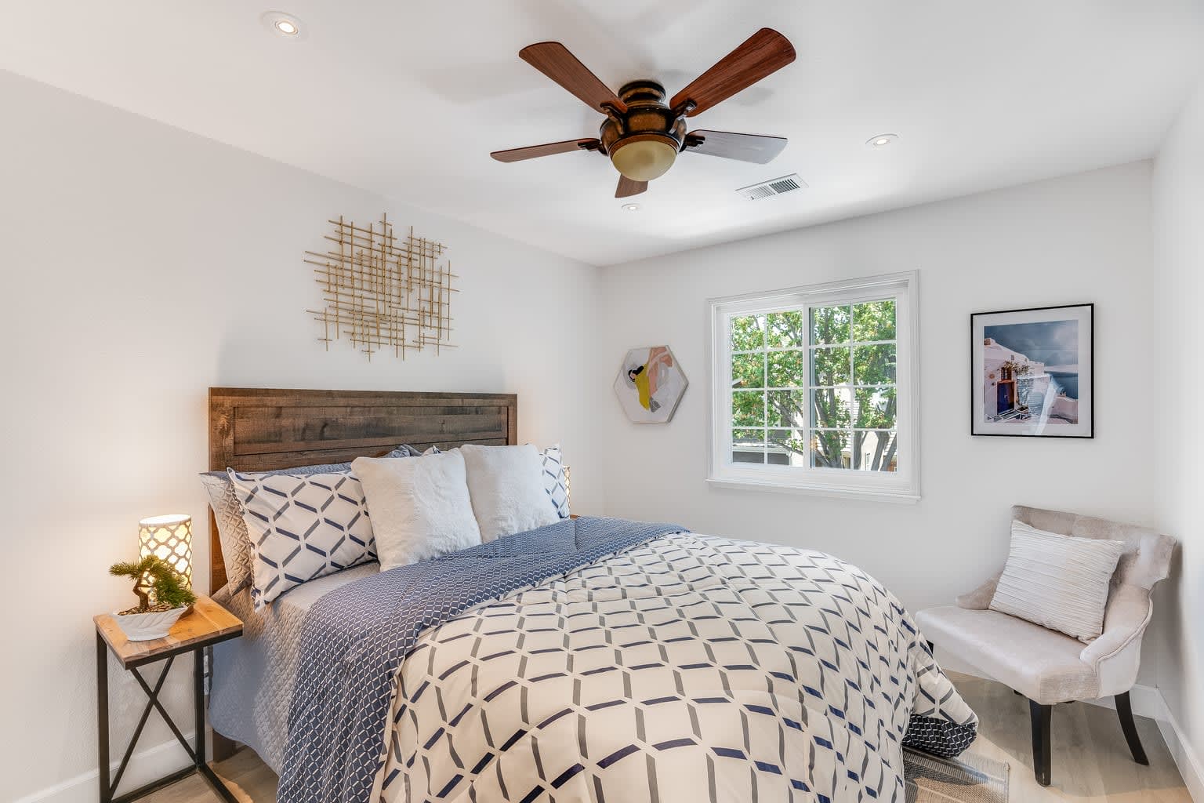
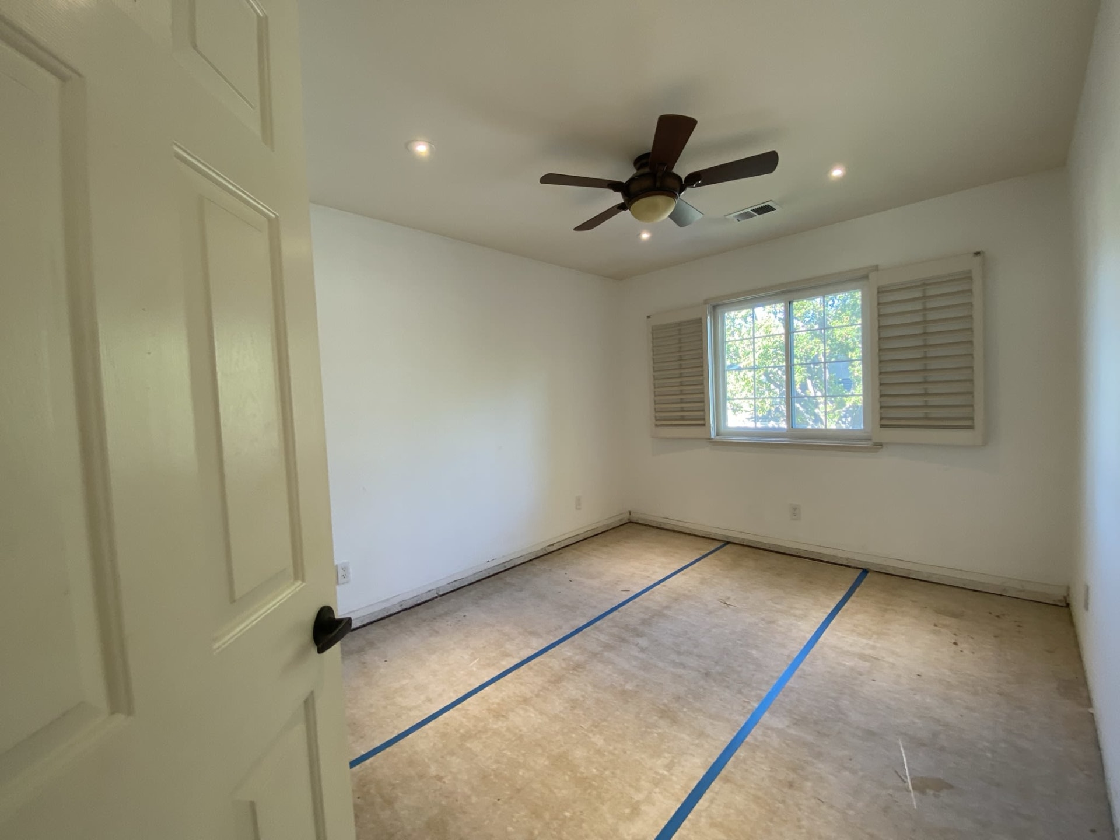
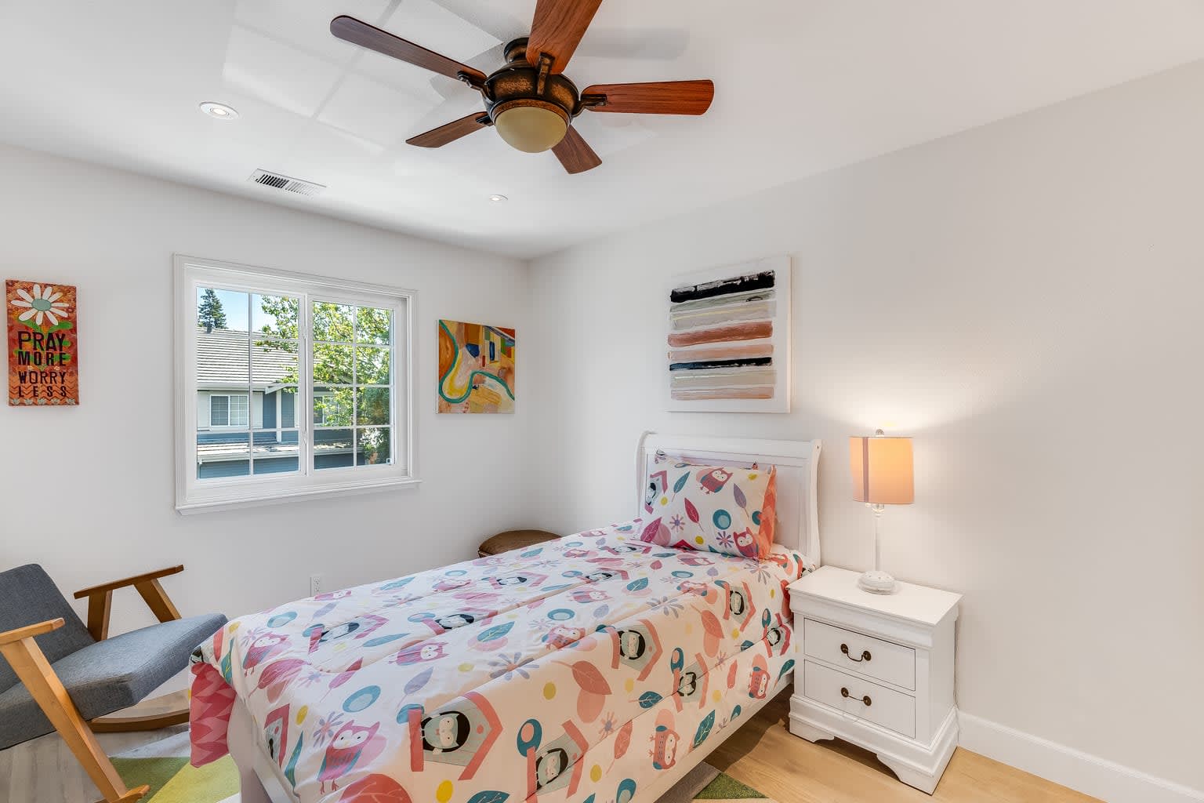
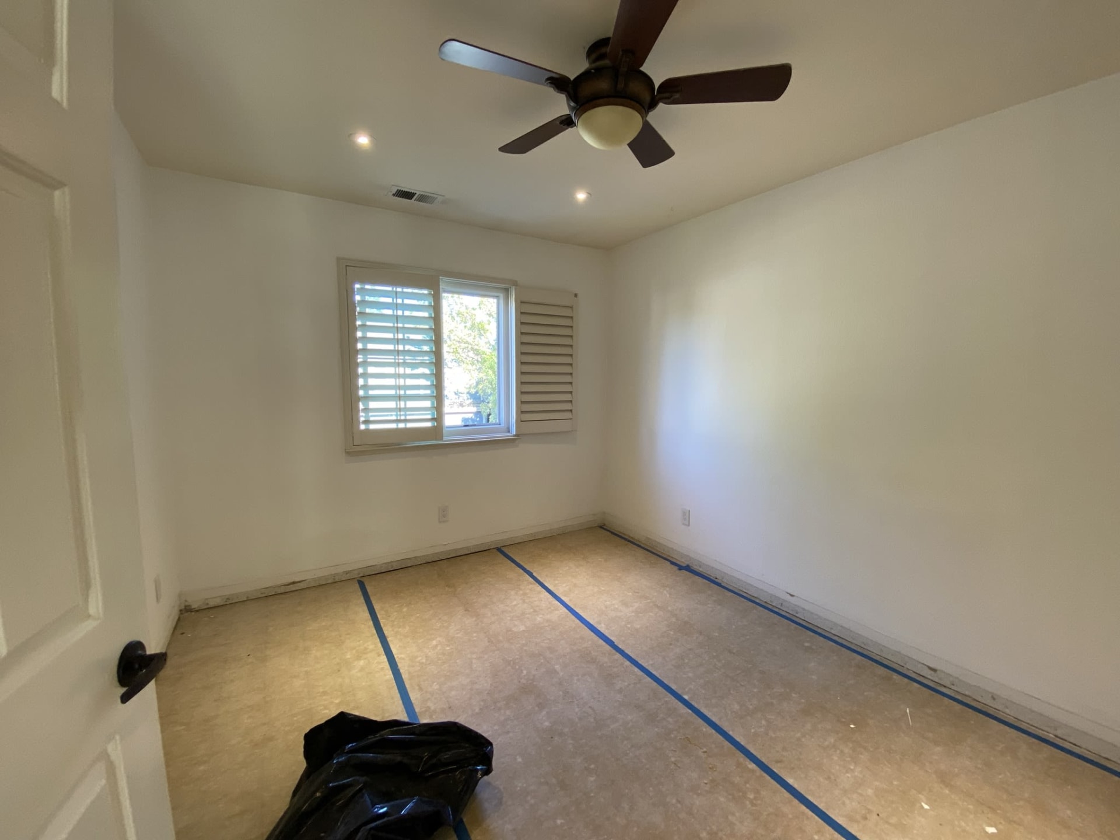
Bedroom with geometric blue-and-white bedding, a rustic wood headboard, and a window overlooking trees. Empty bedroom with an unfinished floor, ceiling fan, and shuttered window.
Bedroom with colorful patterned bedding, a ceiling fan, and a window overlooking leafy trees. Empty room with a ceiling fan, shuttered window, and blue tape marking the bare floor.

Before & After

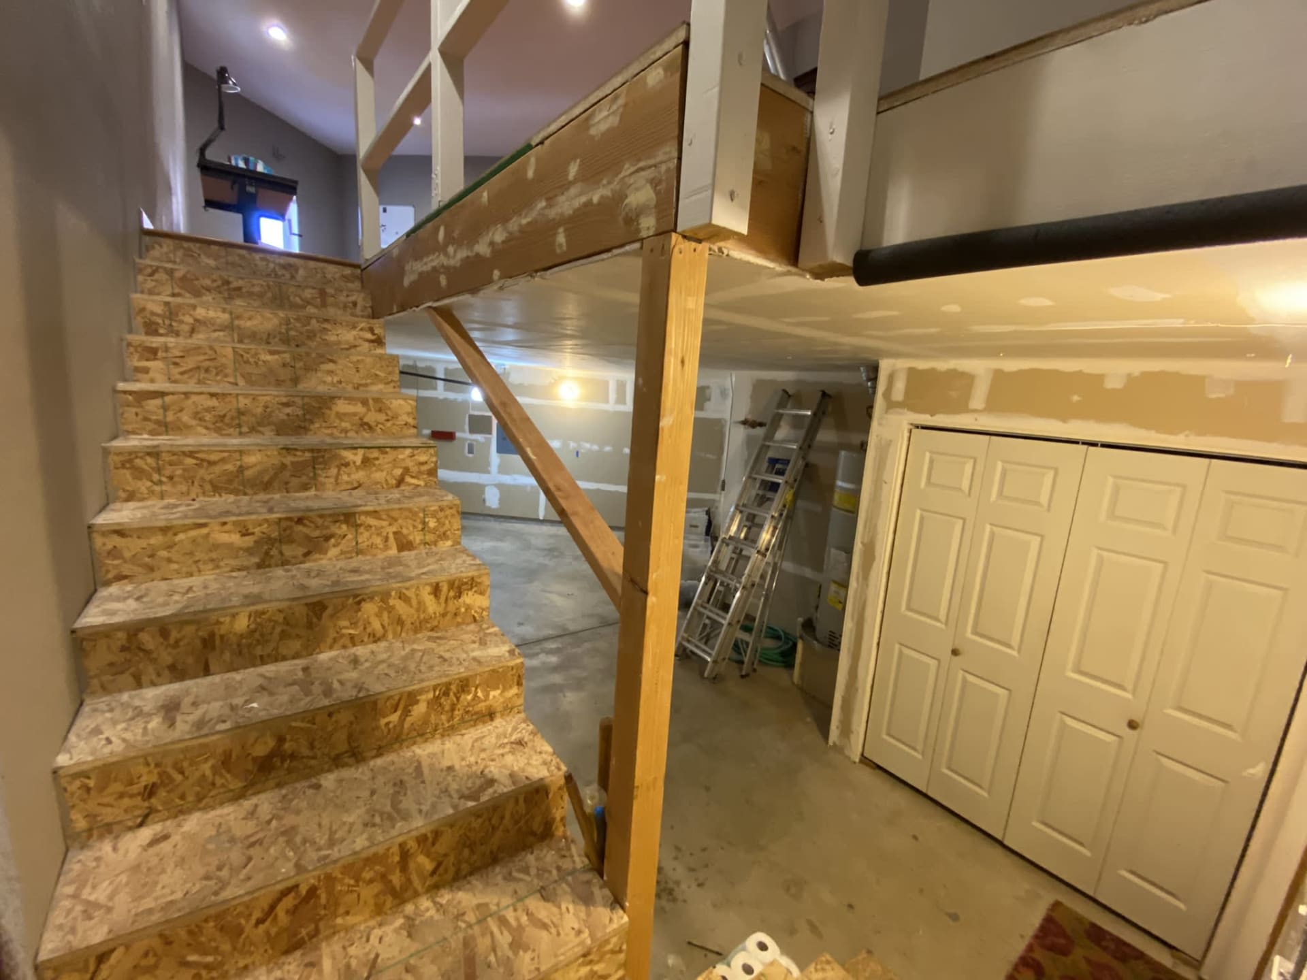
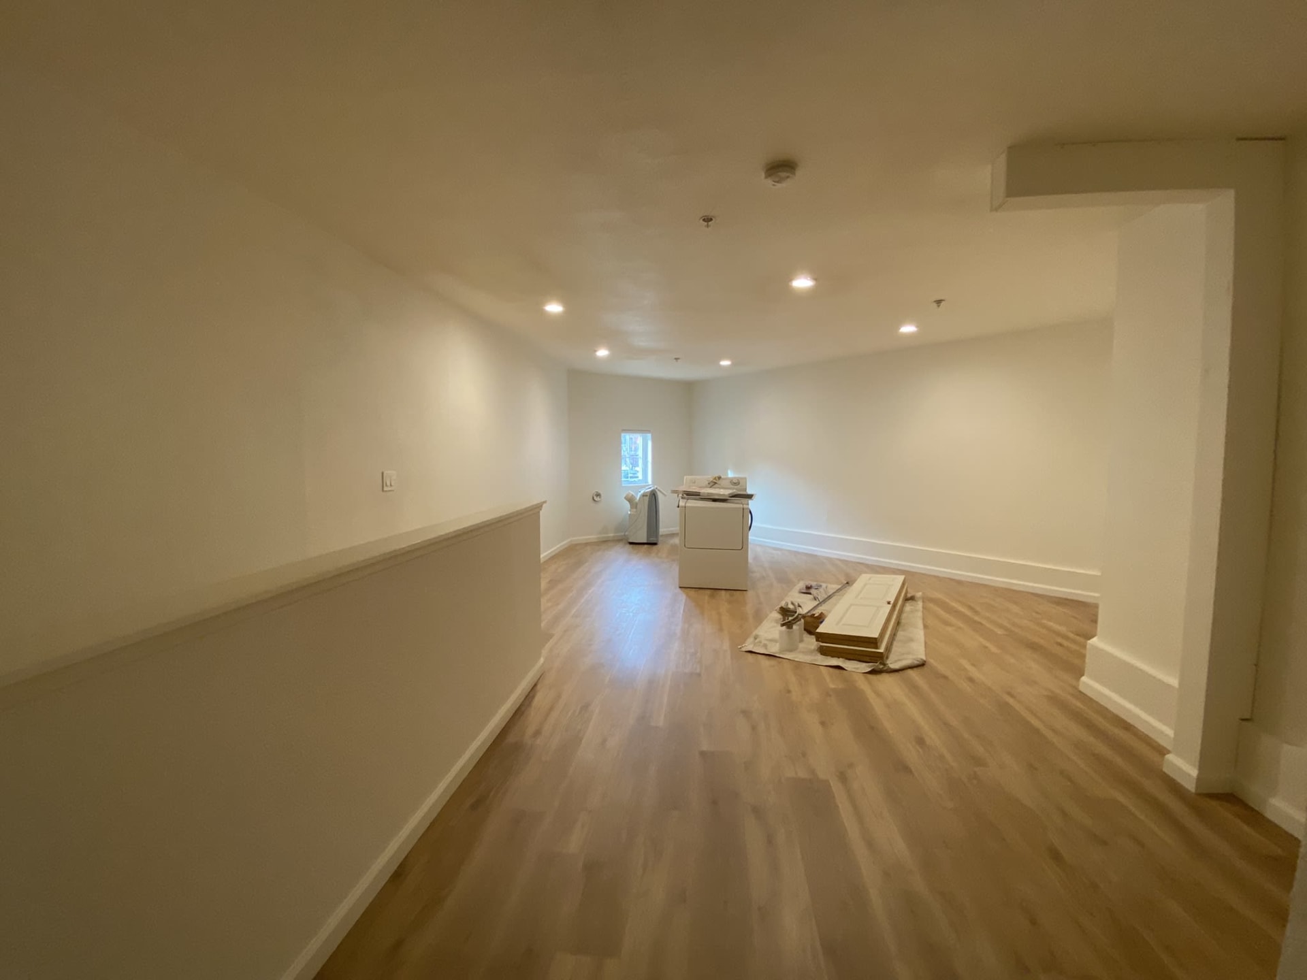
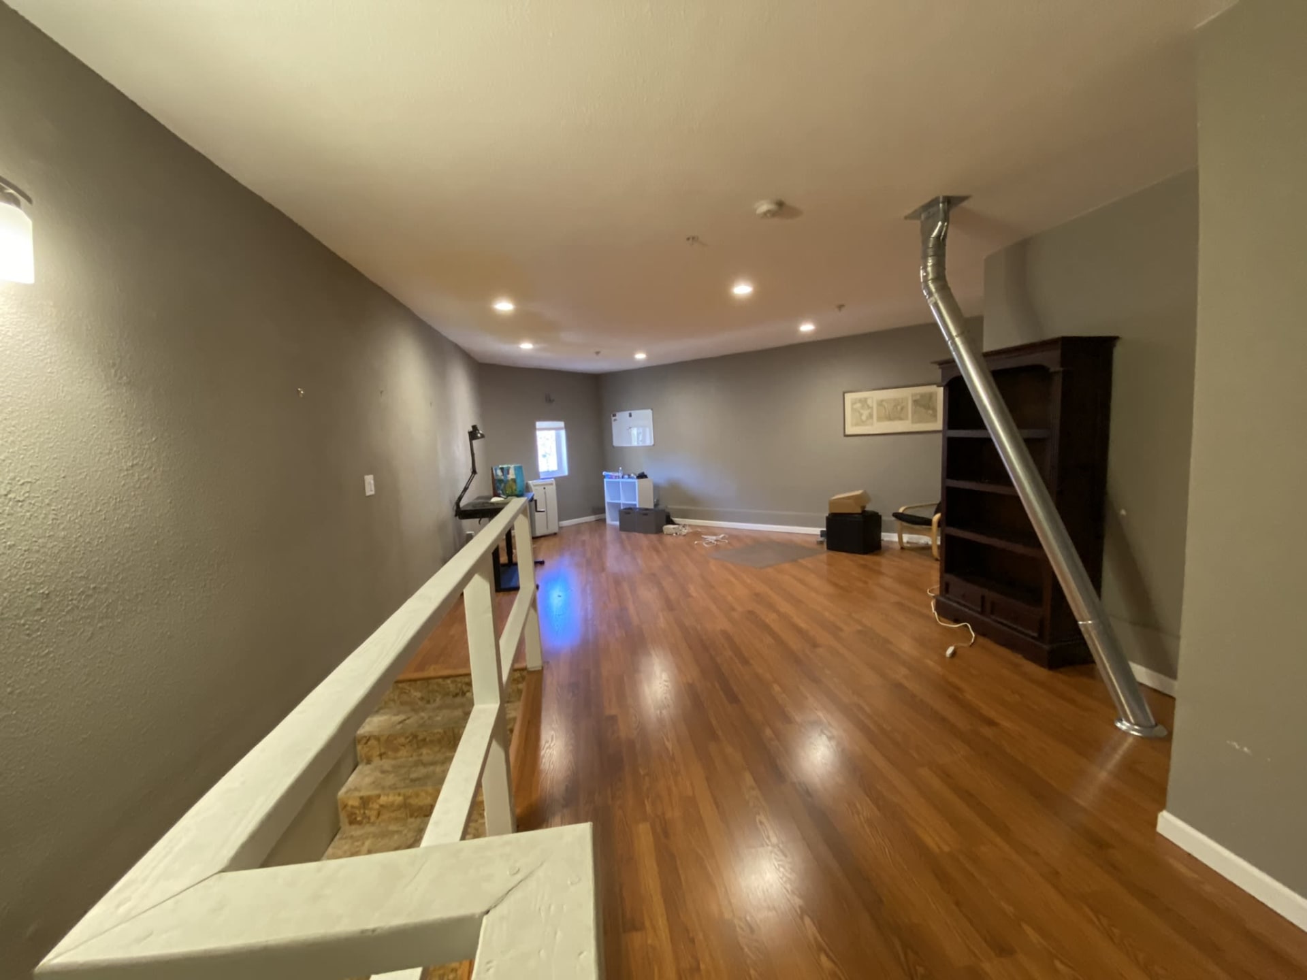
Hover over each image to browse through the beautiful transformations we’ve made to properties for 100 Pacchetti Way.
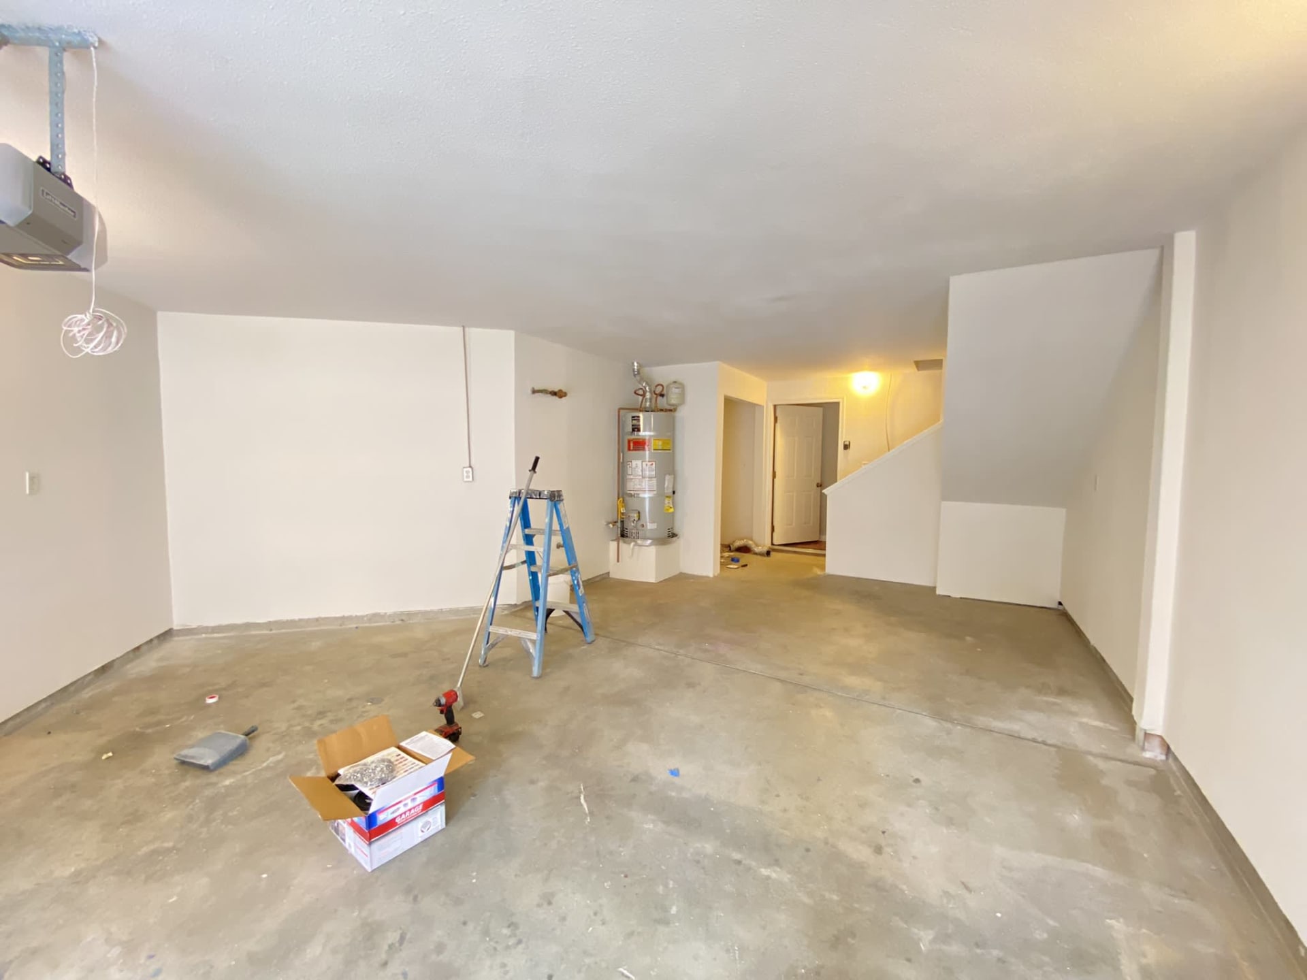
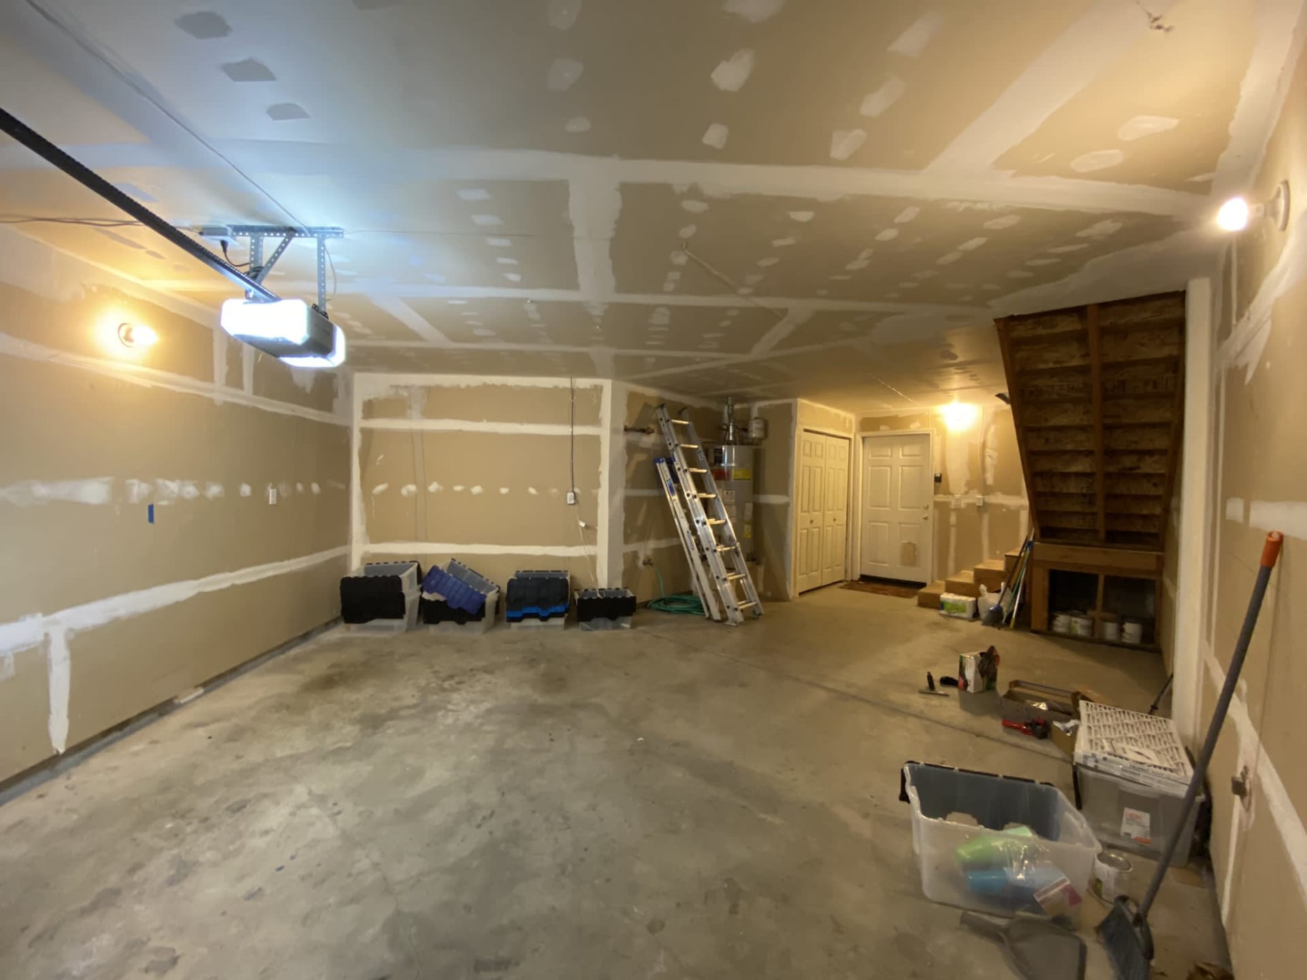
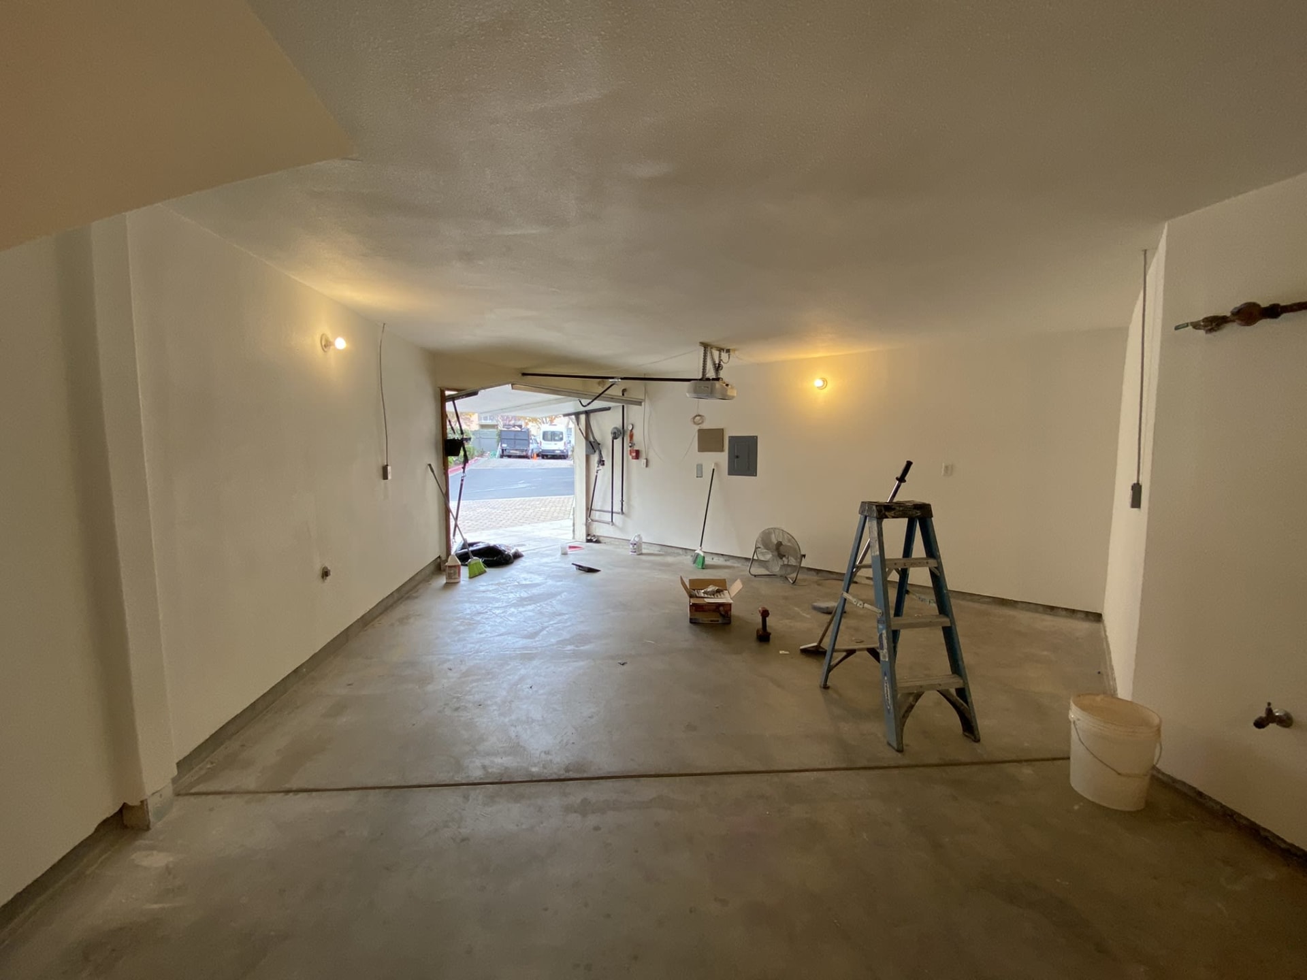
Unfinished garage with concrete floor, blue step ladder, tools, and water heater. Unfinished garage with taped drywall, a concrete floor, ladder, and built-in wooden shelving.
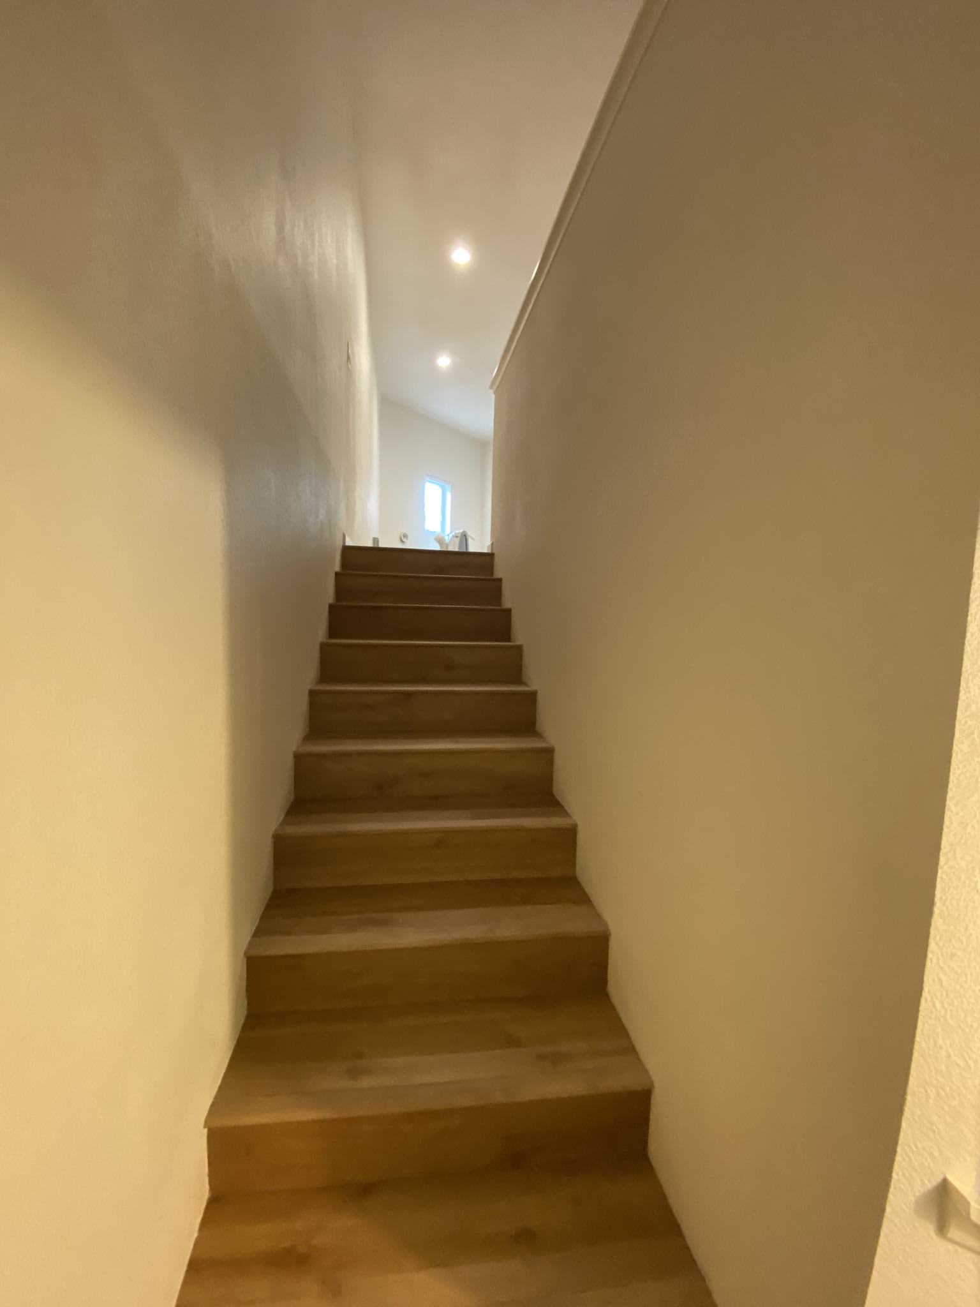
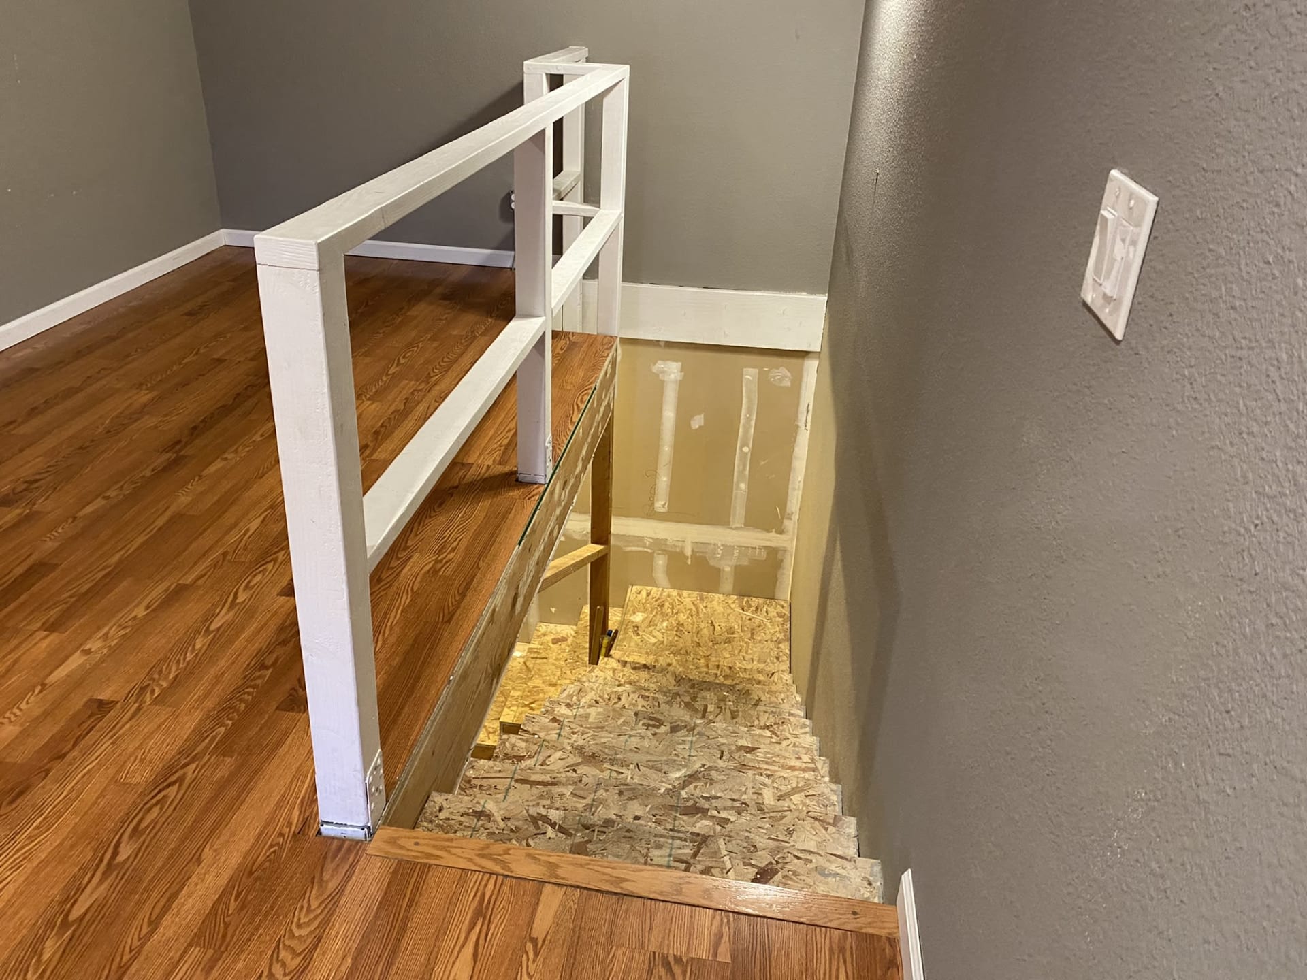
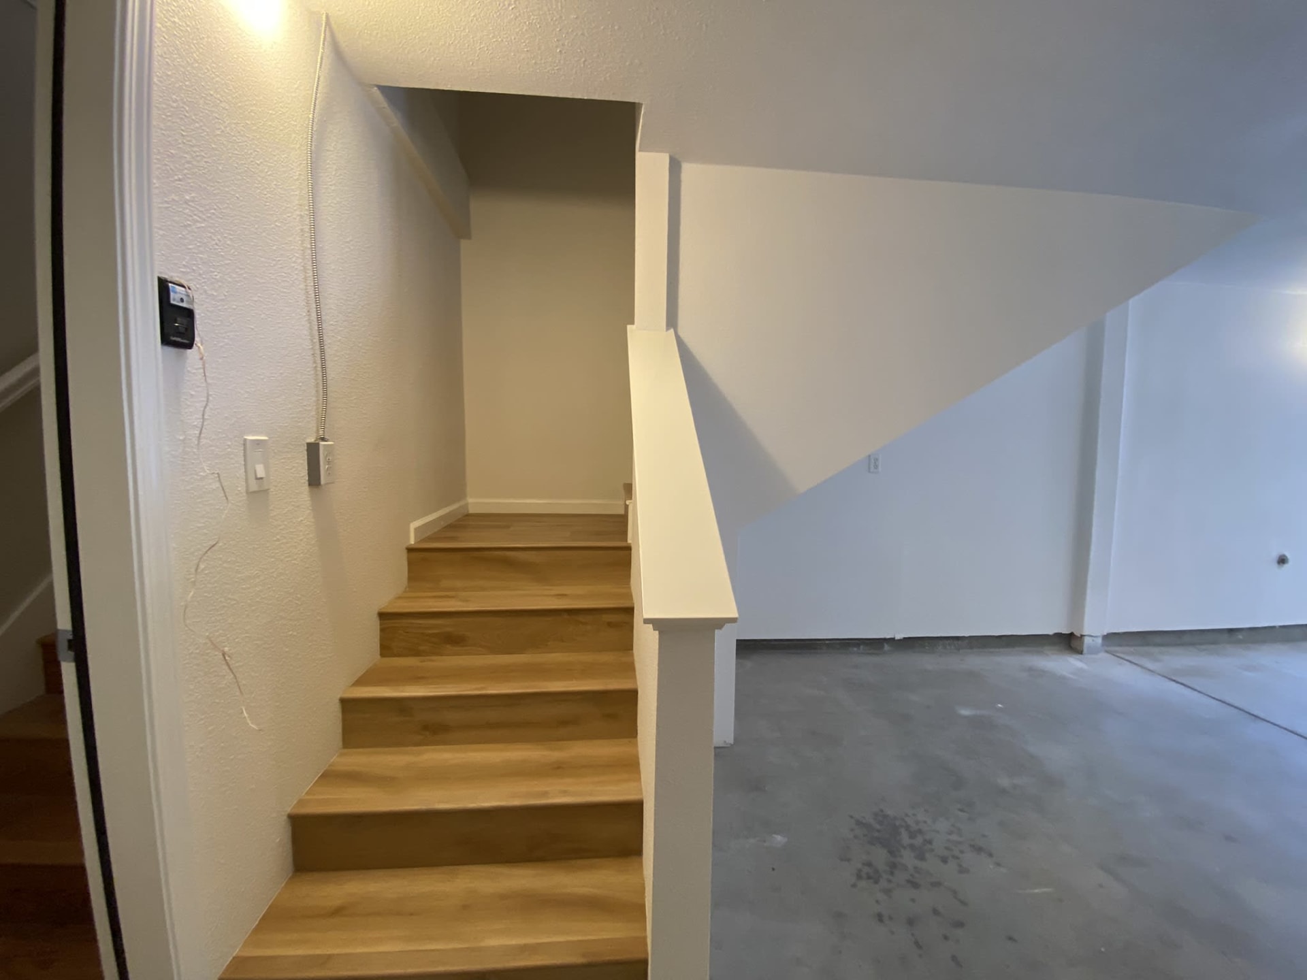
Narrow staircase with dark wood steps rises toward a bright window at the landing. Unfinished staircase with exposed OSB treads beside hardwood flooring and a partially installed white railing.
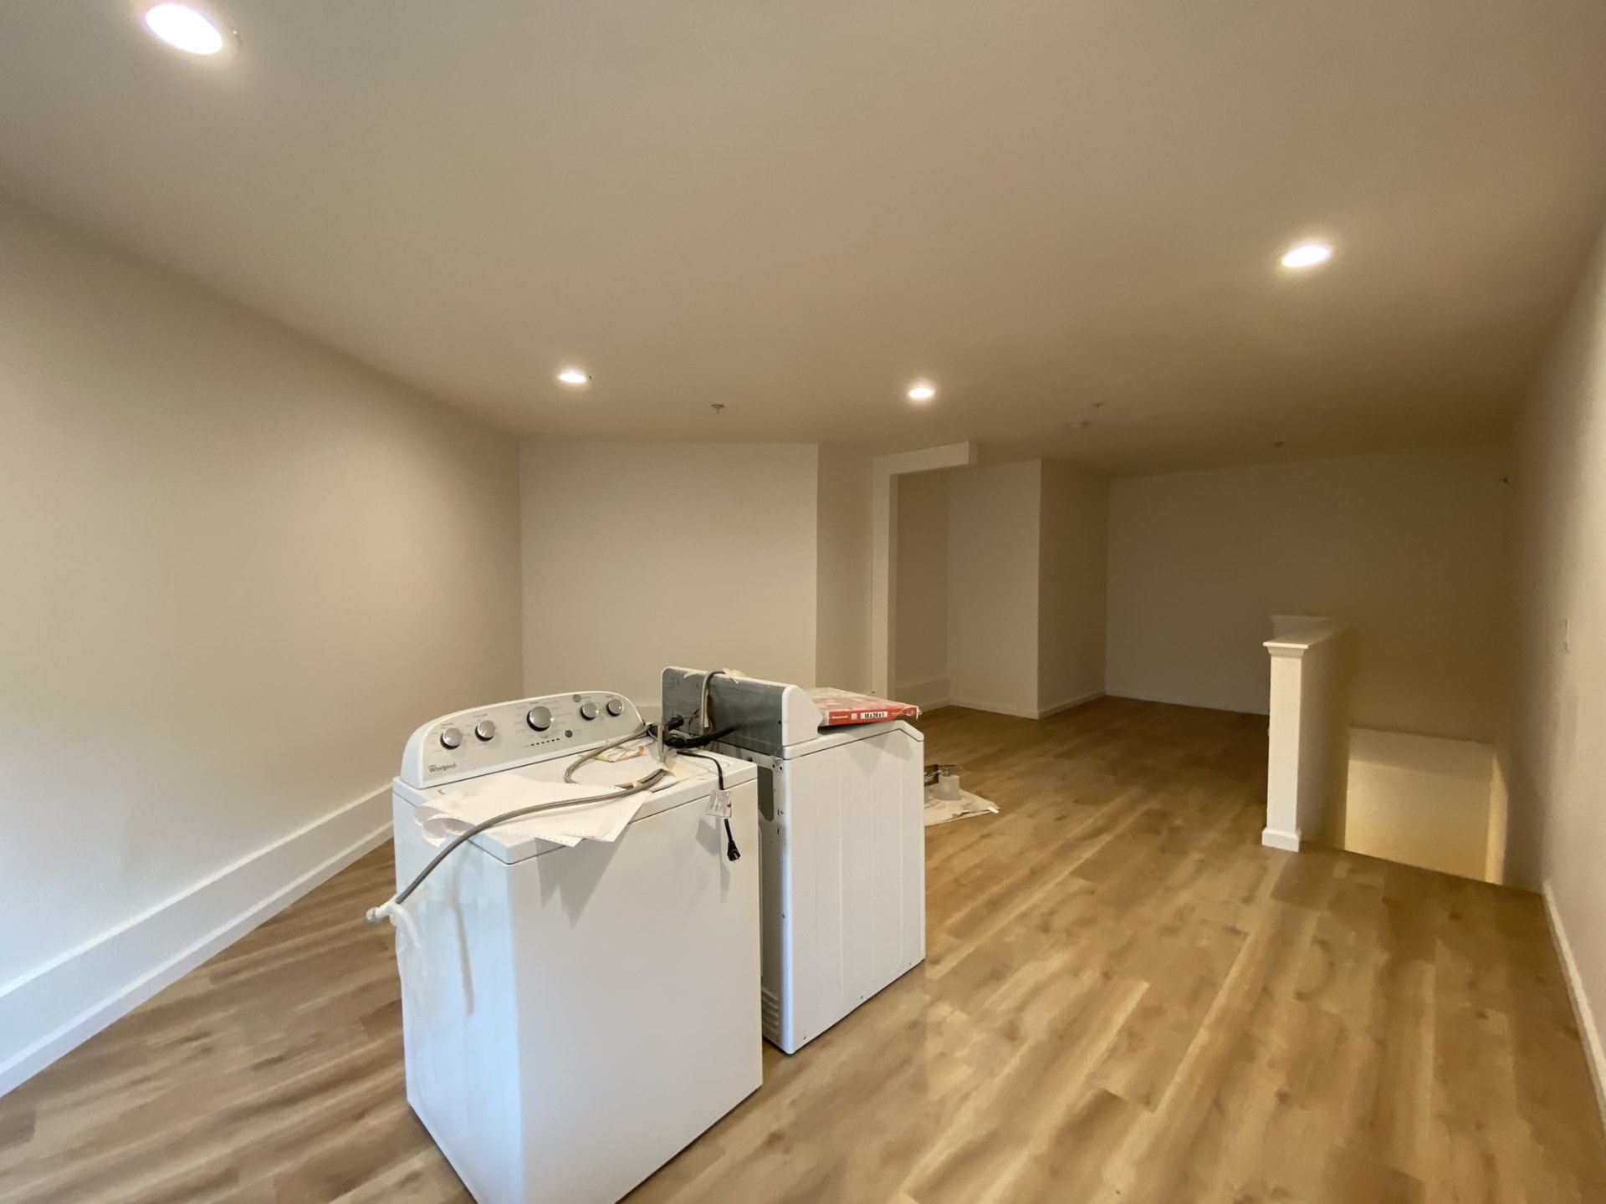
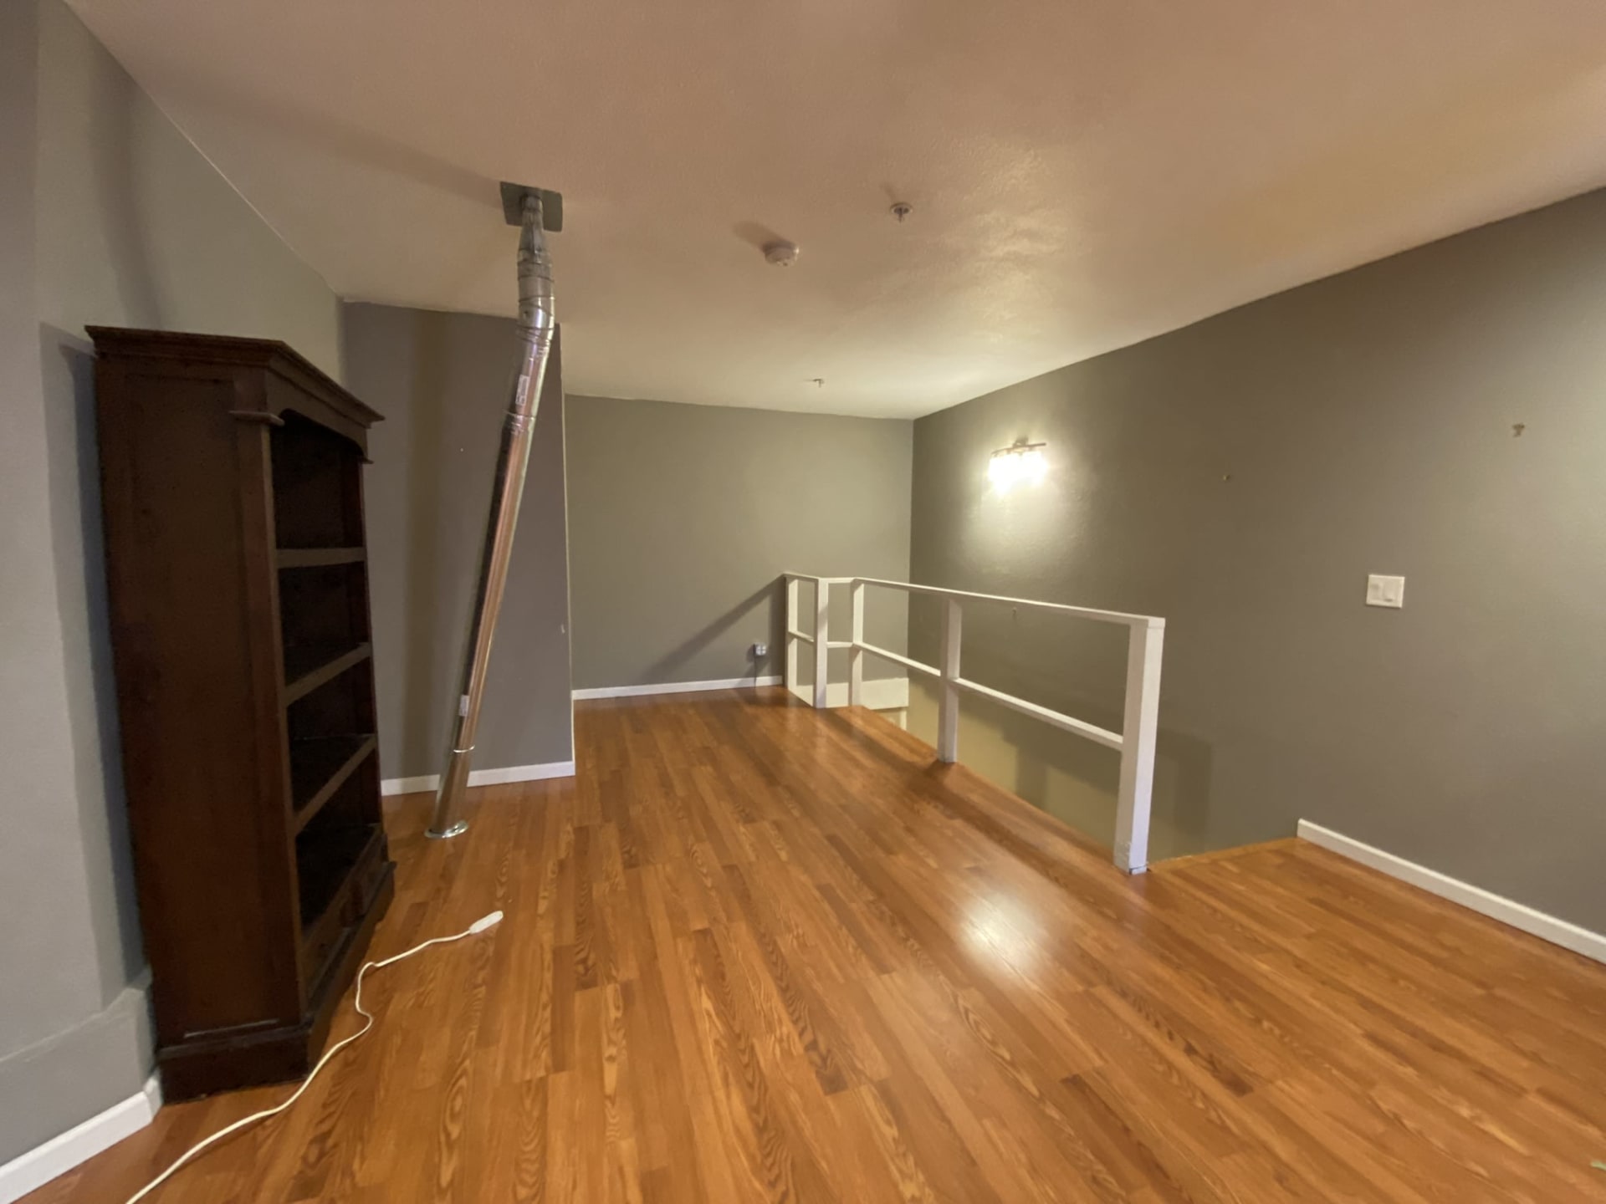
Unfurnished interior with a washer and dryer, wood-look flooring, and recessed lights. Empty loft with glossy hardwood floors, white railing, exposed metal pipe, and dark wood bookcase.
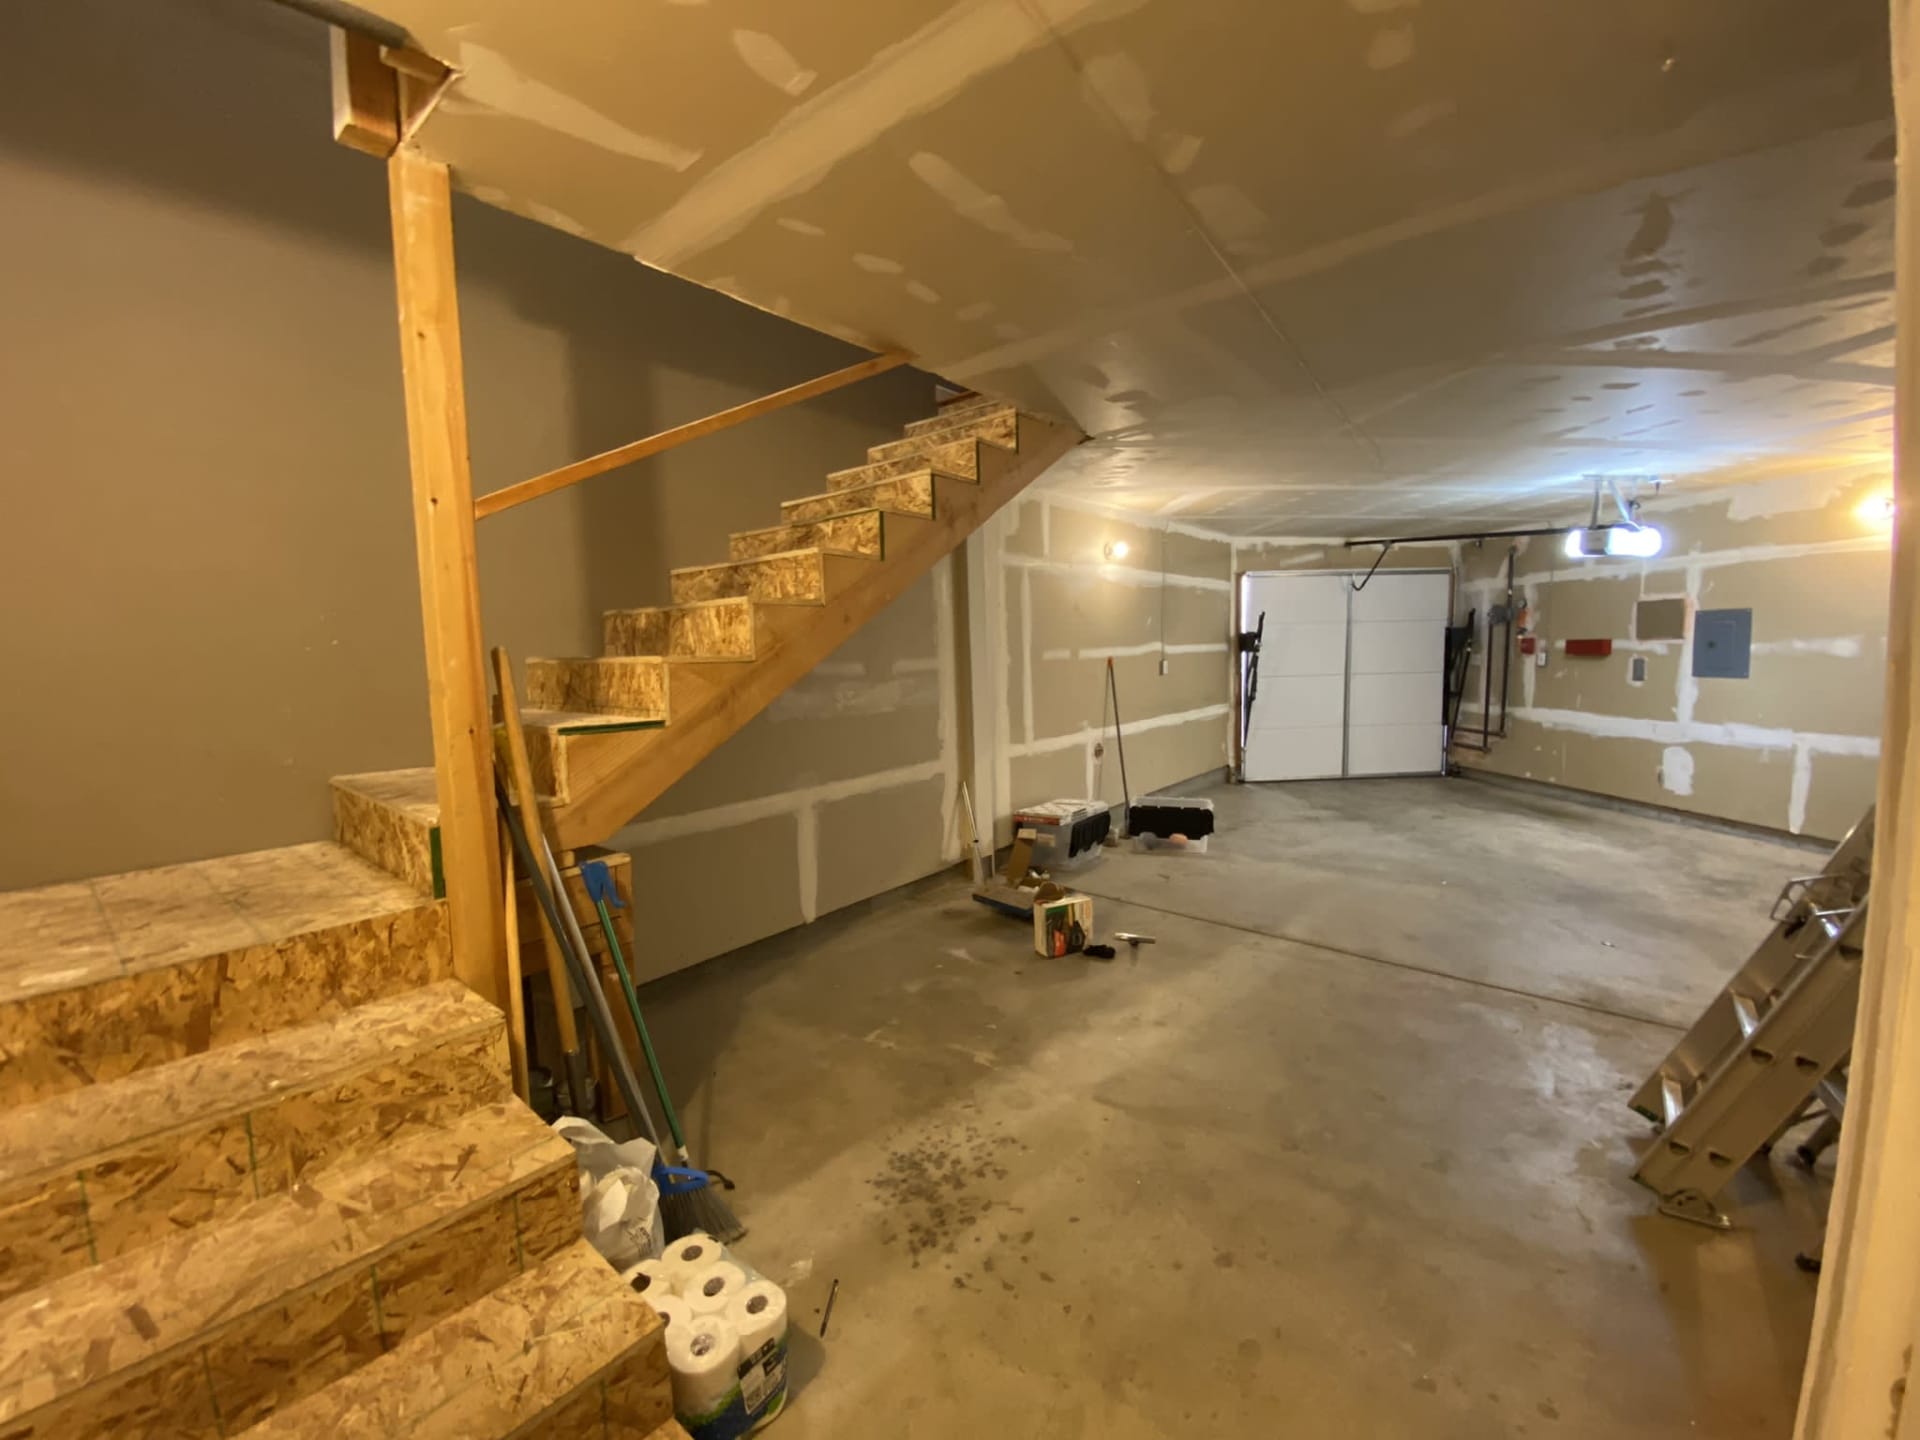
Bare concrete garage with an open door, step ladder, and scattered renovation supplies. Unfinished garage with rough plywood stairs, exposed drywall seams, and scattered renovation supplies.
Wooden staircase with a white half-wall railing beside a room with an unfinished concrete floor. Unfinished basement with an OSB staircase, exposed supports, patched drywall, and a ladder.
Renovated interior with light wood-look flooring and a door resting on a drop cloth. Large room with wood floors, gray walls, a foreground stair railing, and a metal flue pipe.

Before & After

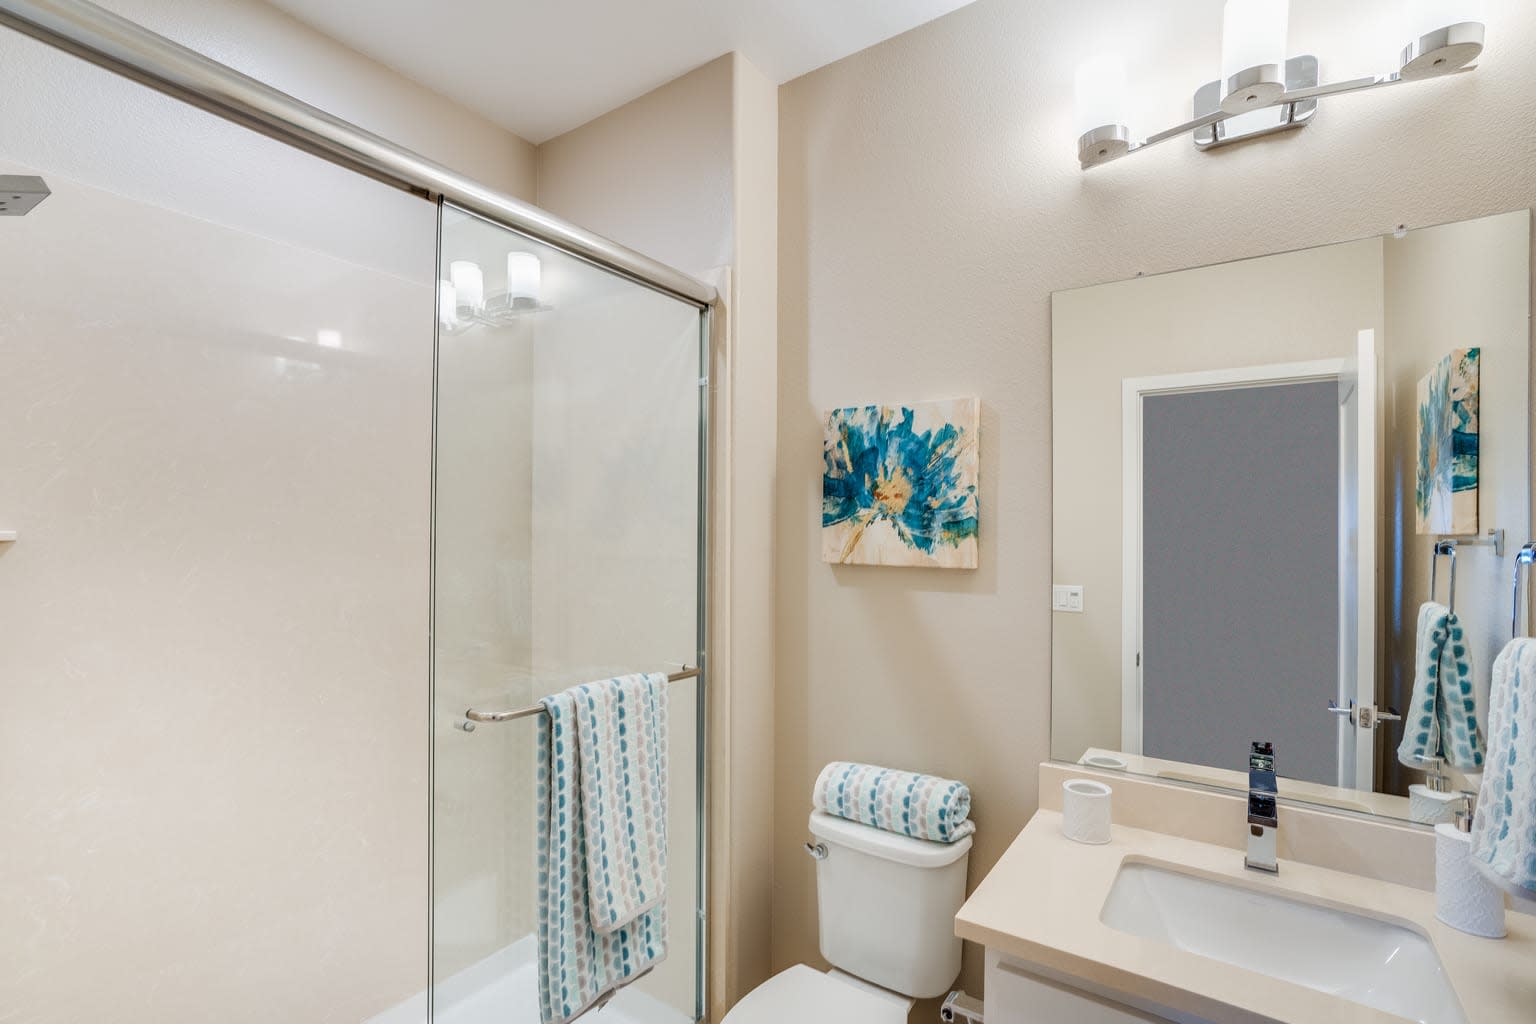
Hover over each image to browse through the beautiful transformations we’ve made to properties for 210 Railway Avenue.
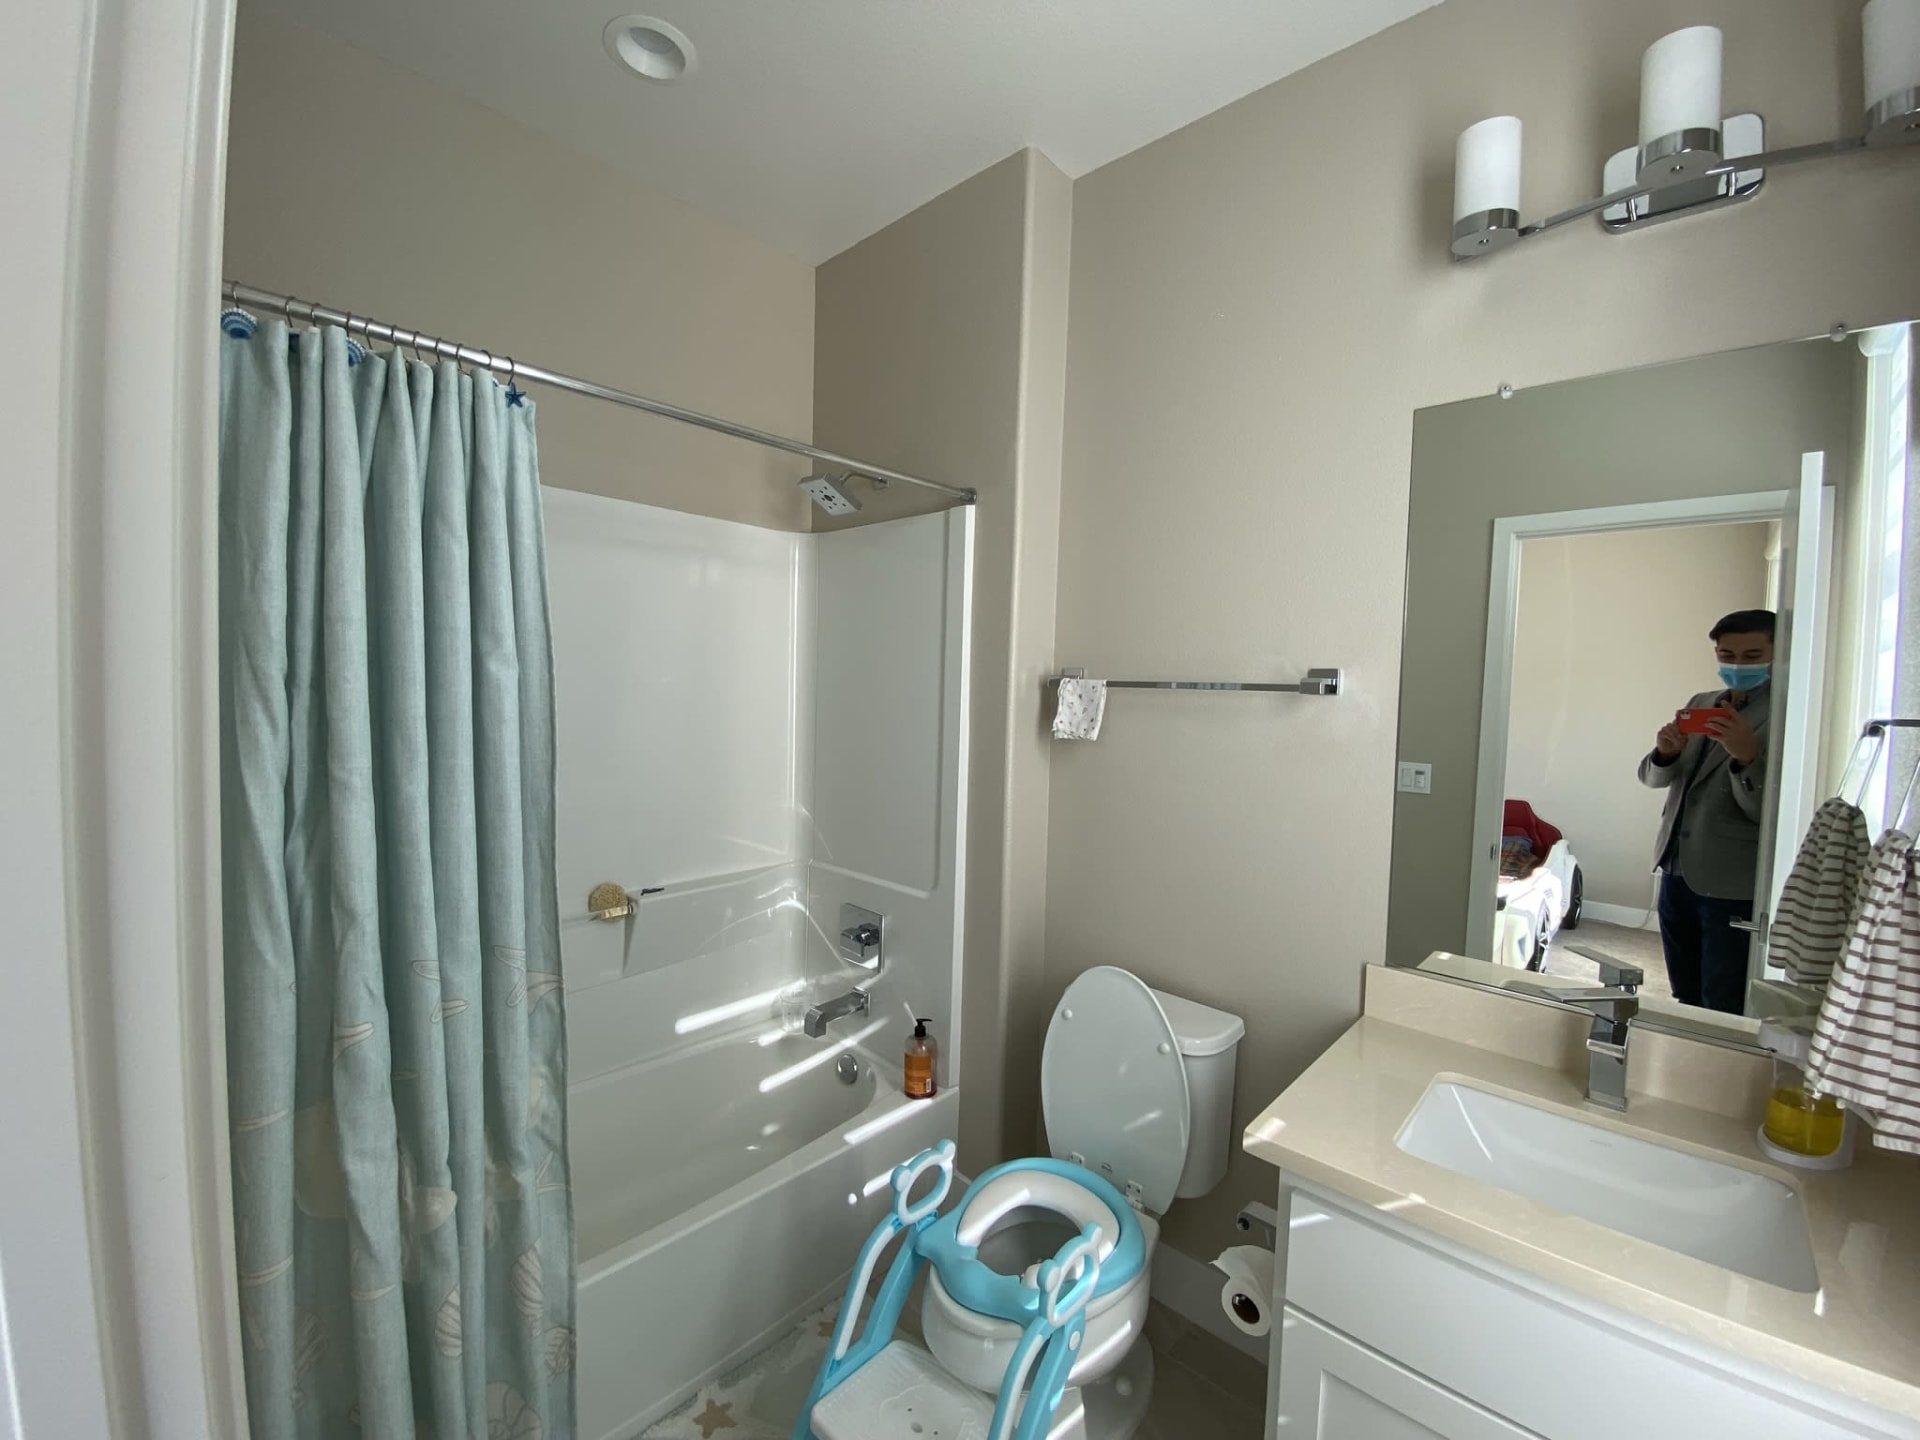
Staged bathroom with a glass shower, white vanity, large mirror, and blue-and-white towels. Bathroom with a pale blue shower curtain and turquoise child toilet seat.
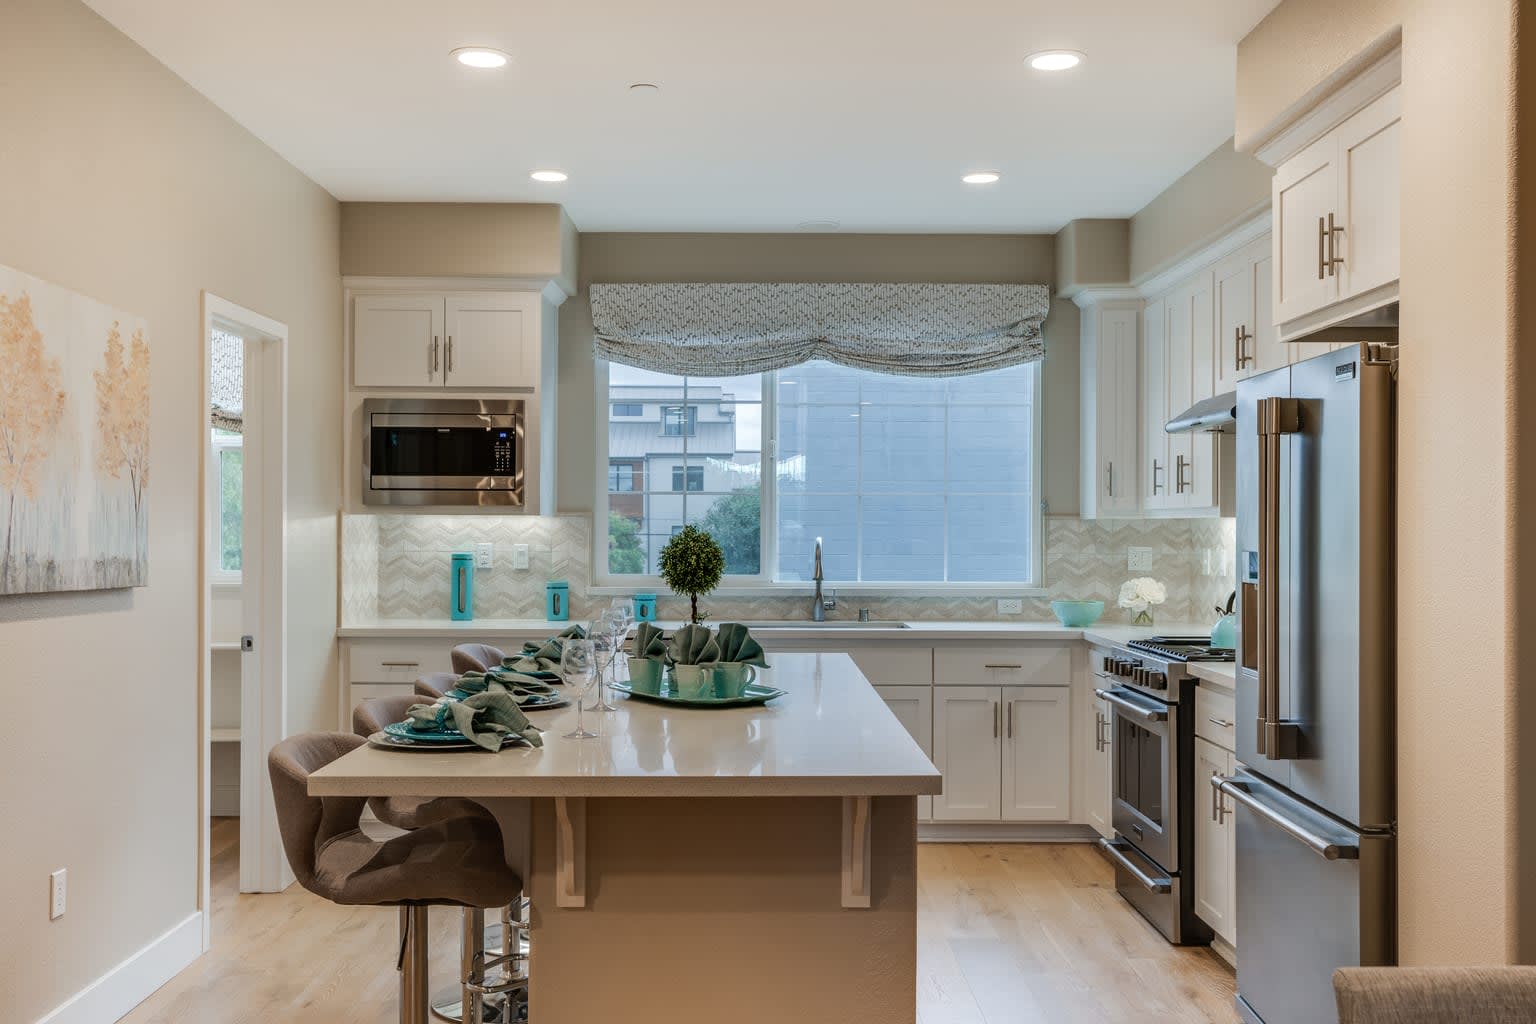
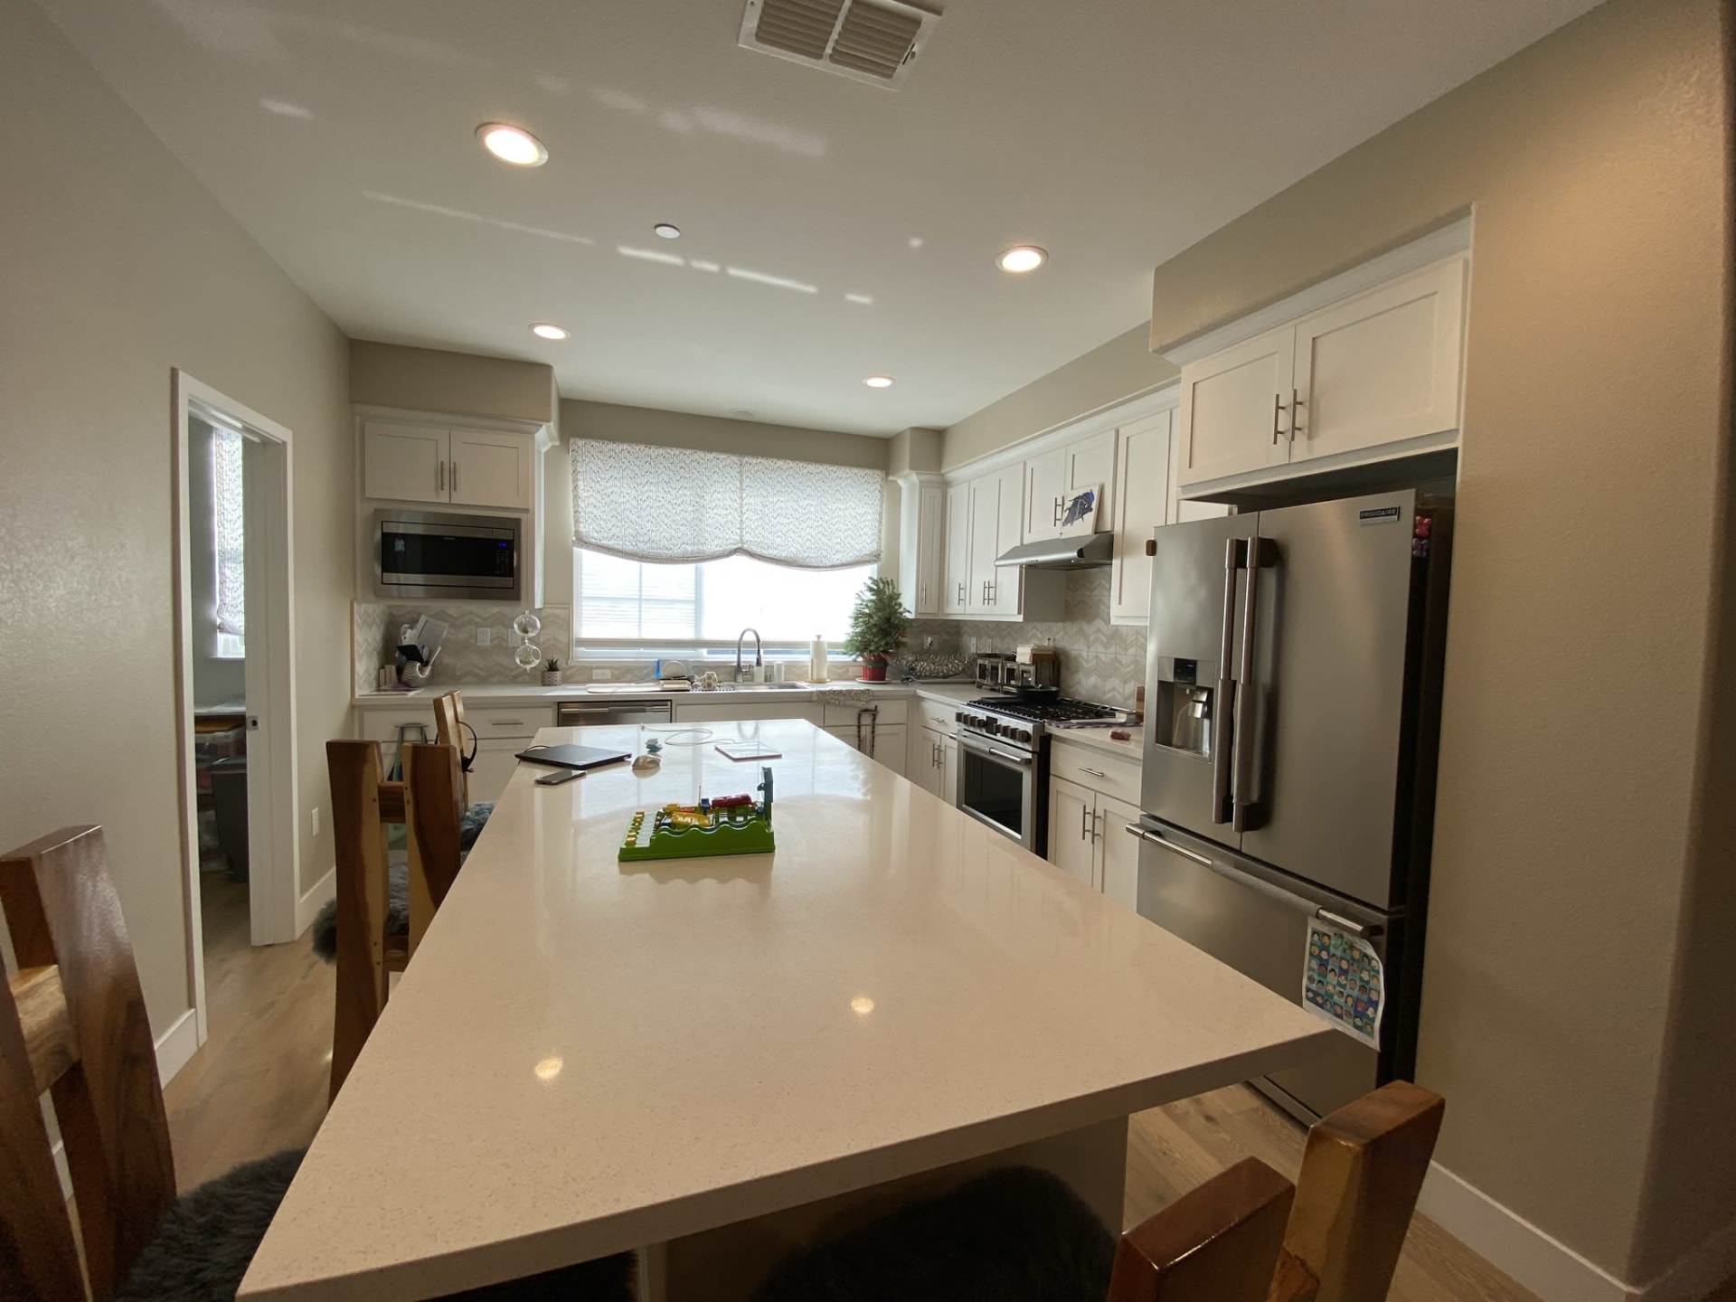
Staged kitchen with a dining island, white cabinetry, stainless steel appliances, and a wide window above the sink. Renovated kitchen with a large quartz island, white cabinets, and stainless steel appliances.
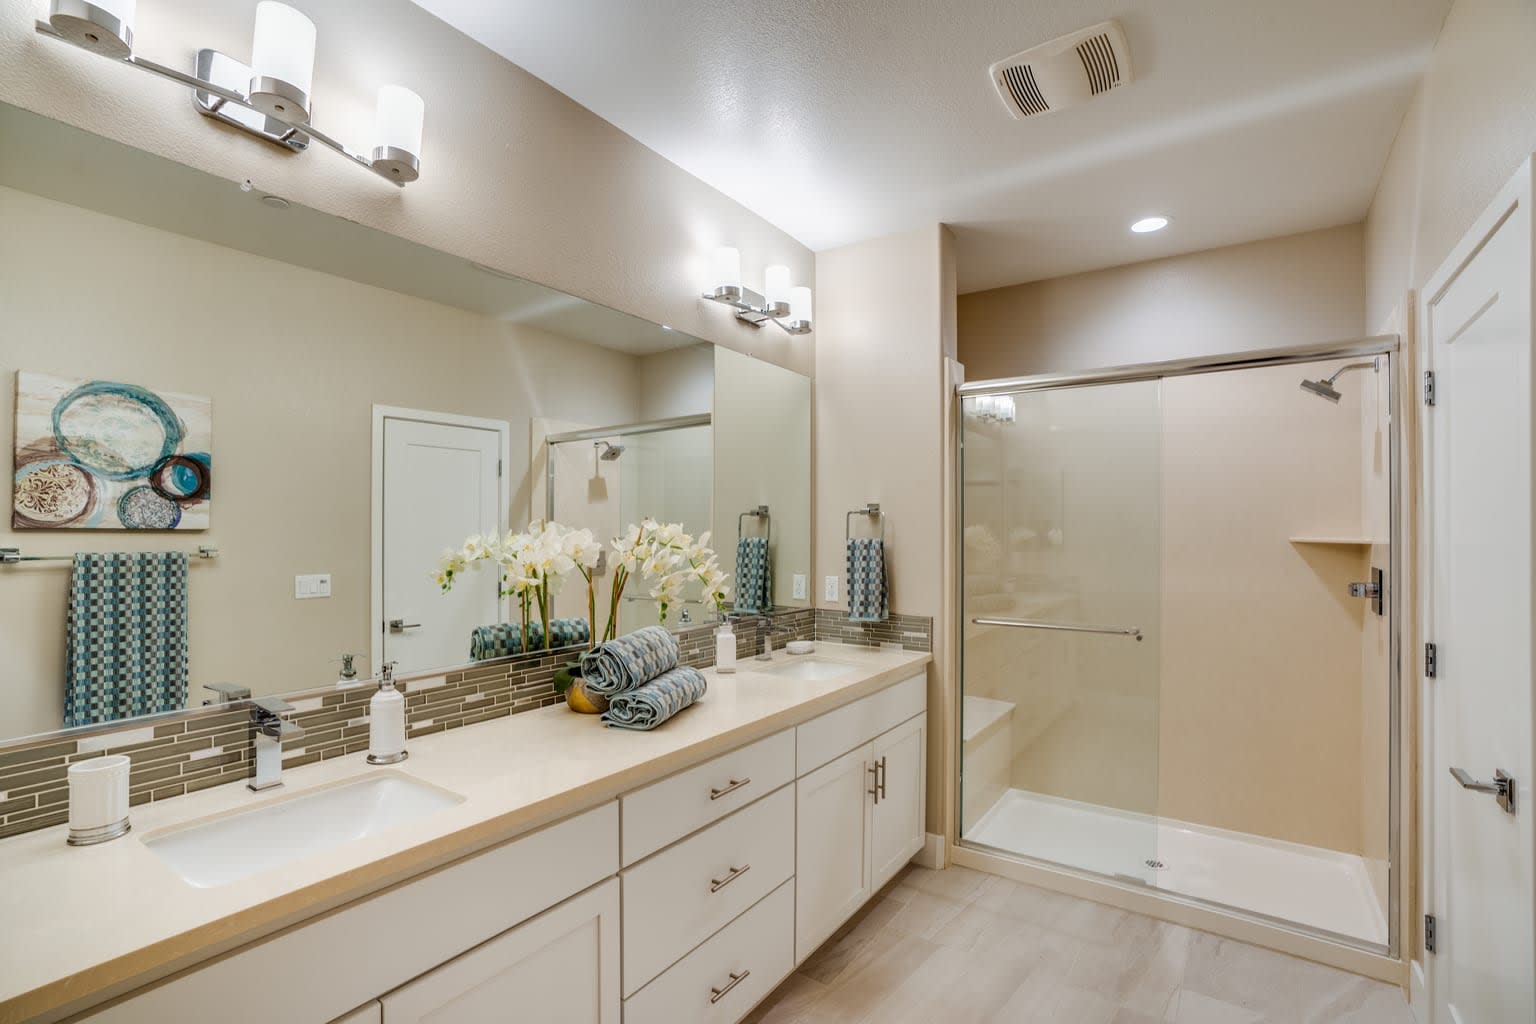
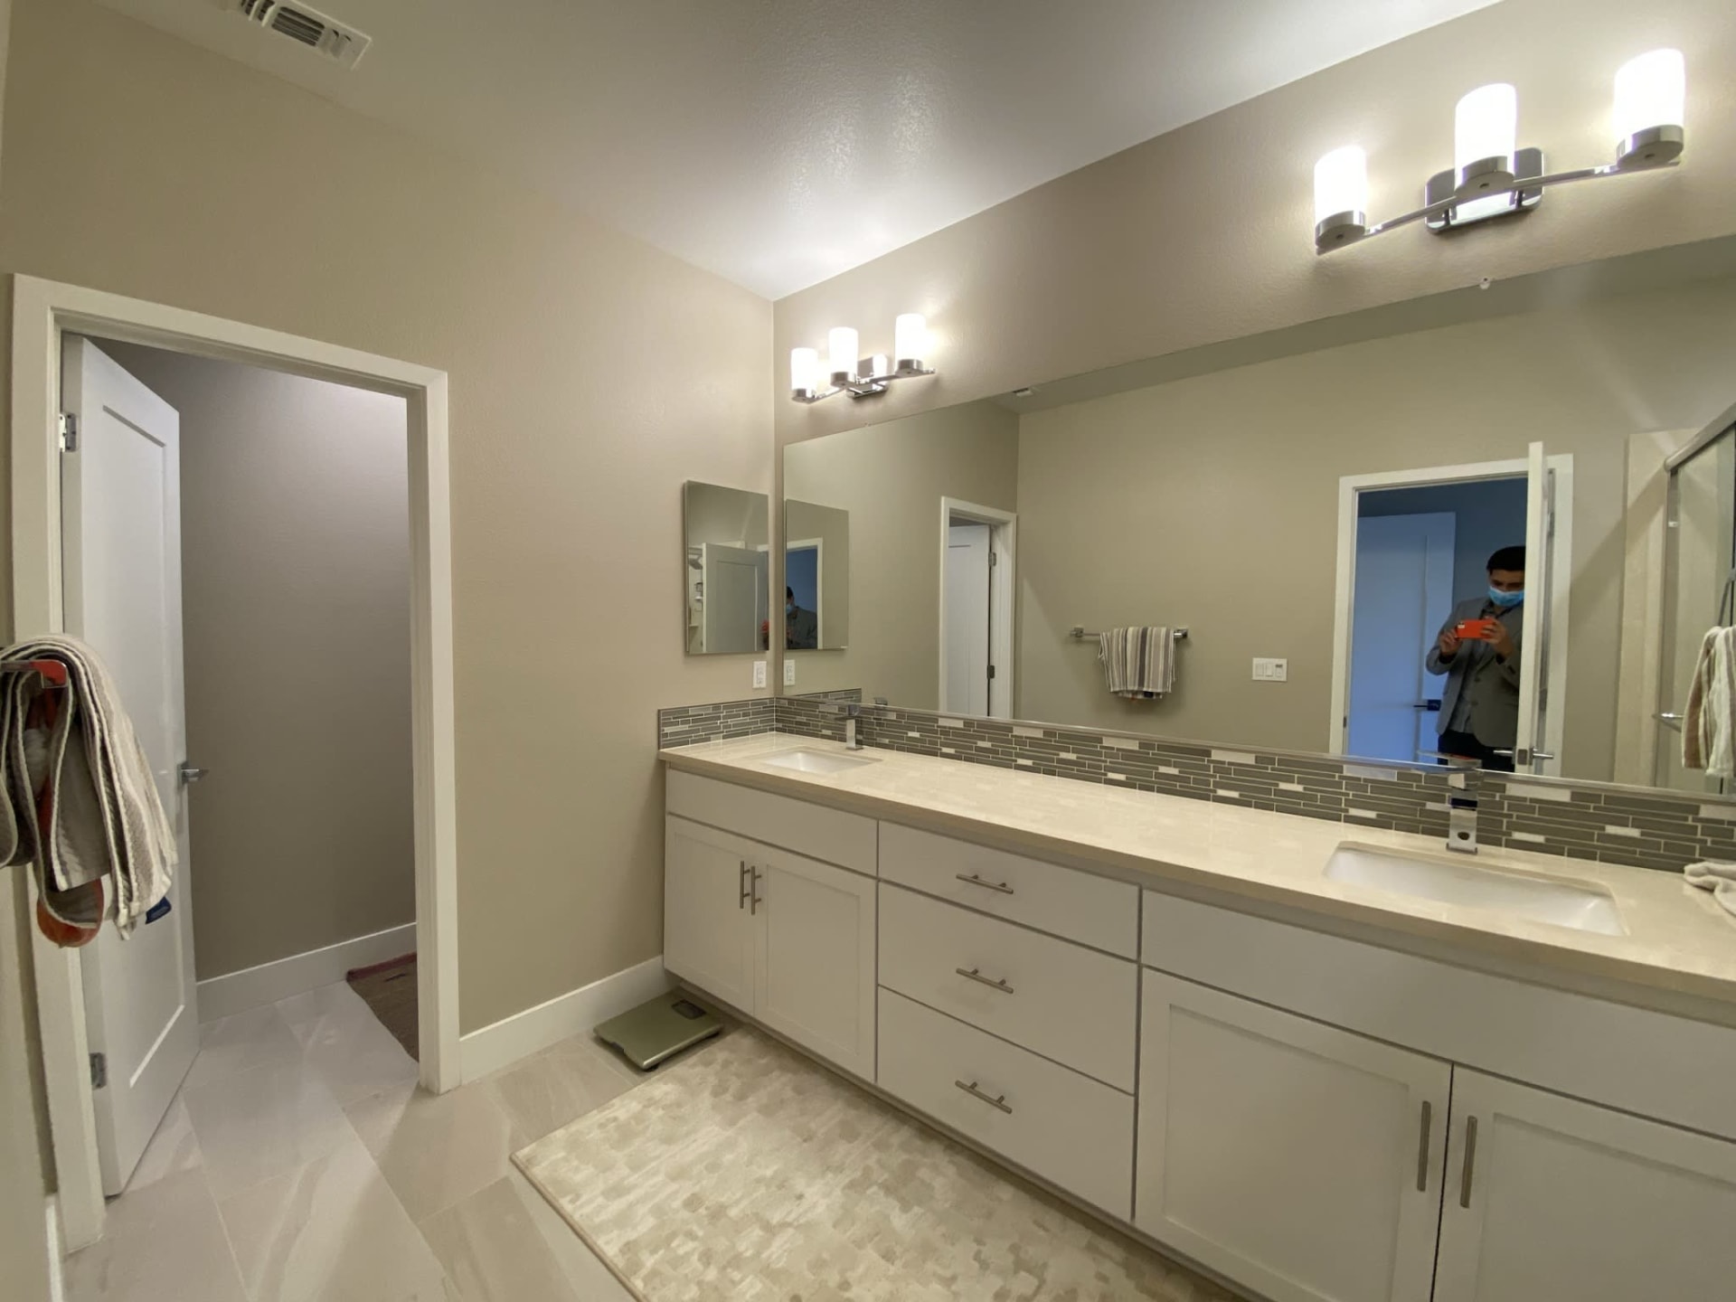
Bathroom with a long white vanity, mosaic backsplash, and glass-enclosed walk-in shower. Bathroom with a long double vanity, wall-wide mirror, and gray mosaic backsplash.
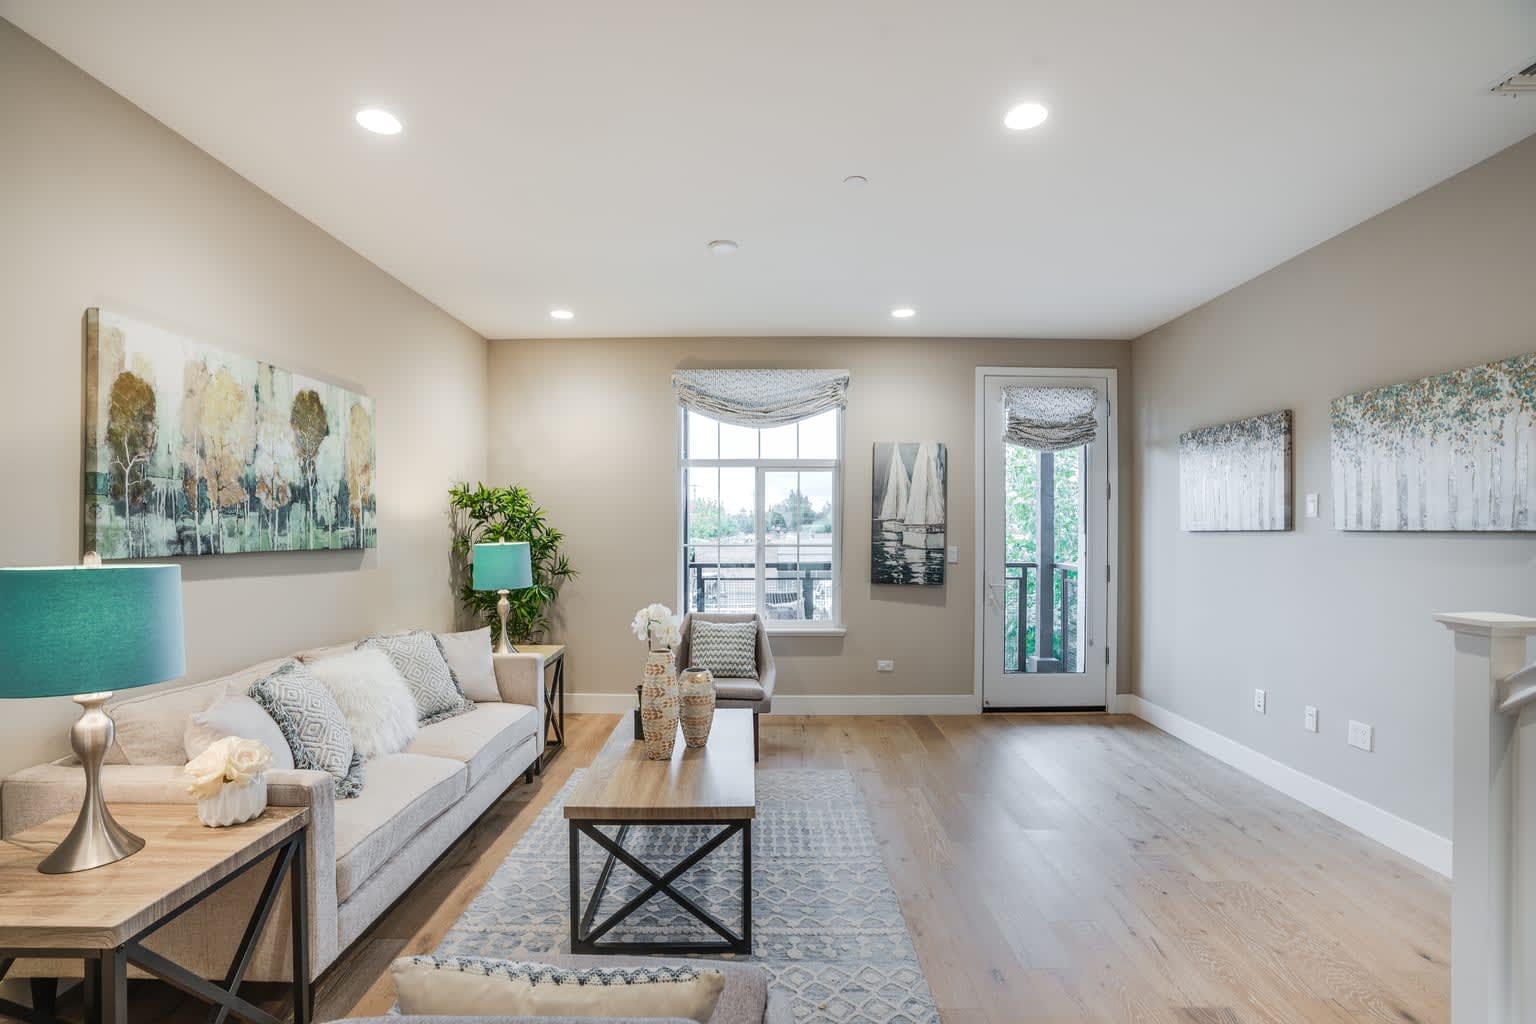
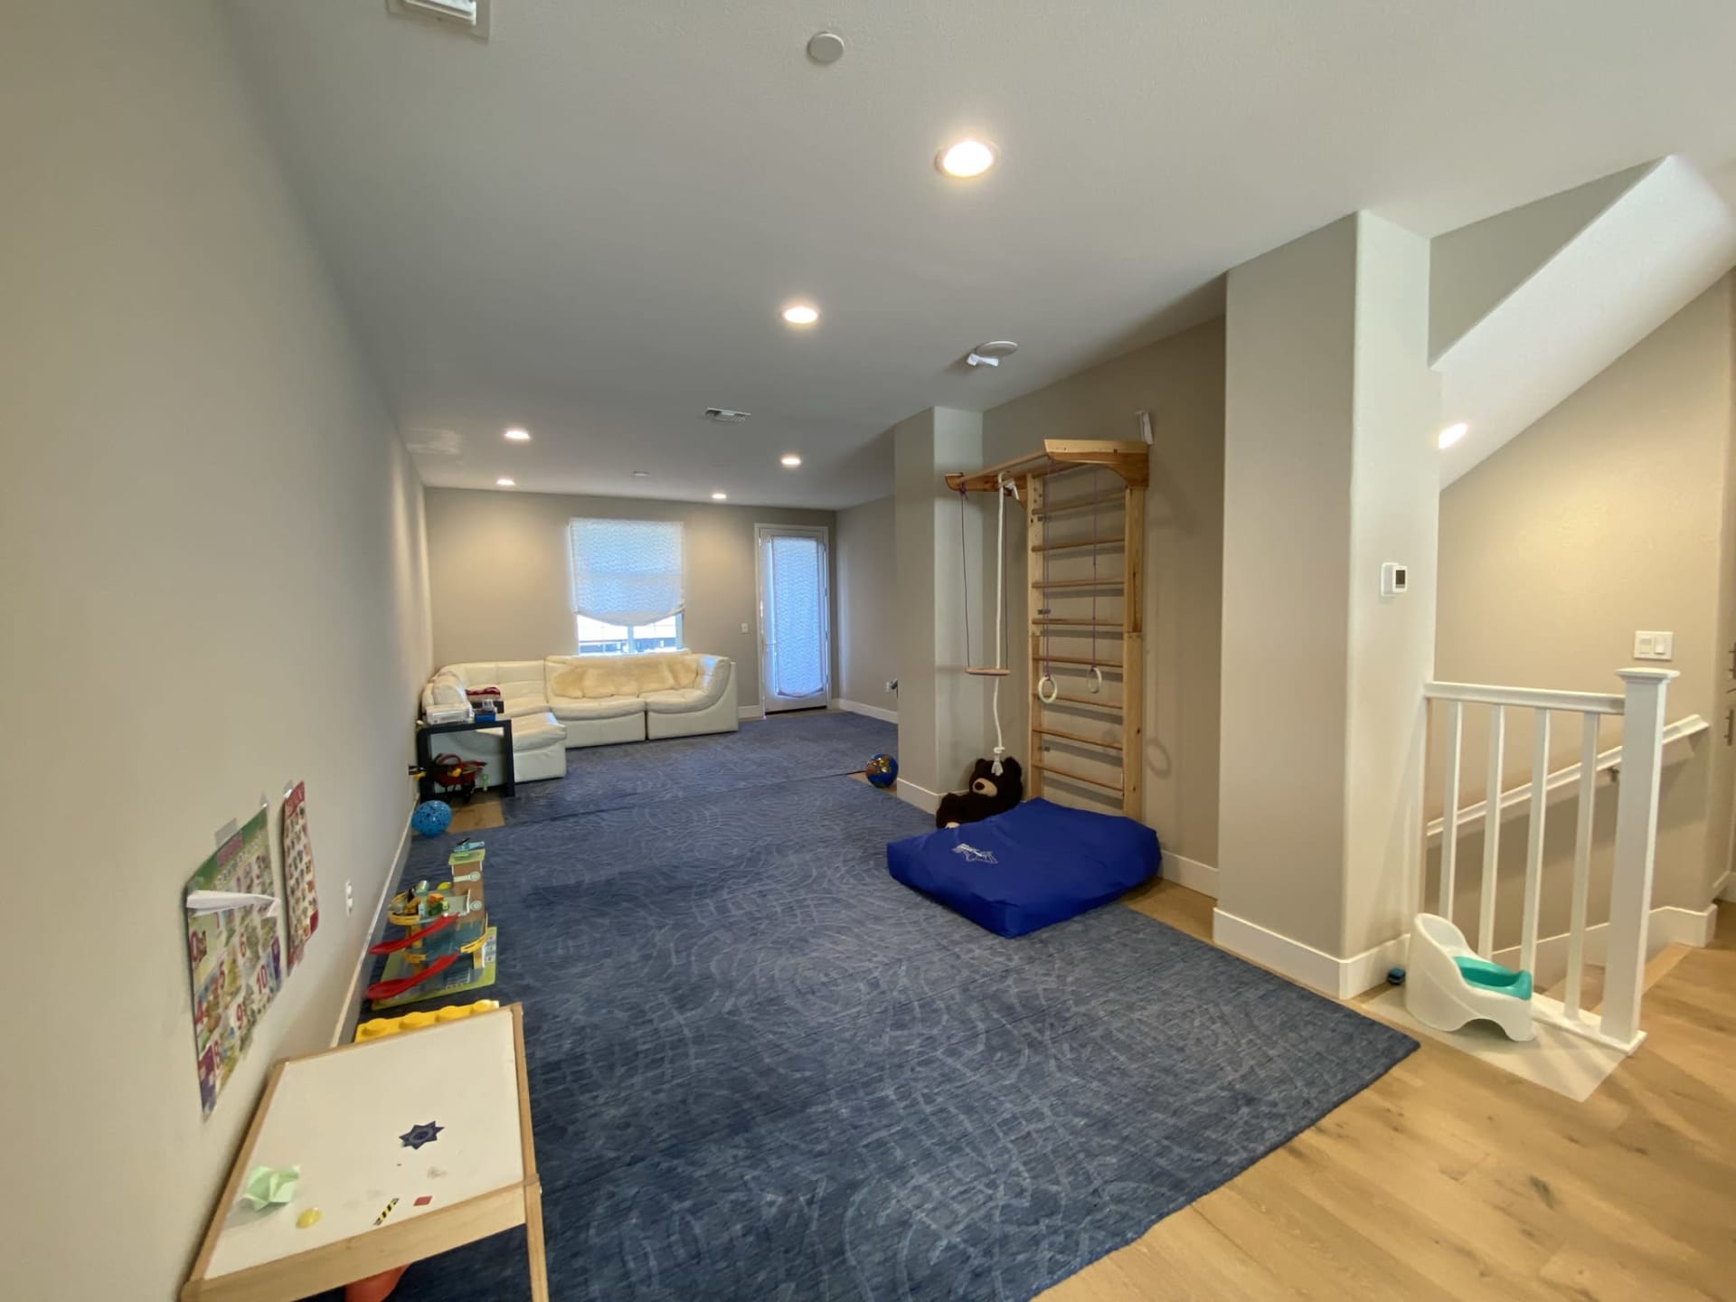
Staged living room with a cream sofa, patterned rug, and windows beside a balcony door. Family room play area with a blue rug, children’s toys, and wooden climbing bars.
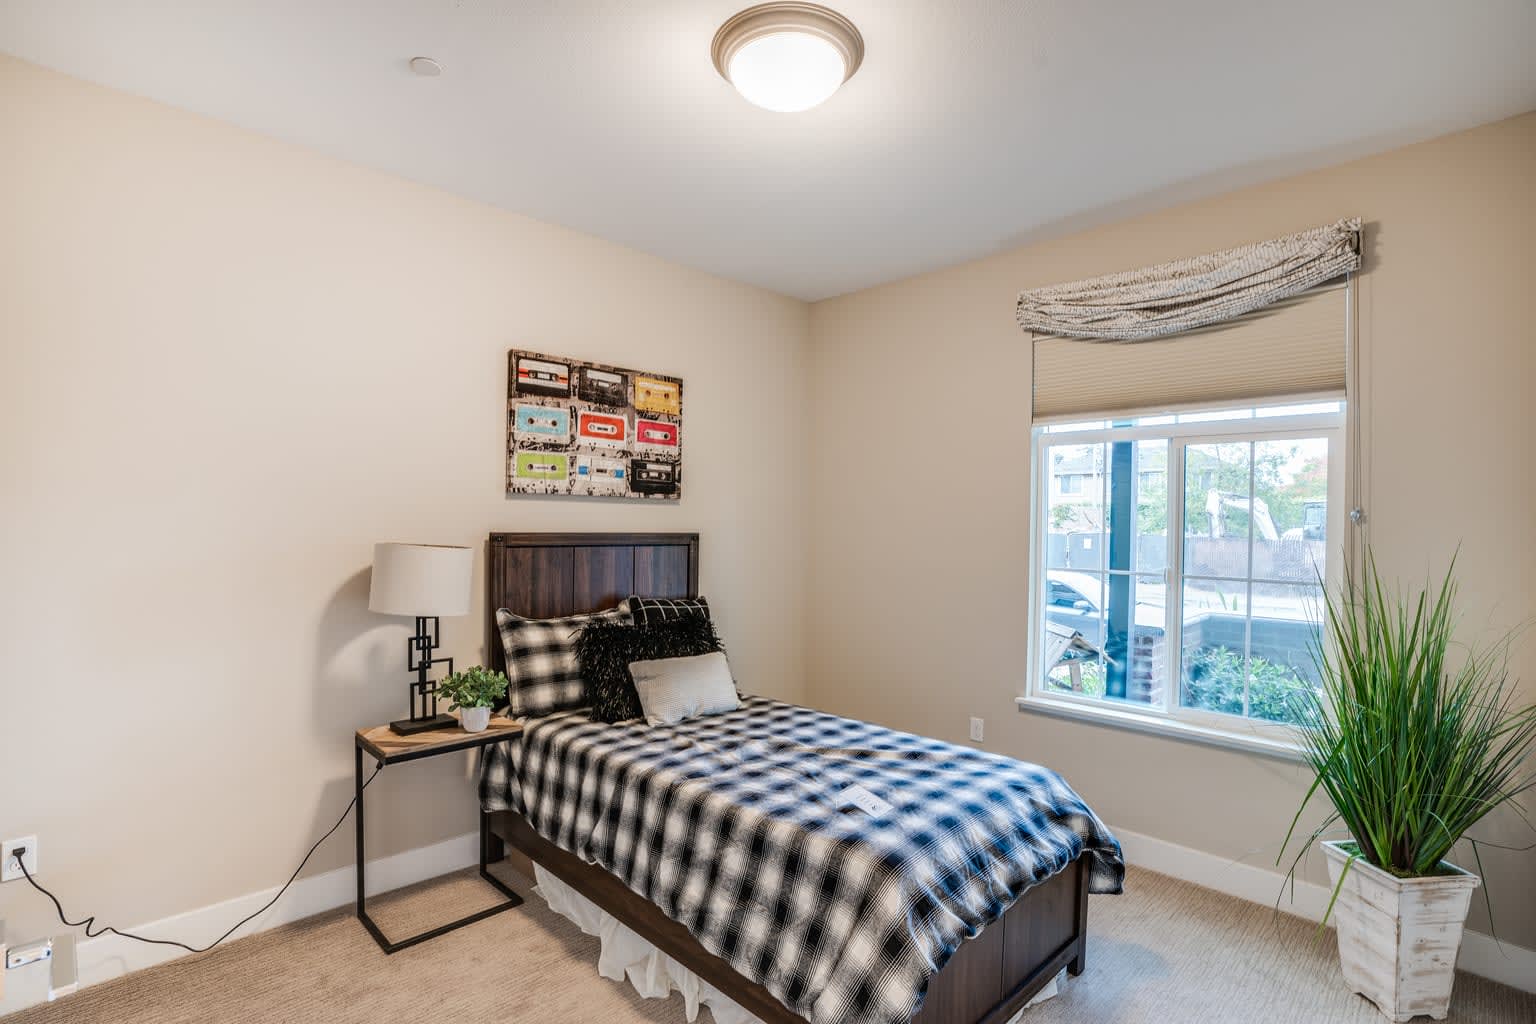
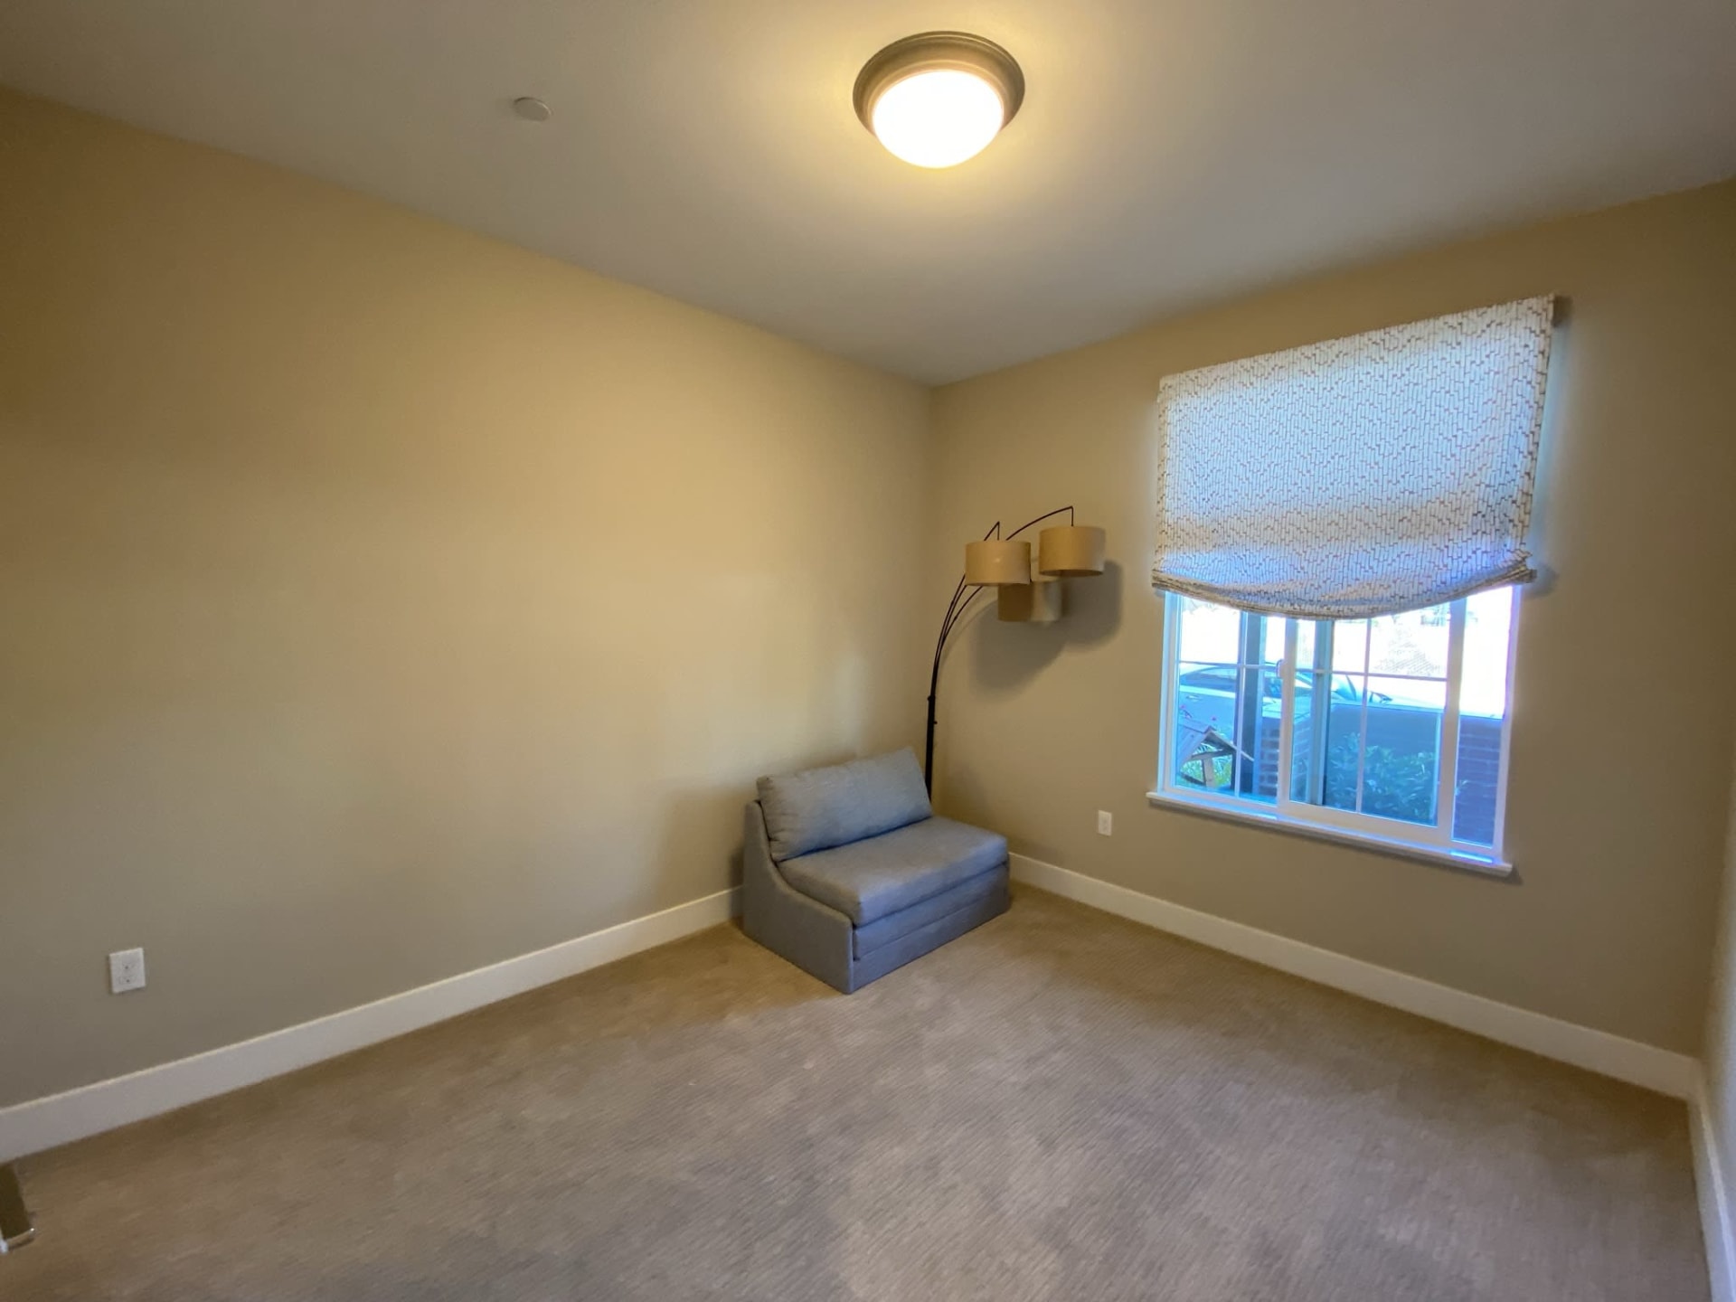
Furnished bedroom with a plaid-covered bed, cassette wall art, and a large shaded window. Almost empty beige room with tan carpet, a gray chair, and a window with a patterned shade.
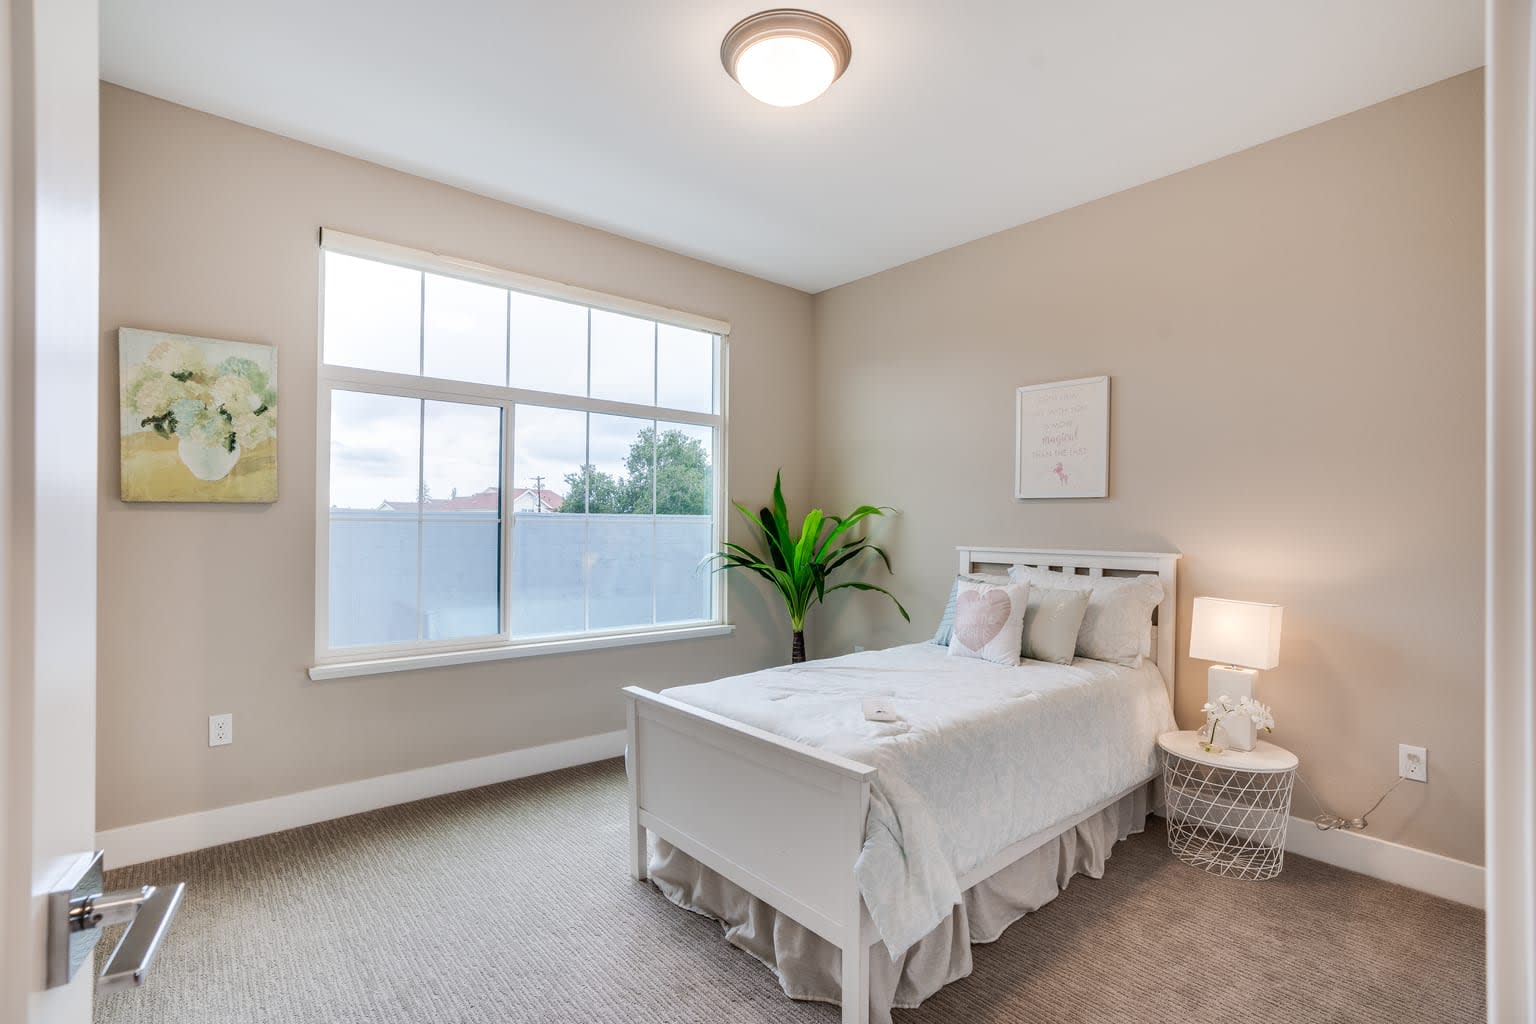
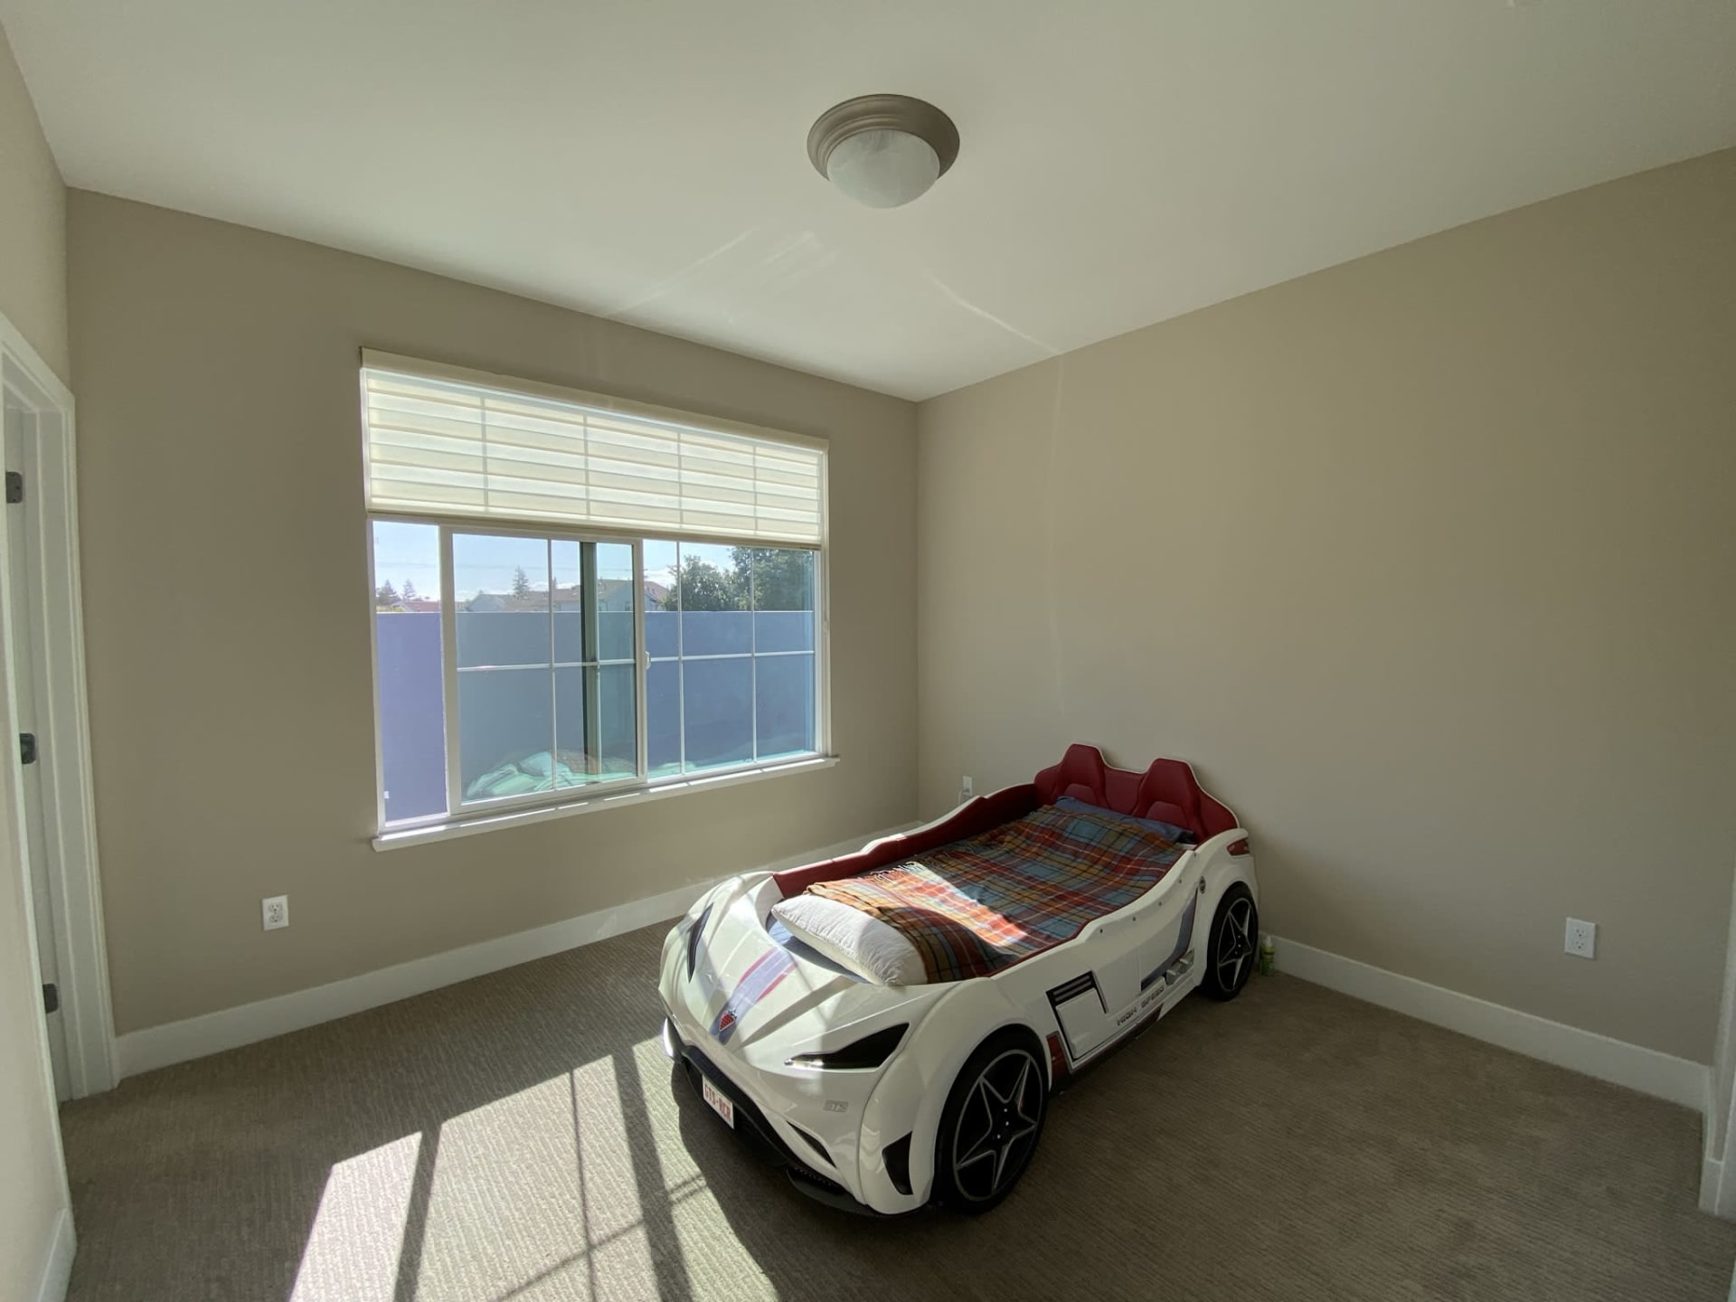
Furnished bedroom with a white bed beside a large window and potted plant. Bedroom with a white race-car bed and plaid bedding beside a sunlit window.

Work With Elena

Elena's philosophy is simple: clients come first. She pledges to be in constant communication with her clients, keeping them fully informed throughout the entire buying or selling process.

Follow Us On Instagram