14006 Panorama DR
14006 Panorama DR
14006 Panorama DR
14006 Panorama DR
14006 Panorama DR
14006 Panorama DR
14006 Panorama DR
14006 Panorama DR
14006 Panorama DR
14006 Panorama DR
14006 Panorama DR
14006 Panorama DR
14006 Panorama DR
14006 Panorama DR
14006 Panorama DR
14006 Panorama DR
14006 Panorama DR
14006 Panorama DR
14006 Panorama DR
14006 Panorama DR
14006 Panorama DR
14006 Panorama DR
14006 Panorama DR
14006 Panorama DR
14006 Panorama DR
14006 Panorama DR
14006 Panorama DR
14006 Panorama DR
14006 Panorama DR
14006 Panorama DR
14006 Panorama DR
14006 Panorama DR
14006 Panorama DR
14006 Panorama DR
14006 Panorama DR
14006 Panorama DR
14006 Panorama DR
14006 Panorama DR
14006 Panorama DR
14006 Panorama DR
SEE ALL PHOTOS
14006 Panorama DR
14006 Panorama DR
14006 Panorama DR
14006 Panorama DR
14006 Panorama DR
14006 Panorama DR
14006 Panorama DR
14006 Panorama DR
14006 Panorama DR
14006 Panorama DR
14006 Panorama DR
14006 Panorama DR
14006 Panorama DR
14006 Panorama DR
14006 Panorama DR
14006 Panorama DR
14006 Panorama DR
14006 Panorama DR
14006 Panorama DR
14006 Panorama DR
14006 Panorama DR
14006 Panorama DR
14006 Panorama DR
14006 Panorama DR
14006 Panorama DR
14006 Panorama DR
14006 Panorama DR
14006 Panorama DR
14006 Panorama DR
14006 Panorama DR
14006 Panorama DR
14006 Panorama DR
14006 Panorama DR
14006 Panorama DR
14006 Panorama DR
14006 Panorama DR
14006 Panorama DR
14006 Panorama DR
14006 Panorama DR
14006 Panorama DR
Sold

14006 Panorama DR

14006 Panorama DR, Austin, TX 78732

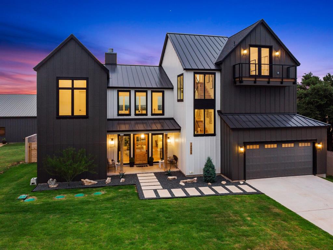
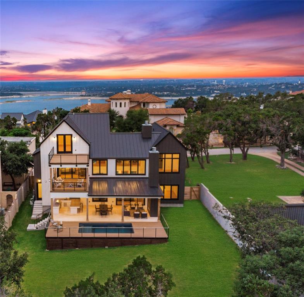
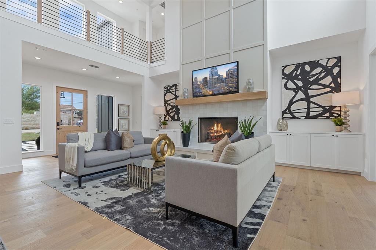
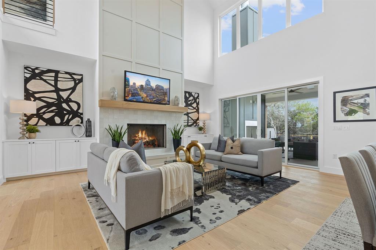
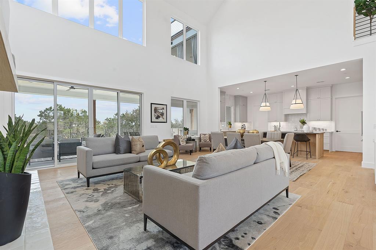
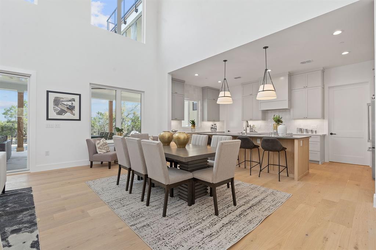
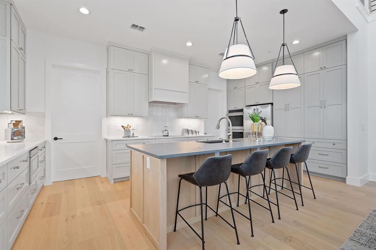
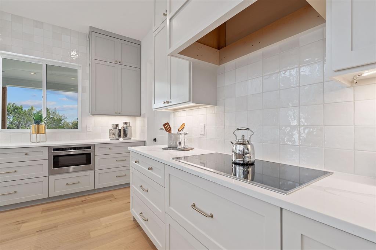
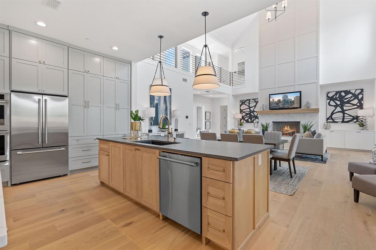
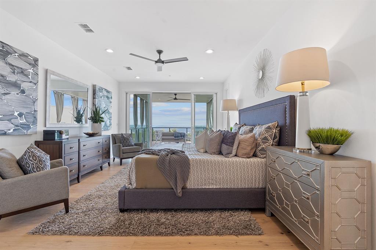
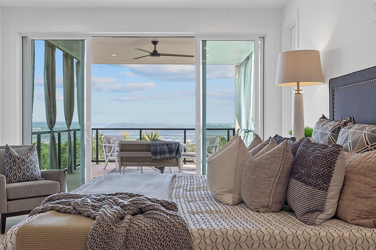
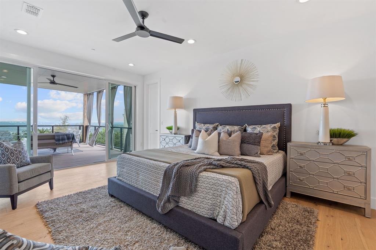
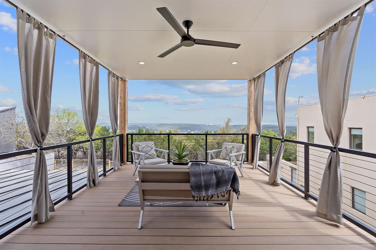
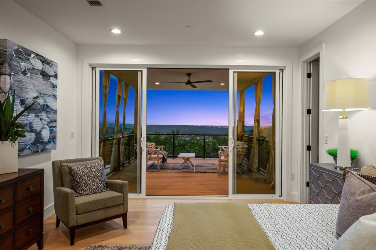
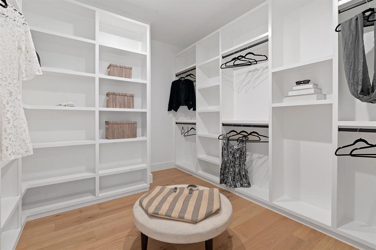
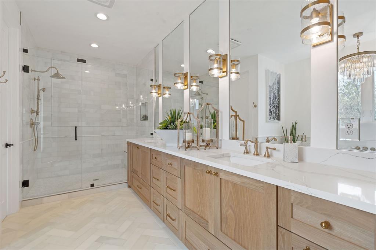
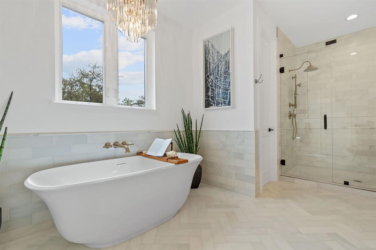
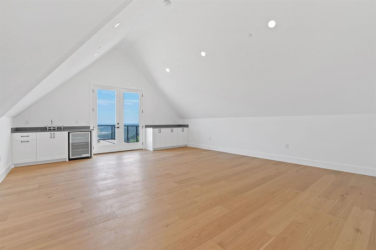
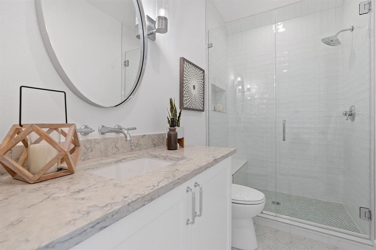
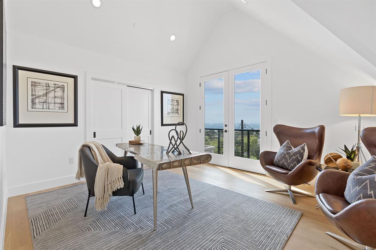
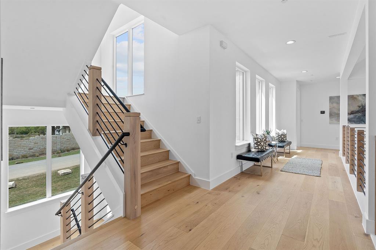
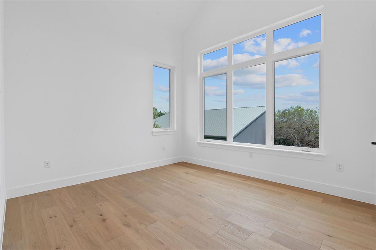
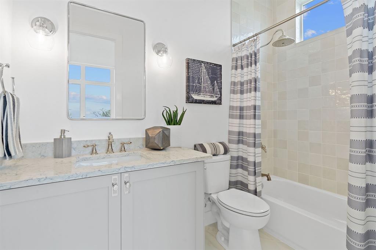
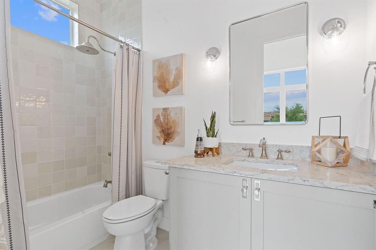
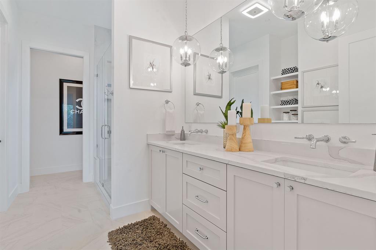
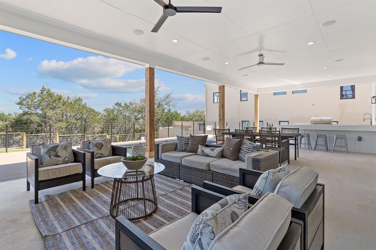
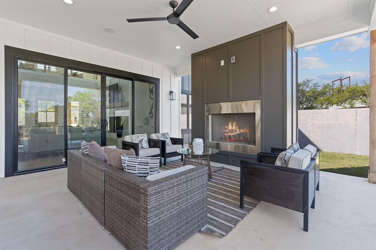
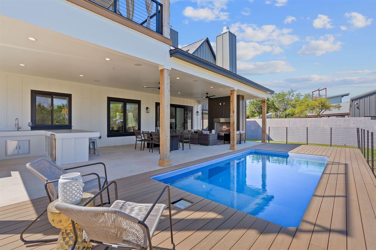
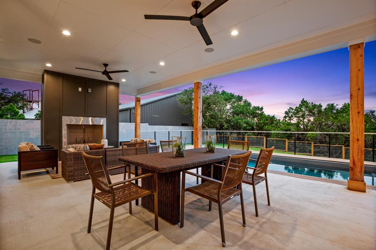
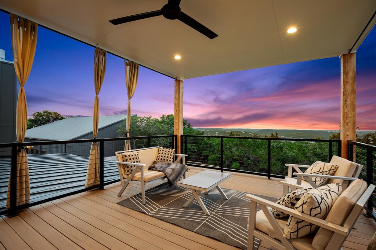
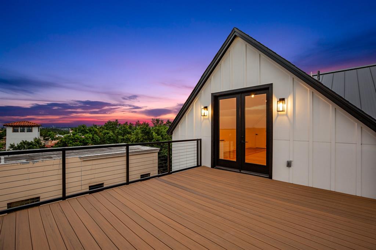
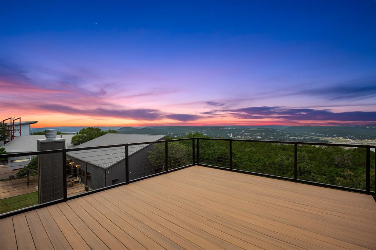
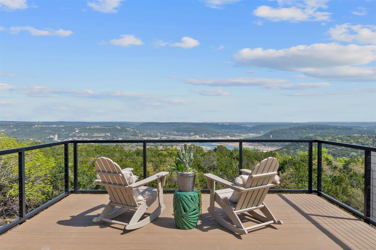
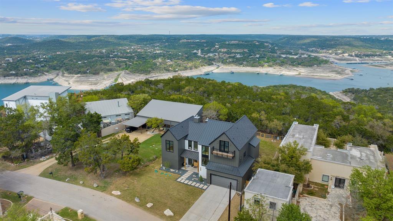
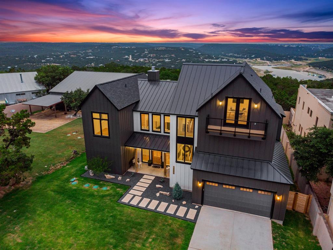
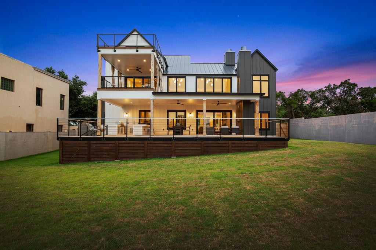
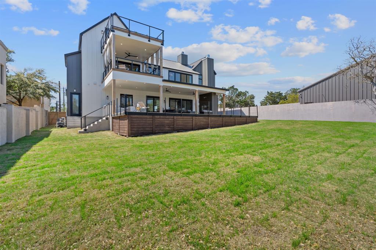
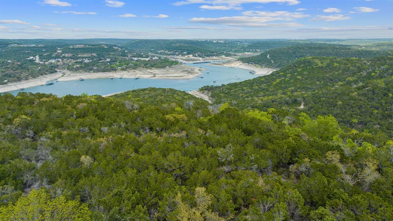
Meet The Panorama at Lake Travis, a stunning brand new modern build w/ views over Lake Travis. Located in the historical Comanche Trl neighborhood. 4,433SF of artfully curated interior spaces, the perfect home for entertaining & multi generational living in one. Enter at a jaw dropping foyer w/ vast, luminous living/dining all focused on indoor to outdoor living. Elevated 27FT cathedral ceilings w/ oversized floor to ceiling windows w/ a focus on natural light! A gourmet chef's kitchen to bring your family/friends together this holiday! Transition effortlessly through a 12FT double sliding doorway to a 656SF covered patio w/ a luxe cozy fireplace & fully equipped outdoor kitchen ready for hosting. Enjoy the outdoors w/ an additional 615SF of open deck & a sparkling pool = the best lifestyle! A floor plan to impress w/ 5 ensuite bedrooms (expansive guest on-suite on the lower level for guests or family members), primary bedroom retreat w/ private balcony, views to die for, coffee bar, private fridge,& his/hers closet to impress a fashionista. On this same level 2 en-suite bd rms close by but separate! The upper level, home to a impressive rm perfect for a movie theatre rm, game room, entertaining space, extra LG executive office w/ wet bar/fridge & full bath...the sky is the limit & so are the lake views fr this large private deck too. Enjoy an addition private office w/ view of the lake again, perfect for WFH! 27 minutes fr DT ATX, Tech Giants, & w/ in the Leander ISD. Only 9min to Target, Randalls, House Cinemas for ultimate convenience. Activities galore, 12min to Marshall Ford Marina, .8 mi to Hippie Hallow Pk, 5 Min to Windy PT Park for Scuba/Free Diving/Swimming/Boat launch, 12 mins to Riviera Boat Marina w/ boat/barge rentals for up to 70 of your friends/family, boat storage + more, & 12 mins to Lake Travis Zip line - longest/fastest zip line in TX just to name a few of the many activities. Welcome to your very own Oasis near all that lake Travis has to offer!

5
beds

6
baths

4,430 Sq.Ft. LIVING AREA

0.3 Acres lot

Elena Licari

Elena Licari

Features & Amenities

Interior

  • total bedrooms5
  • Total bathrooms6
  • full bathrooms5
  • half bathroom1
  • Flooring Tile, Wood
  • Fireplace Family Room, Outside
  • APPLIANCES Bar Fridge, Cooktop, Dishwasher, Disposal, Ice Maker, Microwave, Double Oven, Free-Standing Electric Range, Refrigerator, Water Heater-Electric
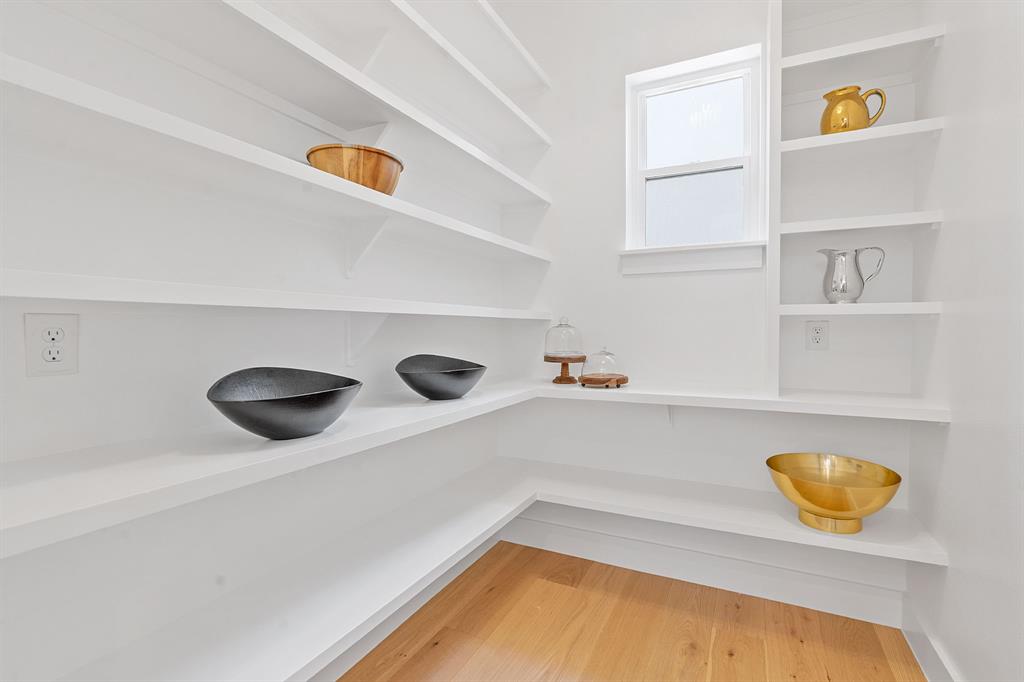
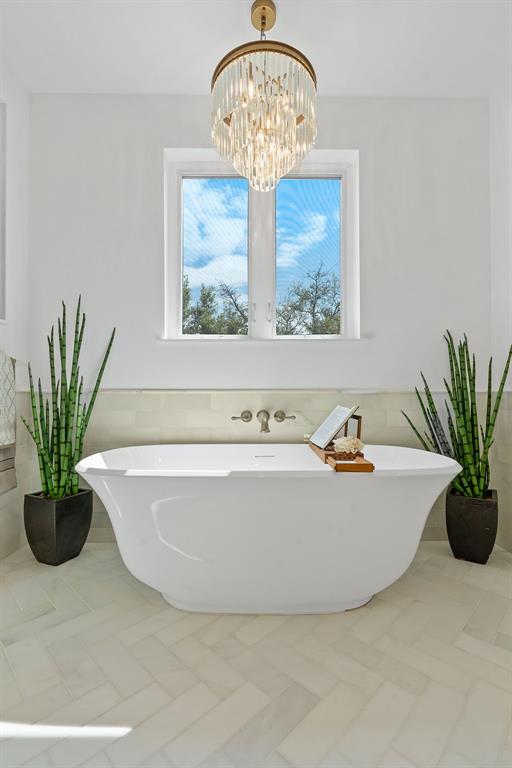
  • other interior Features 2 Primary Baths, 2 Primary Suites, Cathedral Ceiling(s), Multiple Living Areas, Open Floorplan, Pantry, Primary Bedroom on Main, Soaking Tub, Storage, Walk-In Closet(s), See Remarks

Area & Lot

  • Status Sold
  • Living Area4,430 Sq.Ft.
  • Lot Area0.3 Acres
  • MLS® ID2226357
  • TypeResidential
  • YEAR BUILT2023
  • Water FrontageNone
  • View DescriptionHill Country, Lake, Panoramic, Pool, Water
  • Elementary SchoolGrandview Hills
  • Middle SchoolFour Points
  • High SchoolVandegrift
  • School DistrictLeander ISD

Exterior

  • Garage Space2.0
  • water SourceShared Well
  • utilitiesElectricity Connected, Sewer Connected, Water Connected
  • PoolIn Ground
  • roofAsphalt, Metal
  • lot featuresBack Yard, Front Yard, Landscaped, Private, Views
  • parkingAdditional Parking, Attached, Garage, Garage Door Opener, Garage Faces Front
  • HEAT TYPECentral
  • AIR CONDITIONINGCentral Air
  • sewerSeptic Tank
  • SubstructureSlab
  • Disability FeaturesNone
  • other exterior FeaturesBalcony, Barbecue, Exterior Steps, Lighting, Outdoor Grill, Restricted Access
View Virtual Tour

Work With Elena

Elena's philosophy is simple: clients come first. She pledges to be in constant communication with her clients, keeping them fully informed throughout the entire buying or selling process.

Follow Us On Instagram