

220 Sumalt Gap WAY
220 Sumalt Gap WAY
220 Sumalt Gap WAY
220 Sumalt Gap WAY
220 Sumalt Gap WAY
220 Sumalt Gap WAY
220 Sumalt Gap WAY
220 Sumalt Gap WAY
220 Sumalt Gap WAY
220 Sumalt Gap WAY
220 Sumalt Gap WAY
220 Sumalt Gap WAY
220 Sumalt Gap WAY
220 Sumalt Gap WAY
220 Sumalt Gap WAY
220 Sumalt Gap WAY
220 Sumalt Gap WAY
220 Sumalt Gap WAY
220 Sumalt Gap WAY
220 Sumalt Gap WAY
220 Sumalt Gap WAY
220 Sumalt Gap WAY
220 Sumalt Gap WAY
220 Sumalt Gap WAY
220 Sumalt Gap WAY
220 Sumalt Gap WAY
220 Sumalt Gap WAY
220 Sumalt Gap WAY
220 Sumalt Gap WAY
220 Sumalt Gap WAY
220 Sumalt Gap WAY
220 Sumalt Gap WAY
220 Sumalt Gap WAY
220 Sumalt Gap WAY
220 Sumalt Gap WAY
220 Sumalt Gap WAY
220 Sumalt Gap WAY
220 Sumalt Gap WAY
220 Sumalt Gap WAY
220 Sumalt Gap WAY
SEE ALL PHOTOS
220 Sumalt Gap WAY
220 Sumalt Gap WAY
220 Sumalt Gap WAY
220 Sumalt Gap WAY
220 Sumalt Gap WAY
220 Sumalt Gap WAY
220 Sumalt Gap WAY
220 Sumalt Gap WAY
220 Sumalt Gap WAY
220 Sumalt Gap WAY
220 Sumalt Gap WAY
220 Sumalt Gap WAY
220 Sumalt Gap WAY
220 Sumalt Gap WAY
220 Sumalt Gap WAY
220 Sumalt Gap WAY
220 Sumalt Gap WAY
220 Sumalt Gap WAY
220 Sumalt Gap WAY
220 Sumalt Gap WAY
220 Sumalt Gap WAY
220 Sumalt Gap WAY
220 Sumalt Gap WAY
220 Sumalt Gap WAY
220 Sumalt Gap WAY
220 Sumalt Gap WAY
220 Sumalt Gap WAY
220 Sumalt Gap WAY
220 Sumalt Gap WAY
220 Sumalt Gap WAY
220 Sumalt Gap WAY
220 Sumalt Gap WAY
220 Sumalt Gap WAY
220 Sumalt Gap WAY
220 Sumalt Gap WAY
220 Sumalt Gap WAY
220 Sumalt Gap WAY
220 Sumalt Gap WAY
220 Sumalt Gap WAY
220 Sumalt Gap WAY
Leased

220 Sumalt Gap WAY

220 Sumalt Gap WAY, Lakeway, TX 78738

Lakeway Contemporary Luxury Awaits at 220 Sumalt Gap Way!

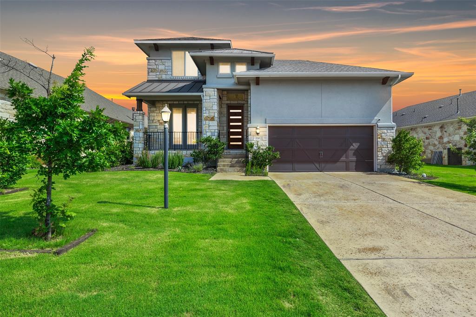
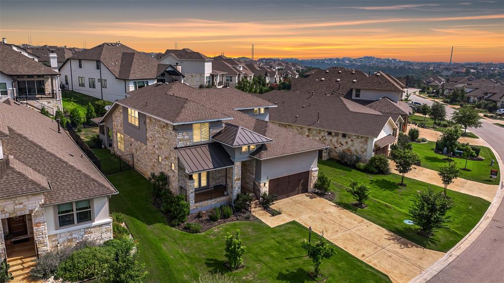
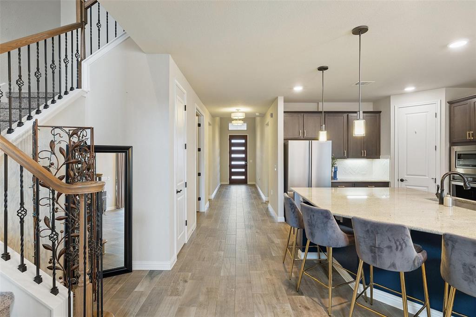
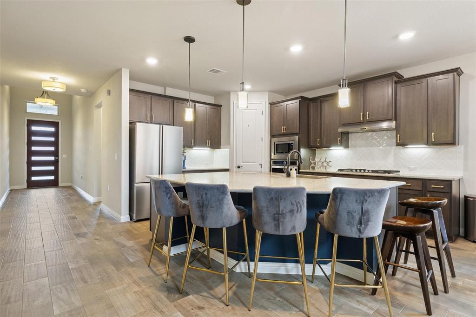
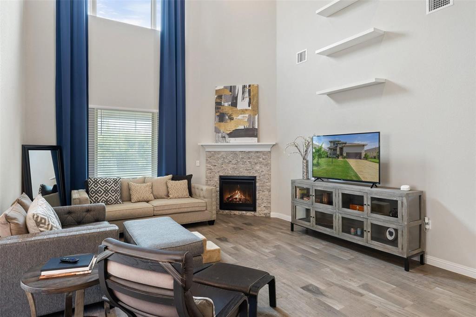
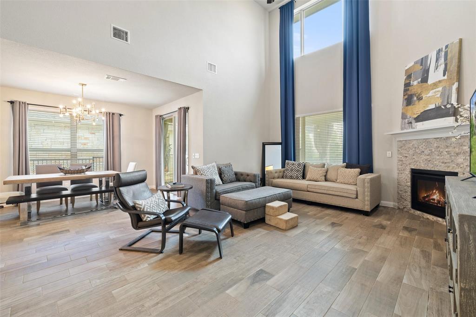
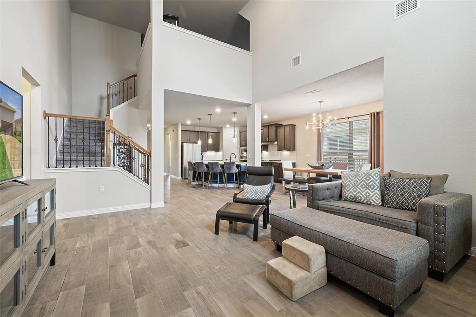
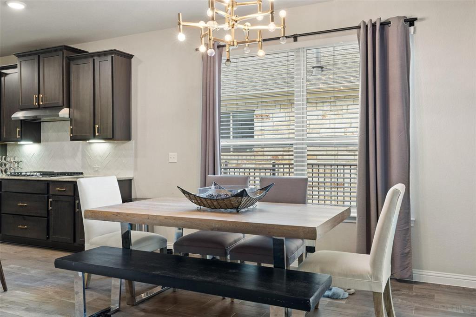
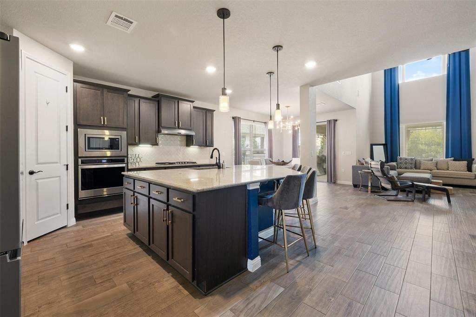
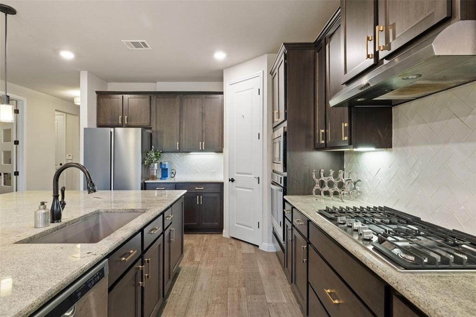
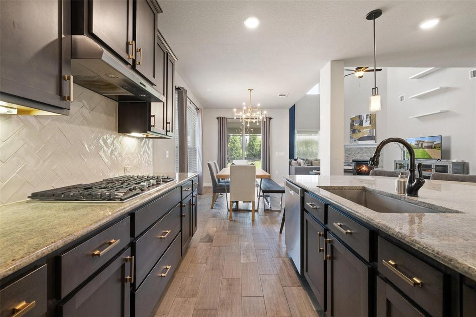
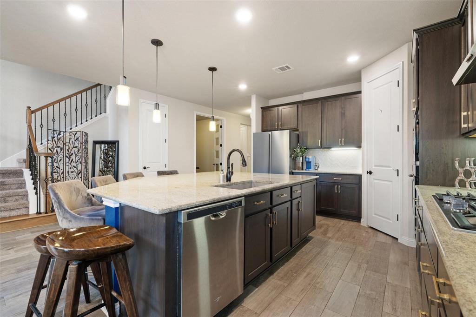
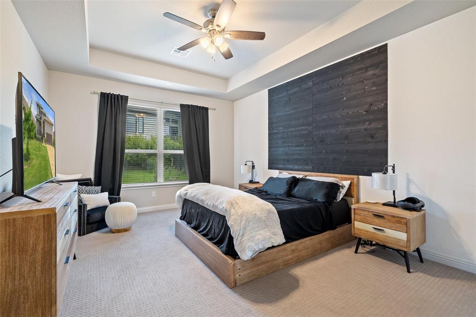
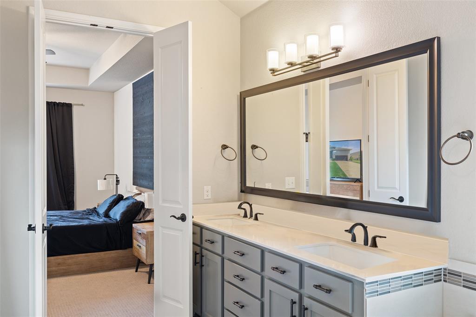
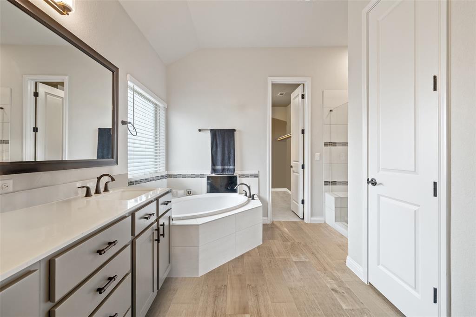
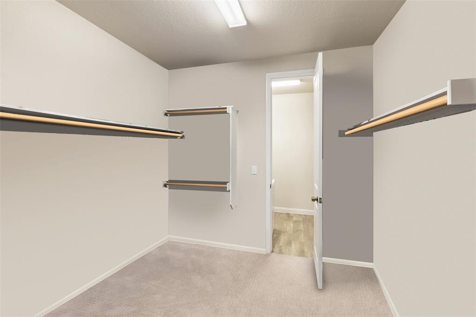
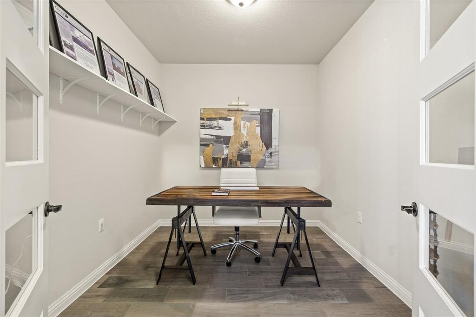
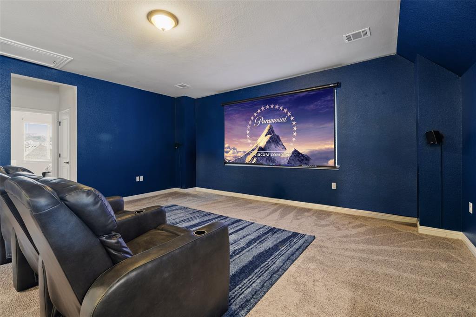
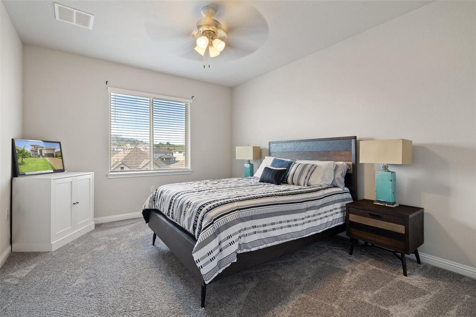
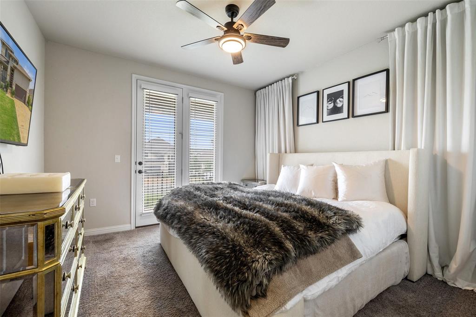
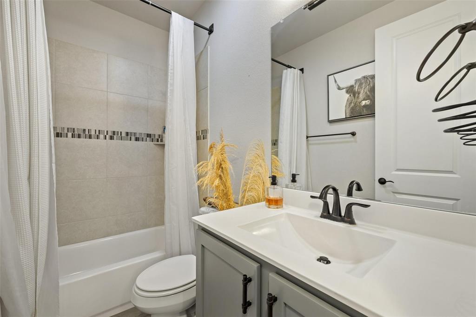
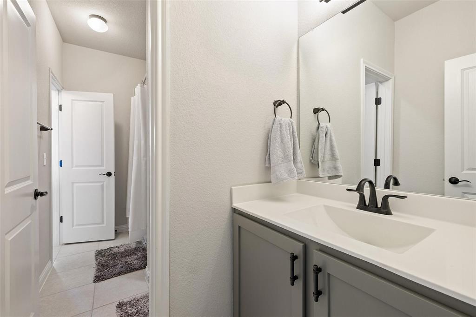
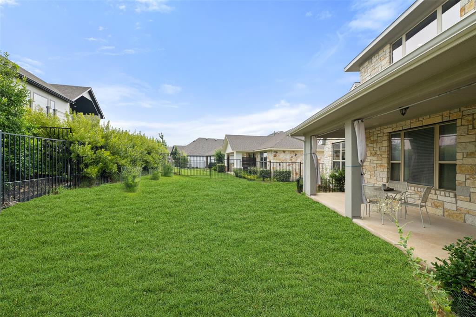
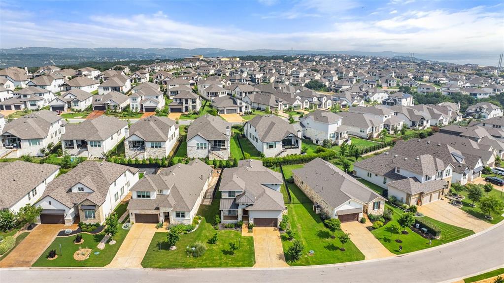
Prepare to be enchanted by this stunning contemporary gem, nestled within the Rough Hallow Community! Step into your own slice of Lakeway paradise, meticulously maintained across a spacious lot. This 3,024 sq/ft haven boasts sleek modern finishes, a cozy fireplace, custom details, and an abundance of natural light flooding through expansive windows. With 4 bedrooms, including a luxurious primary suite, and 3 bathrooms, this home offers ample space for both relaxation and entertainment. The expansive primary suite features a spa-like bath and walk-in closet, while beautiful natural light fill nearly every space.

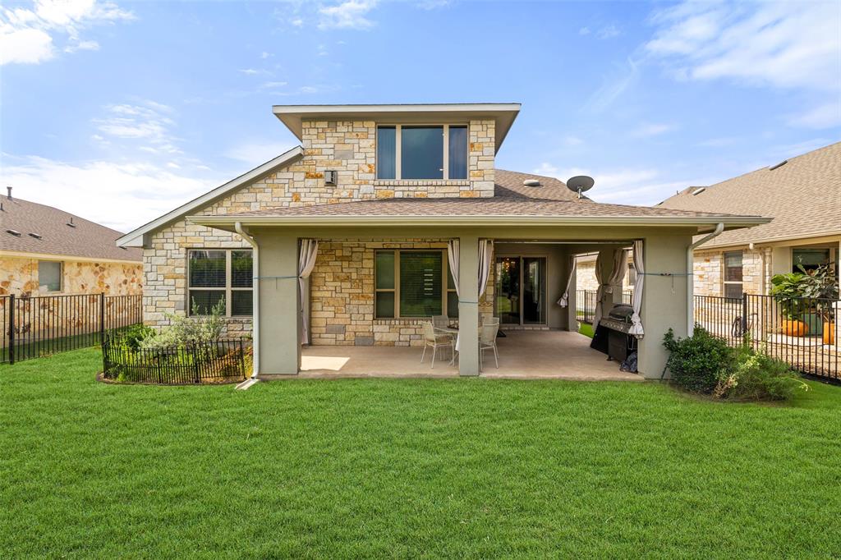
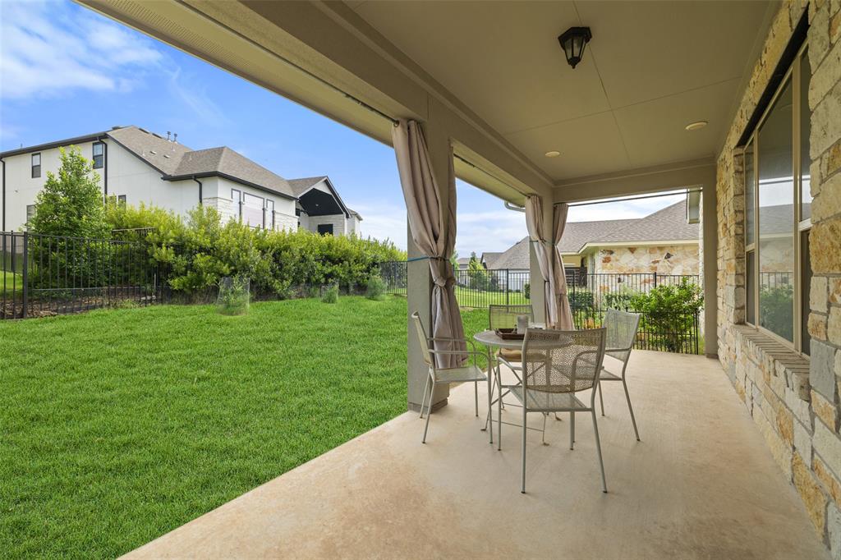
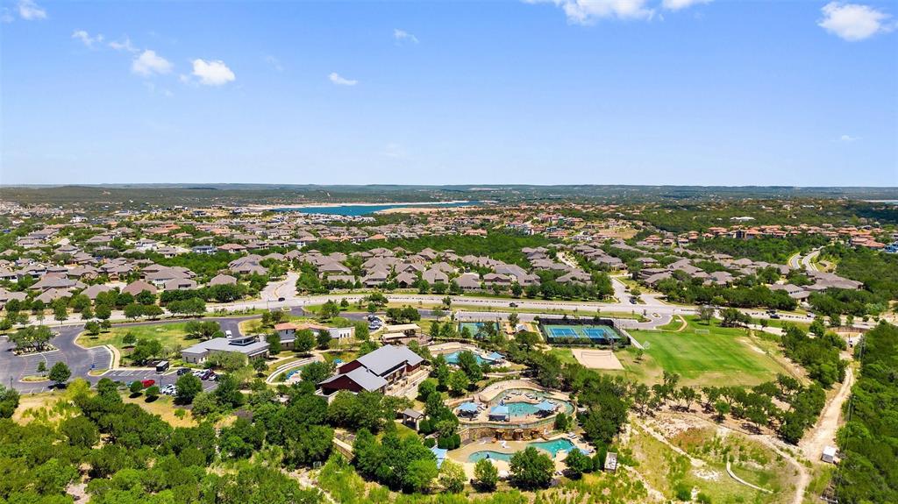
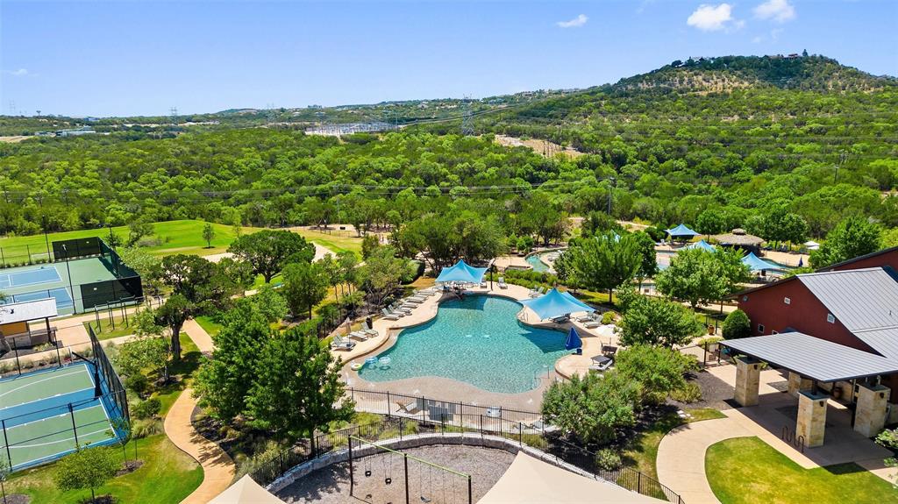
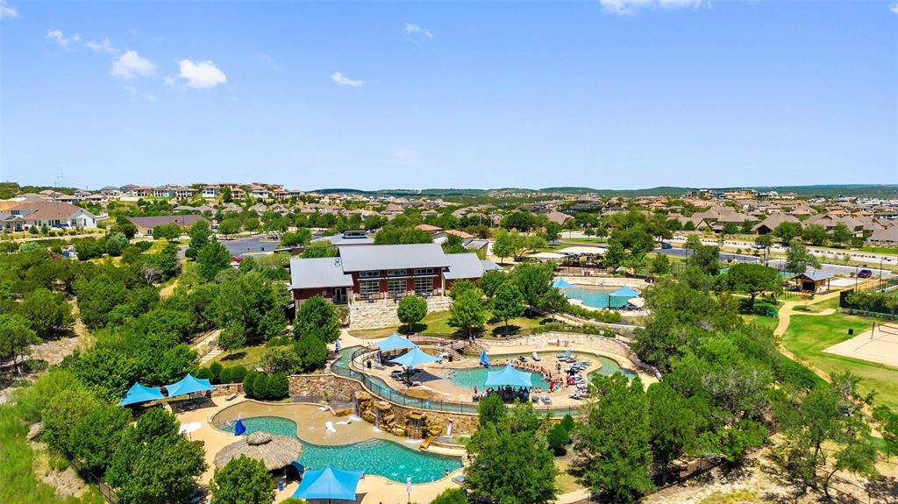
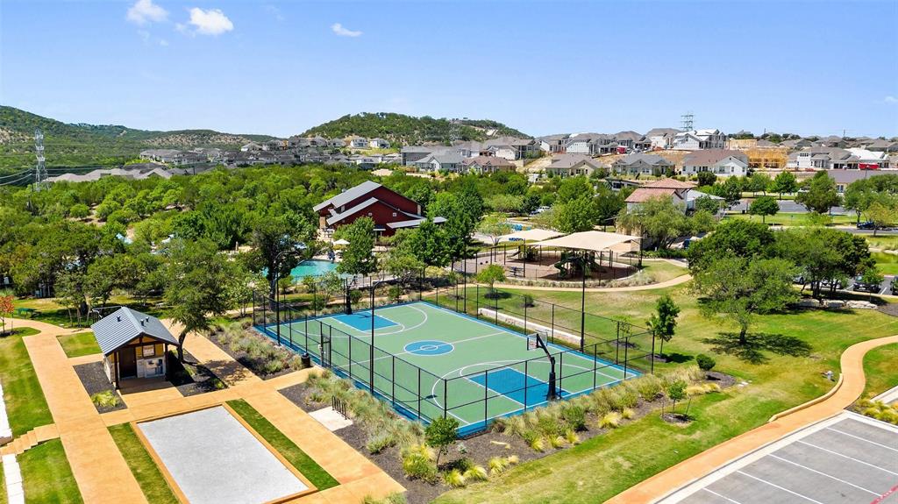
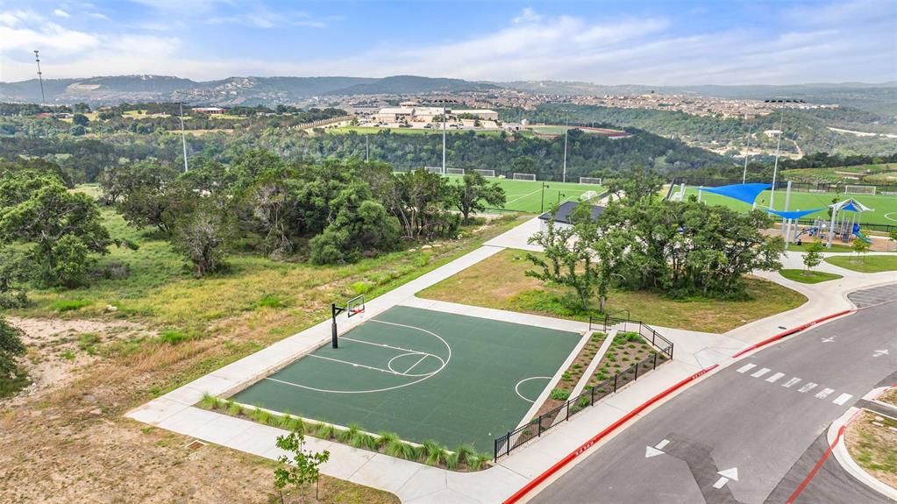
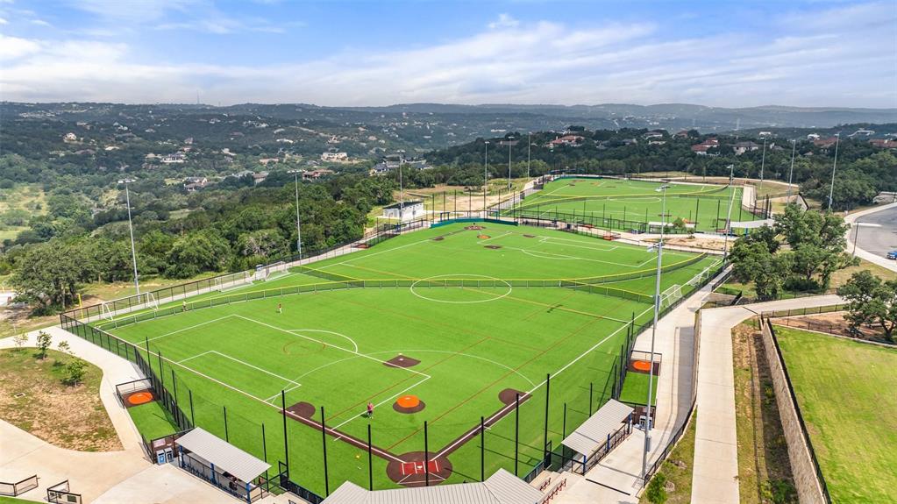
Enjoy the ultimate outdoor living with an expansive covered patio, perfect for savoring outdoor living. Gather with friends and family, or unwind in the quant backyard. This home is not far from the expansive shared HOA community amenities, ideal for morning workouts, dog walks, or a quick golf cart ride to nearby next-level amenities. Live like you're on a permanent vacation!

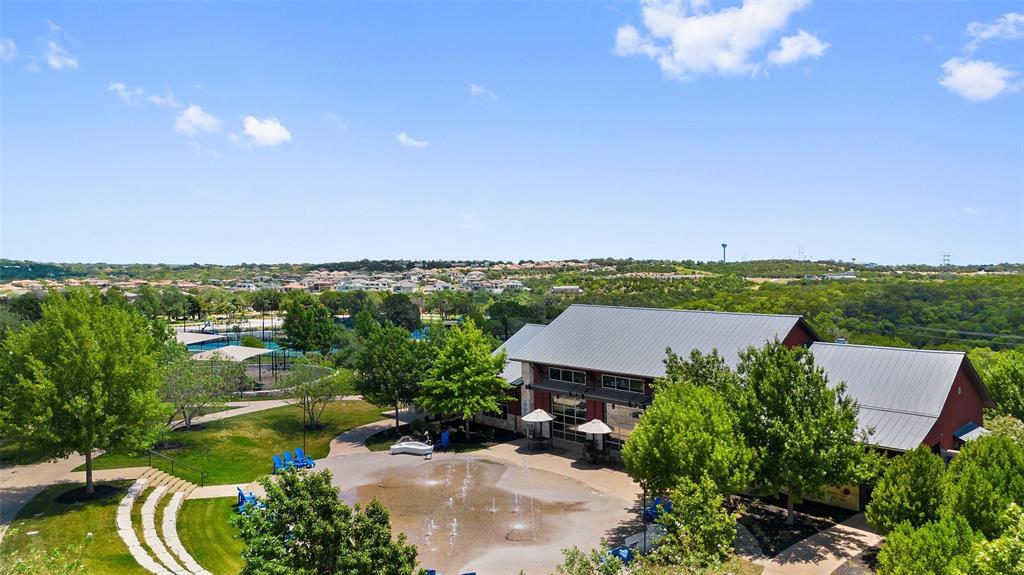
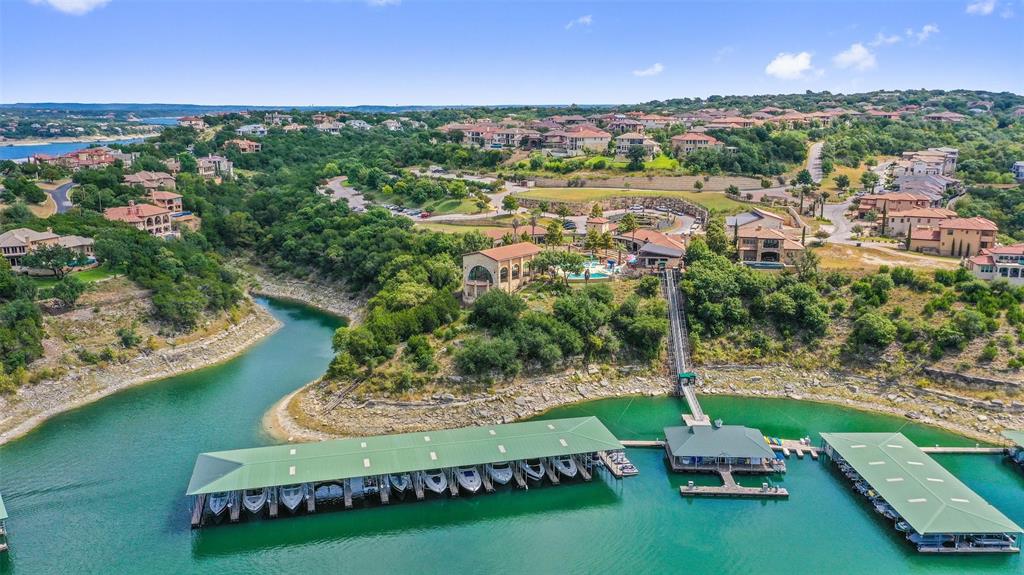
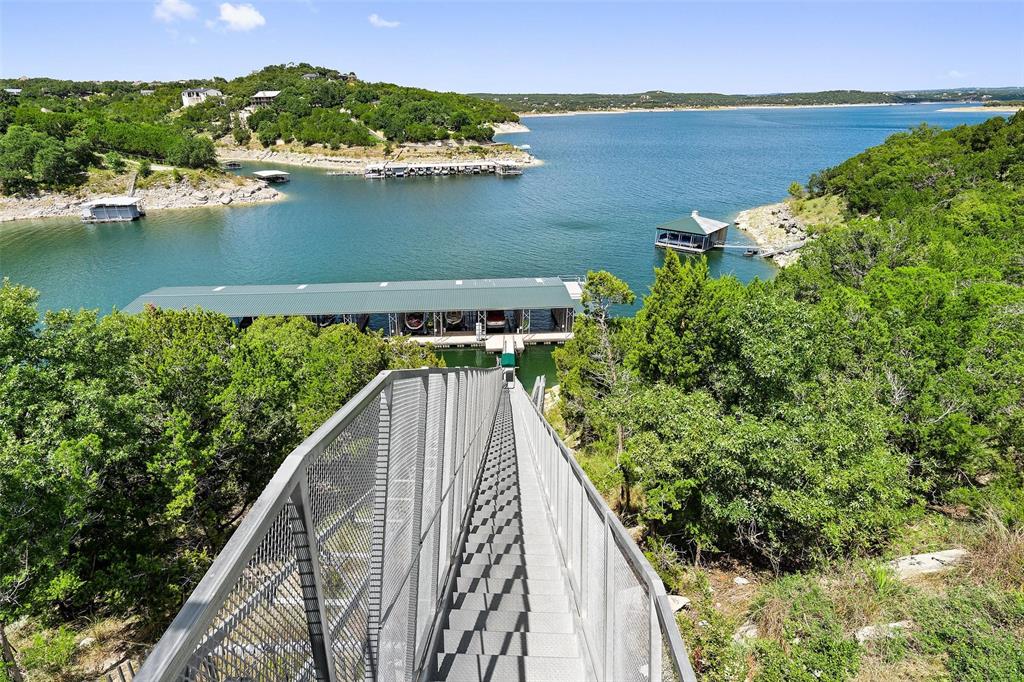
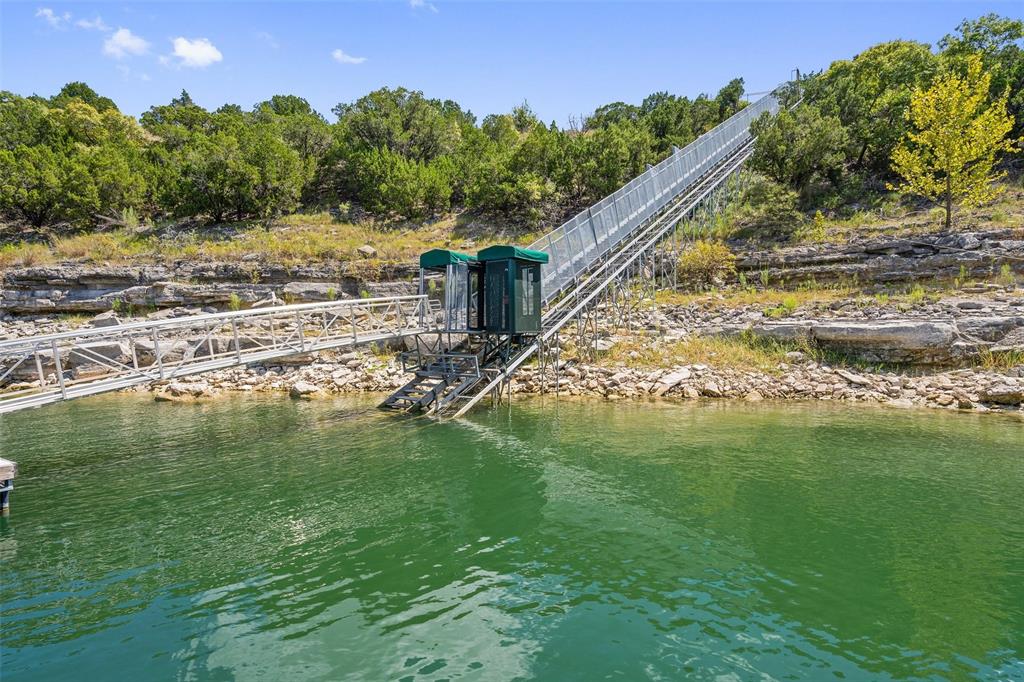
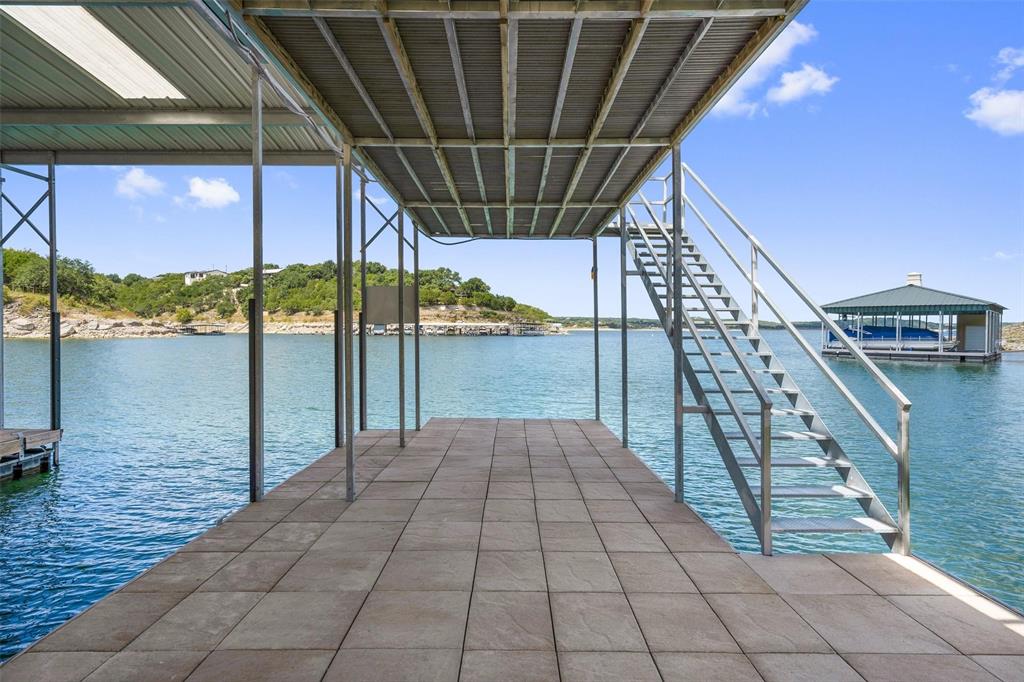
Residents of Rough Hollow enjoy a variety of concierge and seasonal services aimed at enhancing and simplifying the relaxed lakeside lifestyle. The community restaurant, an extension of the Rough Hollow Yacht Club & Marina, offers stunning hill country and waterfront views. Furthermore, the Rough Hollow Yacht Club & Marina features a resort-style negative-edge pool and a state-of-the-art fitness center. Residents have access to two tram carts for transportation to the fully stocked ship's store, which includes fuel pumps, as well as complimentary kayaks and paddleboards.

Life just got easier - just minutes to local hotspots, 10 minutes to HEB/Whole Foods, and 15 minutes to Hill Country Galleria. Just 20 miles from Downtown Austin, this is your slice of lakeway living. Embrace the bliss of this impeccable haven.

WELCOME HOME!

4
beds

3
baths

3,024 Sq.Ft. LIVING AREA

7,840.8 Sq.Ft. lot

Elena Licari

Elena Licari

Features & Amenities

Interior

  • total bedrooms4
  • Total bathrooms3
  • full bathrooms3
  • Flooring Carpet, Tile
  • Fireplace Living Room
  • APPLIANCES Built-In Oven(s), Dishwasher, Disposal, Exhaust Fan, Microwave, Plumbed For Ice Maker, Propane Cooktop, Free-Standing Refrigerator, Stainless Steel Appliance(s), Washer/Dryer, Water Heater-Gas
  • other interior Features Ceiling Fan(s), High Ceilings, Tray Ceiling(s), Vaulted Ceiling(s), Chandelier, Granite Counters, Double Vanity, Electric Dryer Hookup, Eat-in Kitchen, Entrance Foyer, French Doors, High Speed Internet, In-Law Floorplan, Interior Steps, Kitchen Island, Multiple Living Areas, Open Floorplan, Pantry, Primary Bedroom on Main, Recessed Lighting, Smart Thermostat, Soaking Tub, Storage, Walk-In Closet(s), Washer Hookup, Wired for Sound

Area & Lot

  • Status Leased
  • Living Area3,024 Sq.Ft.
  • Lot Area7,840.8 Sq.Ft.
  • MLS® ID8149420
  • TypeResidential
  • YEAR BUILT2018
  • NeighborhoodLakeway
  • Water FrontageNone
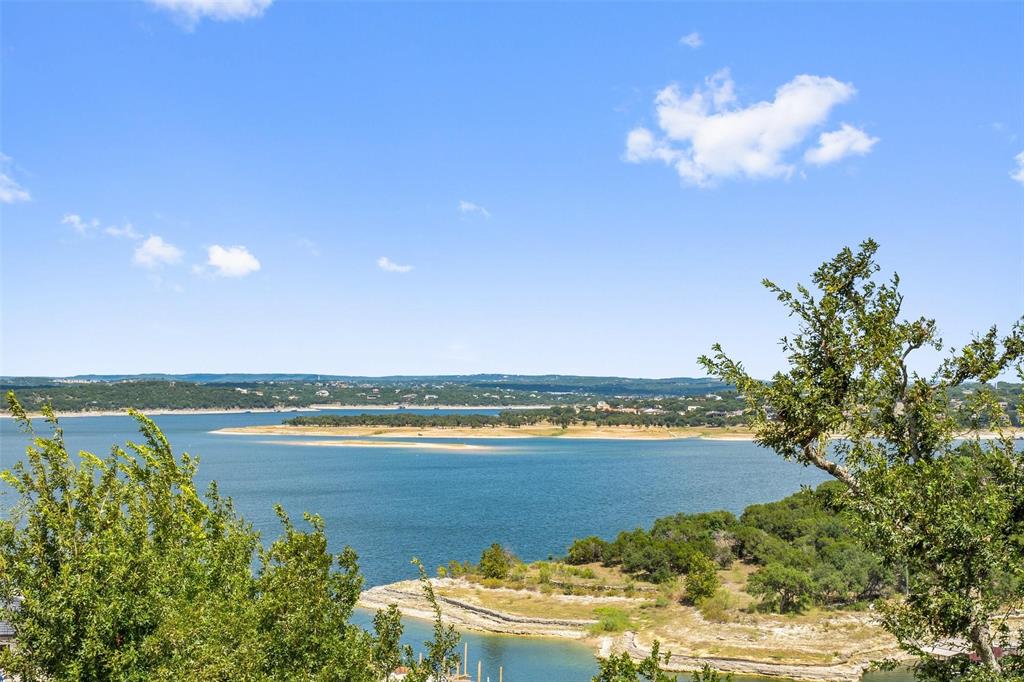
  • View DescriptionHill Country, Neighborhood, Panoramic
  • Elementary SchoolRough Hollow
  • Middle SchoolLake Travis
  • High SchoolLake Travis
  • School DistrictLake Travis ISD

Exterior

  • STORIES2
  • Garage Space2.0
  • water SourceMunicipal Utility District (MUD)
  • utilitiesCable Available, Electricity Connected, Internet-Cable, Propane, Sewer Connected, Water Connected
  • PoolNone
  • lot featuresBack Yard, Front Yard, Gentle Sloping, Landscaped, Sprinkler - Automatic, Sprinkler - In-ground, Sprinkler - Rain Sensor, Trees-Small (Under 20 Ft)
  • parkingAttached, Door-Single, Drive Through, Garage, Garage Door Opener, Garage Faces Front, Kitchen Level
  • HEAT TYPECentral, Fireplace(s), Propane
  • AIR CONDITIONINGCeiling Fan(s), Central Air
  • sewerPublic Sewer
  • Disability FeaturesNone
  • other exterior FeaturesExterior Steps, Gutters Partial, Lighting
View Virtual Tour

Lakeway

Explore

Work With Elena

Elena's philosophy is simple: clients come first. She pledges to be in constant communication with her clients, keeping them fully informed throughout the entire buying or selling process.

Follow Us On Instagram