301 West Ave Unit: 4904
SEE ALL PHOTOS
301 West Ave Unit: 4904
Sold

301 West Ave Unit: 4904

301 West Ave # 4904, Austin, TX 78701

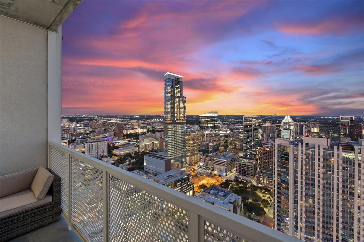
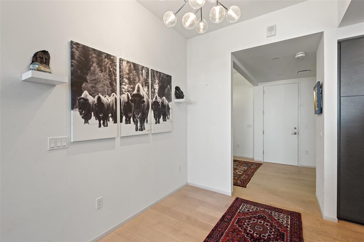
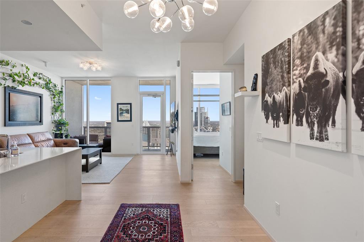
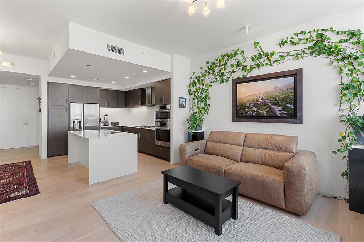
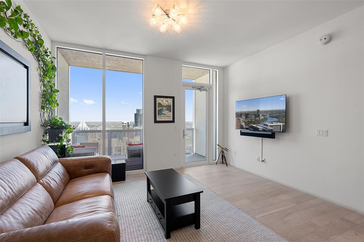
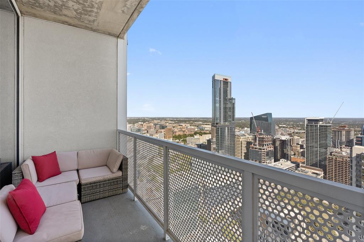
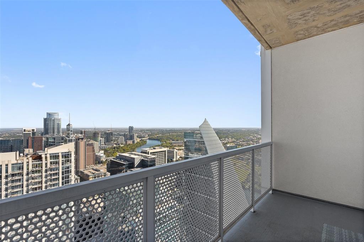
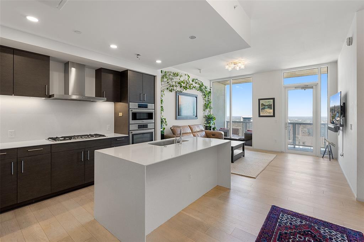
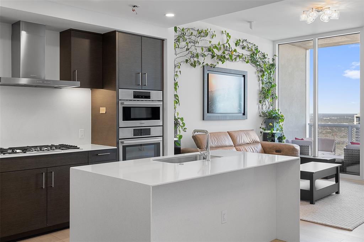
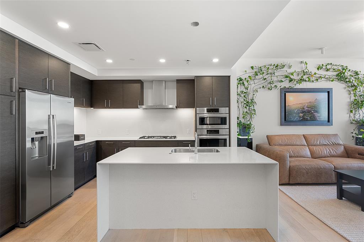
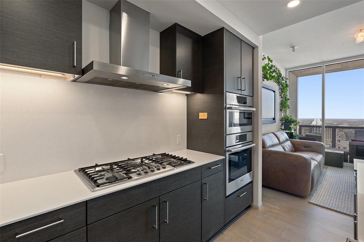
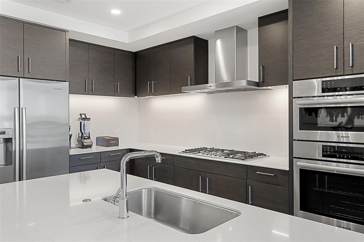
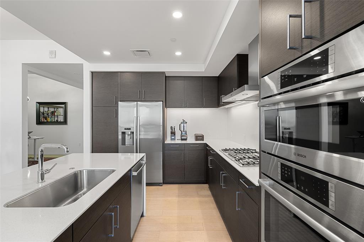
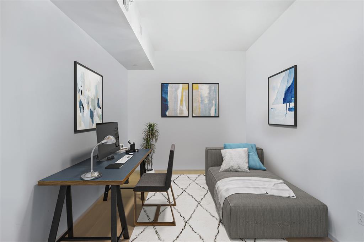
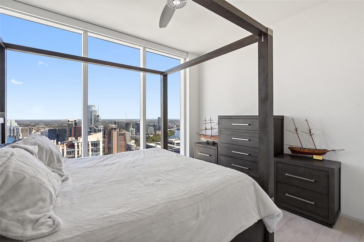
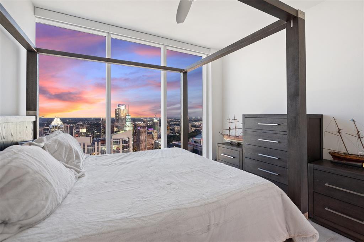
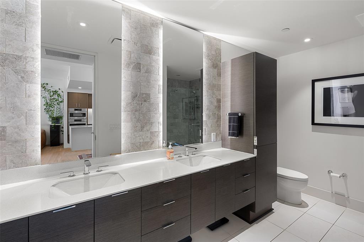
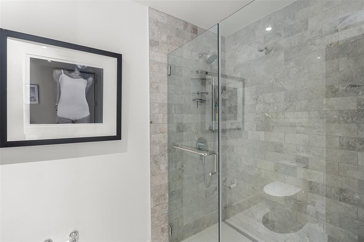
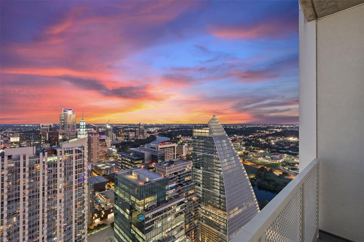
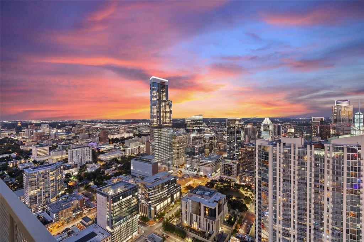
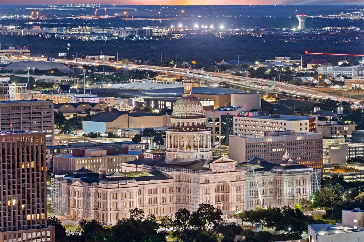
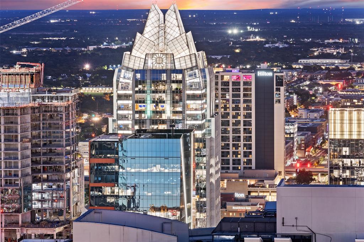
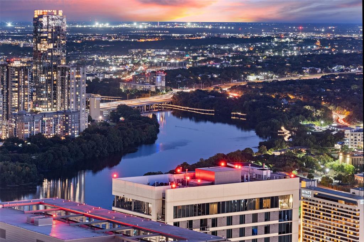
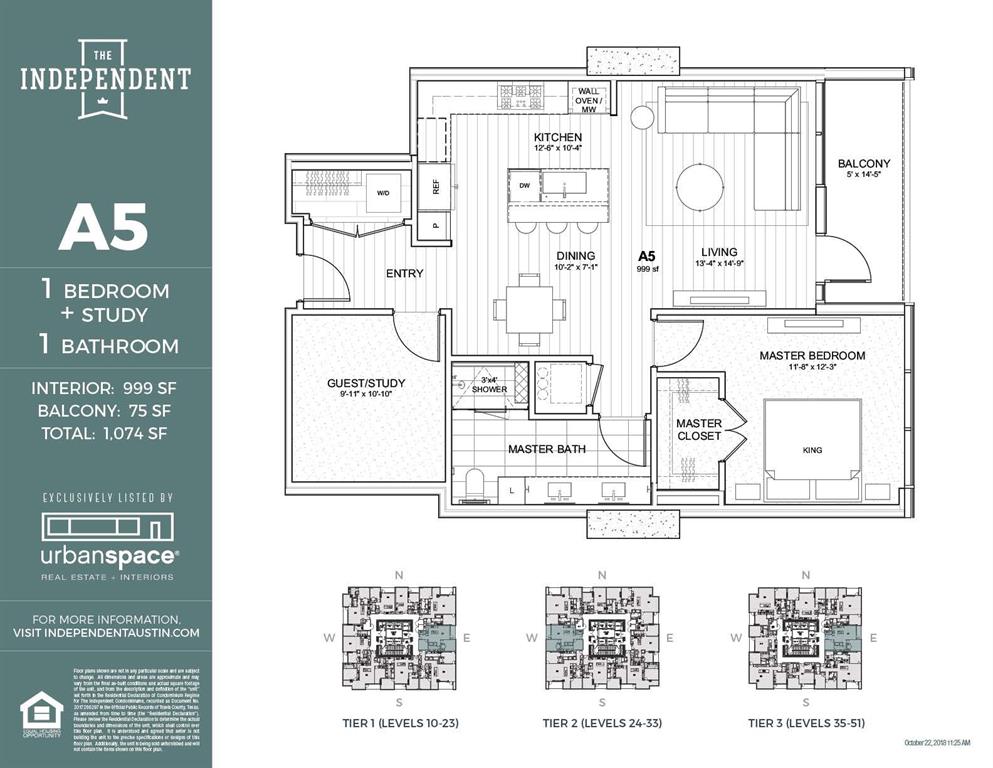
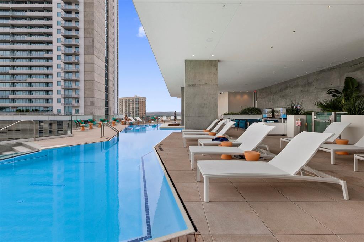
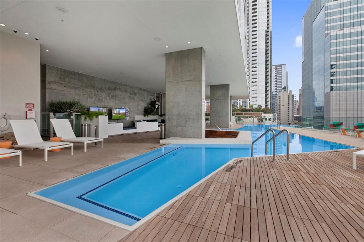
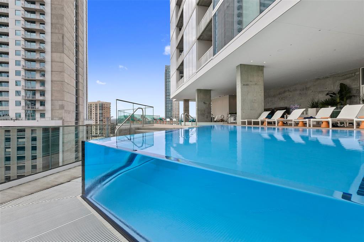
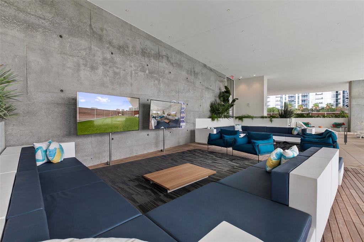
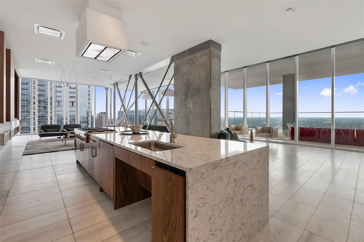
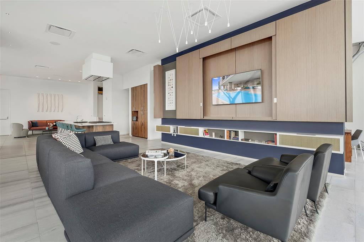
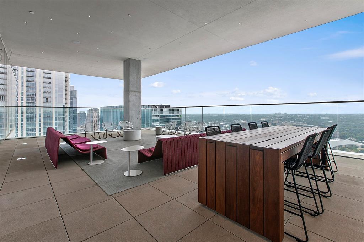
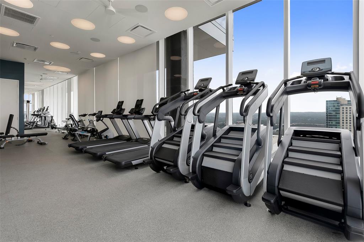
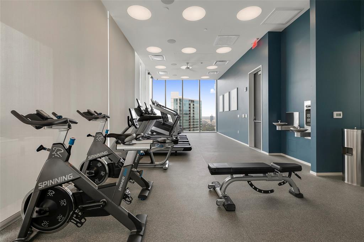
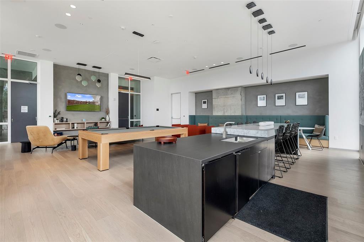
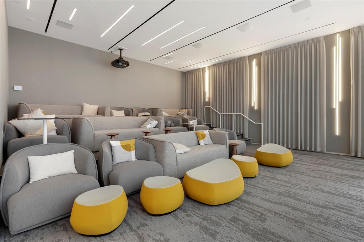
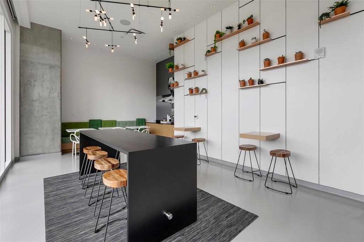
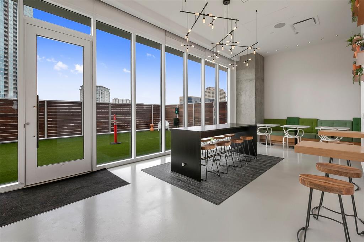
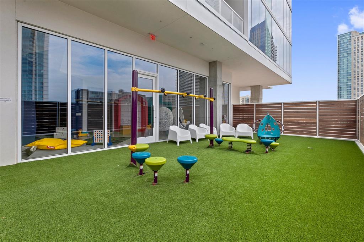
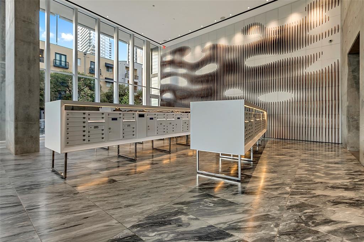
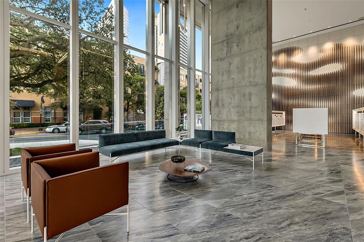
Discover Austin's finest urban living on the 49th floor of The Independent - Austin's tallest completed high-rise to date. This spacious 1BD + bonus/flex space offers unparalleled city & water views from every part of the home. The versatile flex rm provides an excellent way to customize for your lifestyle: WFH office, dining RM, play RM, family RM, & can easily be converted to a 2nd Bed rm. The kitchen is perfect for entertaining w/ unbelievable views w/ oversized windows, S/S appliances, gas stove, large waterfall island w/ seating to gather at. The bath is luxuriously spacious, w/ double vanity, extra storage, & large walk-in shower w/ frameless glass. Enjoy 2 assigned parking spaces in the private garage. The Independent also holds 20kSF of amenities/communal space on multiple floors. The 9th floor has a playroom, playground, guest suites, an infinity pool & deck area w/ exclusive city & Lady Bird Lake views. The guest suites are rentable for your family/friends @ an ultra low price. There's a sunlit clubroom, dog lounge/run/wash - all w/ the owners in mind, to provide white glove service & effortless living. The owner's retreat on the 34th-floor contains a large fitness center, swanky owners lounge, conference rooms,movie theater room w/ tiered seating, outdoor deck, & a board room fit for a Fortune 500 CEO. The list of amenities doesn't stop there, the building also has: conference rooms, a BBQ pit, bike storage, gated entry, full-time concierge, & plenty of security. This is luxury urban living at its best! Bike to the incredible Central Public Library & catch the Lady Bird Lake Trail to Rainey & South Congress. Step out into the Seaholm District where you can stroll to the river, Trader Joe's, Whole Foods, & countless coffee shops, bars, & restaurants that represent the best of Austin by day, & world-class nightlife. Be in the heart of the tech hub - close to Indeed, Google, & Meta just to name a few. Live in the clouds, on the 49th floor of The Independent!

1
bed

1
bath

999 Sq.Ft. LIVING AREA

152.46 Sq.Ft. lot

Elena Licari

Elena Licari

Features & Amenities

Interior

  • total bedrooms1
  • Total bathroom1
  • full bathroom1
  • KITCHEN Dishwasher, Disposal, Down Draft, Microwave, Gas Oven, Free-Standing Range
  • Flooring Tile
  • Fireplace None
  • other interior Features Built-in Features, High Ceilings, Double Vanity, Eat-in Kitchen, High Speed Internet, Kitchen Island, No Interior Steps, Open Floorplan, Primary Bedroom on Main, Recessed Lighting, Stackable W/D Connections, Walk-In Closet(s), See Remarks

Area & Lot

  • Status Sold
  • Living Area999 Sq.Ft.
  • Lot Area152.46 Sq.Ft.
  • MLS® ID1166849
  • TypeCondo
  • YEAR BUILT2018
  • Water FrontageNone
  • View DescriptionCity, Downtown, Hill Country, Lake
  • Elementary SchoolMathews
  • Middle SchoolO Henry
  • High SchoolAustin
  • School DistrictAustin ISD

Exterior

  • STORIES1
  • Garage Space2.0
  • water SourcePublic
  • utilitiesElectricity Connected, Natural Gas Connected, Sewer Connected, Underground Utilities
  • PoolNone
  • roofMembrane
  • lot featuresNone
  • parkingAssigned
  • HEAT TYPECentral, Heat Pump, Natural Gas
  • AIR CONDITIONINGCentral Air
  • sewerPublic Sewer
  • SubstructureSlab
  • Disability FeaturesNone
  • other exterior FeaturesBalcony, See Remarks

Financial

  • Price Upon Request

Work With Elena

Elena's philosophy is simple: clients come first. She pledges to be in constant communication with her clients, keeping them fully informed throughout the entire buying or selling process.

Follow Us On Instagram