4002 Tyx Trail
4002 Tyx Trail
4002 Tyx Trail
4002 Tyx Trail
4002 Tyx Trail
4002 Tyx Trail
4002 Tyx Trail
4002 Tyx Trail
4002 Tyx Trail
4002 Tyx Trail
4002 Tyx Trail
4002 Tyx Trail
4002 Tyx Trail
4002 Tyx Trail
4002 Tyx Trail
4002 Tyx Trail
4002 Tyx Trail
4002 Tyx Trail
4002 Tyx Trail
4002 Tyx Trail
4002 Tyx Trail
4002 Tyx Trail
4002 Tyx Trail
4002 Tyx Trail
4002 Tyx Trail
4002 Tyx Trail
4002 Tyx Trail
4002 Tyx Trail
4002 Tyx Trail
4002 Tyx Trail
4002 Tyx Trail
4002 Tyx Trail
4002 Tyx Trail
4002 Tyx Trail
4002 Tyx Trail
4002 Tyx Trail
4002 Tyx Trail
4002 Tyx Trail
4002 Tyx Trail
4002 Tyx Trail
SEE ALL PHOTOS
4002 Tyx Trail
4002 Tyx Trail
4002 Tyx Trail
4002 Tyx Trail
4002 Tyx Trail
4002 Tyx Trail
4002 Tyx Trail
4002 Tyx Trail
4002 Tyx Trail
4002 Tyx Trail
4002 Tyx Trail
4002 Tyx Trail
4002 Tyx Trail
4002 Tyx Trail
4002 Tyx Trail
4002 Tyx Trail
4002 Tyx Trail
4002 Tyx Trail
4002 Tyx Trail
4002 Tyx Trail
4002 Tyx Trail
4002 Tyx Trail
4002 Tyx Trail
4002 Tyx Trail
4002 Tyx Trail
4002 Tyx Trail
4002 Tyx Trail
4002 Tyx Trail
4002 Tyx Trail
4002 Tyx Trail
4002 Tyx Trail
4002 Tyx Trail
4002 Tyx Trail
4002 Tyx Trail
4002 Tyx Trail
4002 Tyx Trail
4002 Tyx Trail
4002 Tyx Trail
4002 Tyx Trail
4002 Tyx Trail
Courtesy of Compass RE Texas, LLC, Elena Licari Listing Contact: (512) 693-4672 
For Sale

4002 Tyx Trail

4002 Tyx Trail, Spicewood, TX 78669

$6,999,888
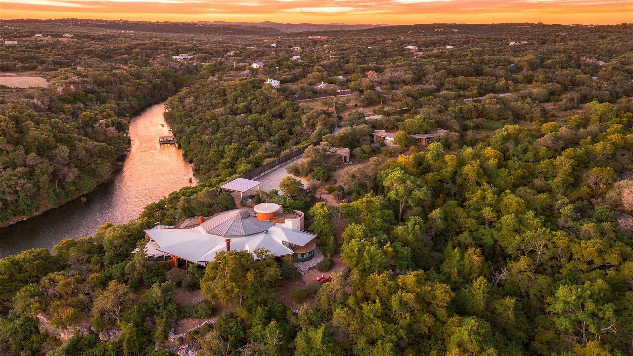
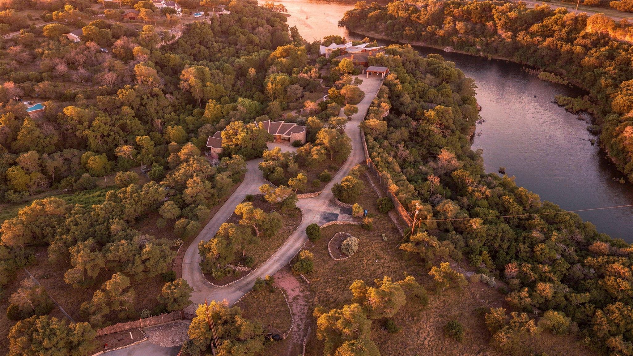
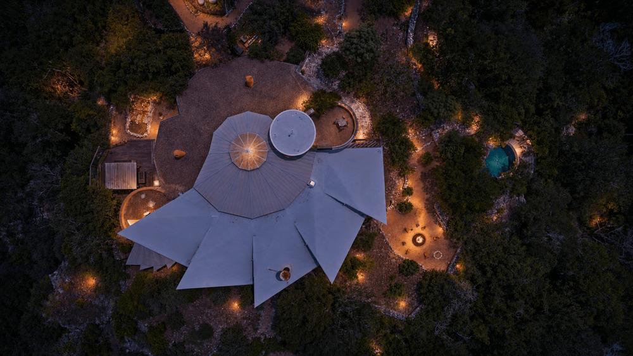
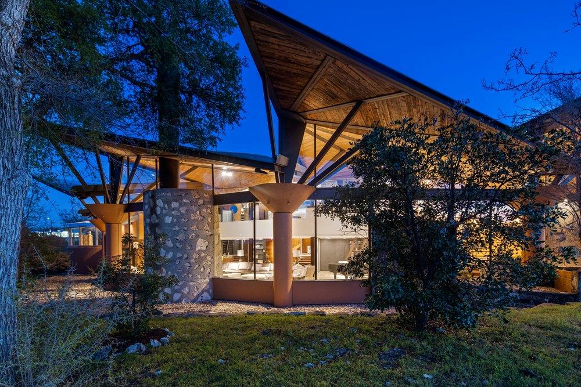
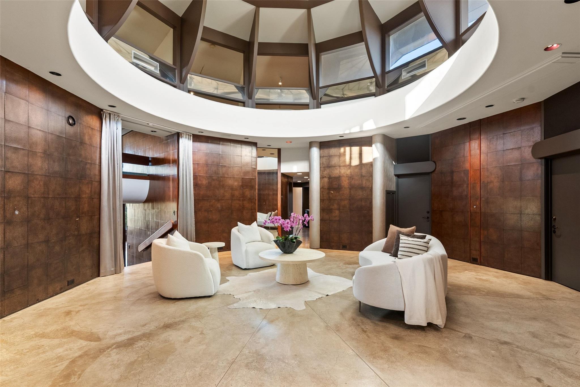
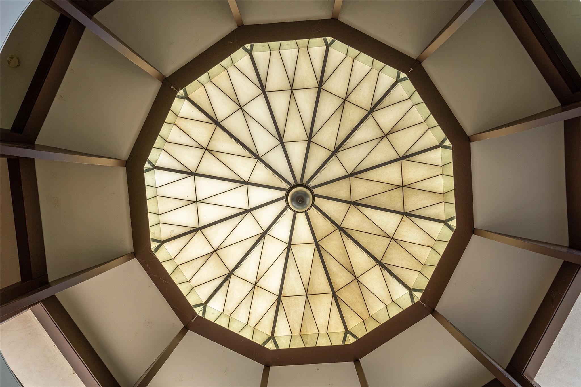
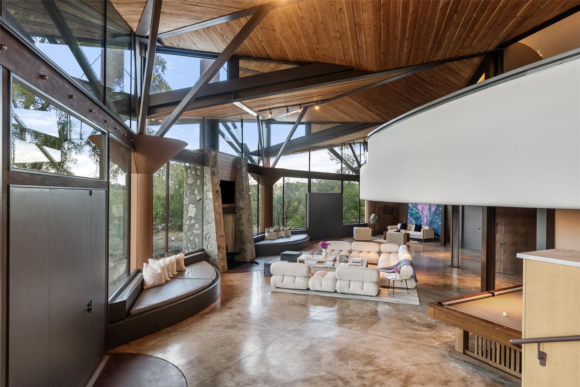
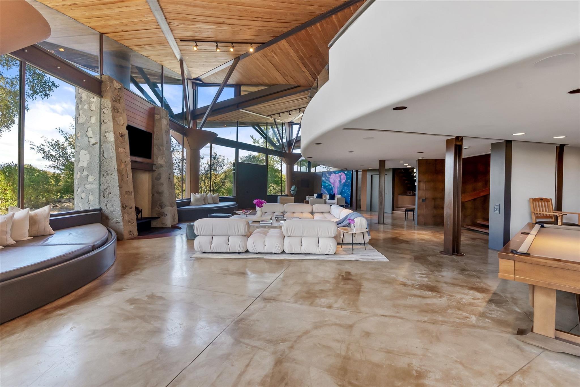
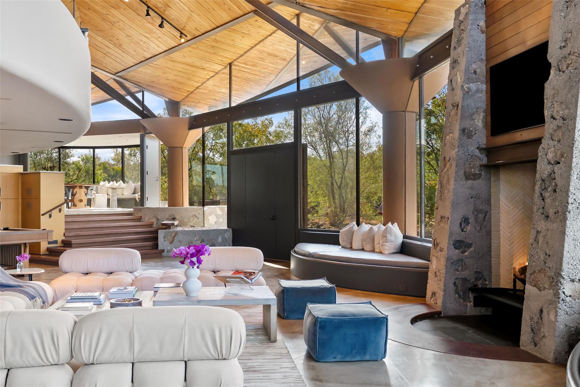
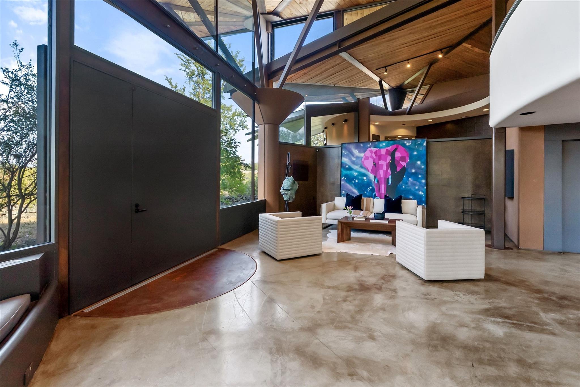
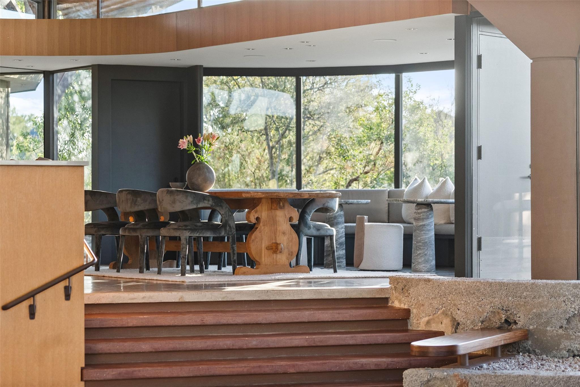
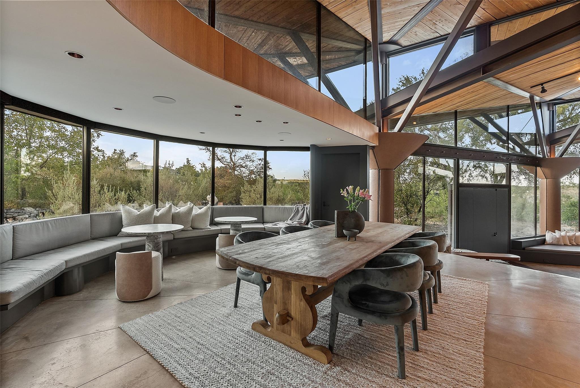
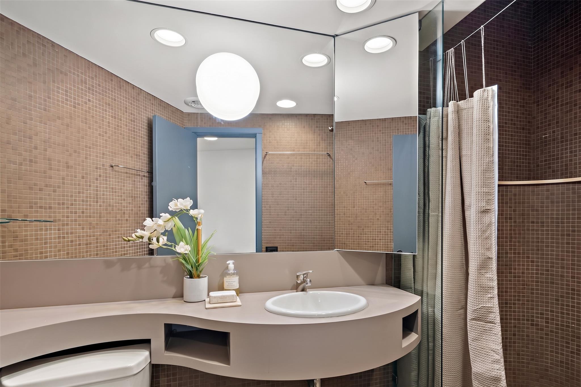
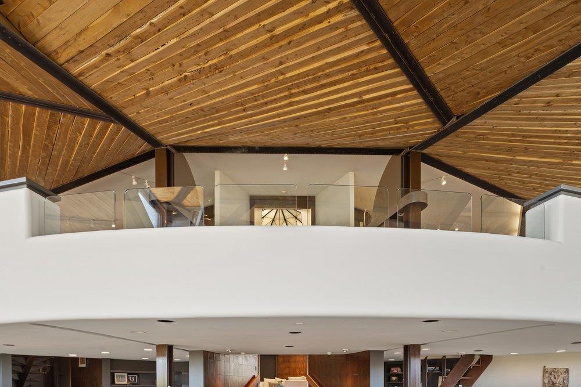
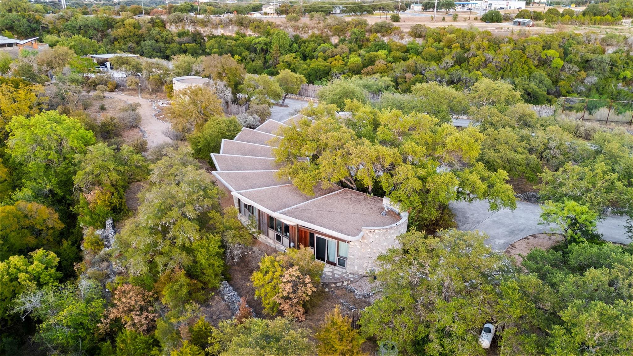
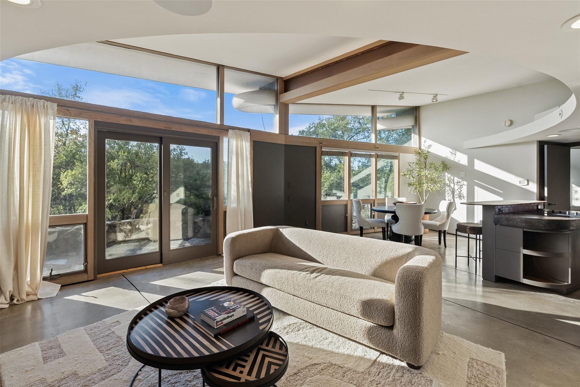
Perched on a bluff above the Pedernales River, with water access and 29.74 unbroken acres beneath it, the Spicewood Sanctuary at Lick Creek Ranch sits just 40 minutes west of Austin. John Covert Watson, who trained directly under Frank Lloyd Wright, designed the compound as Hill Country Modernism at its highest expression: just over 14,000 SF across the main house and guest house. The architecture announces itself as you approach: a sweeping hyperbolic parabola roof folds skyward like geometry caught mid-motion, echoed in the rotunda entry and the curving wall of glass framing the great room.
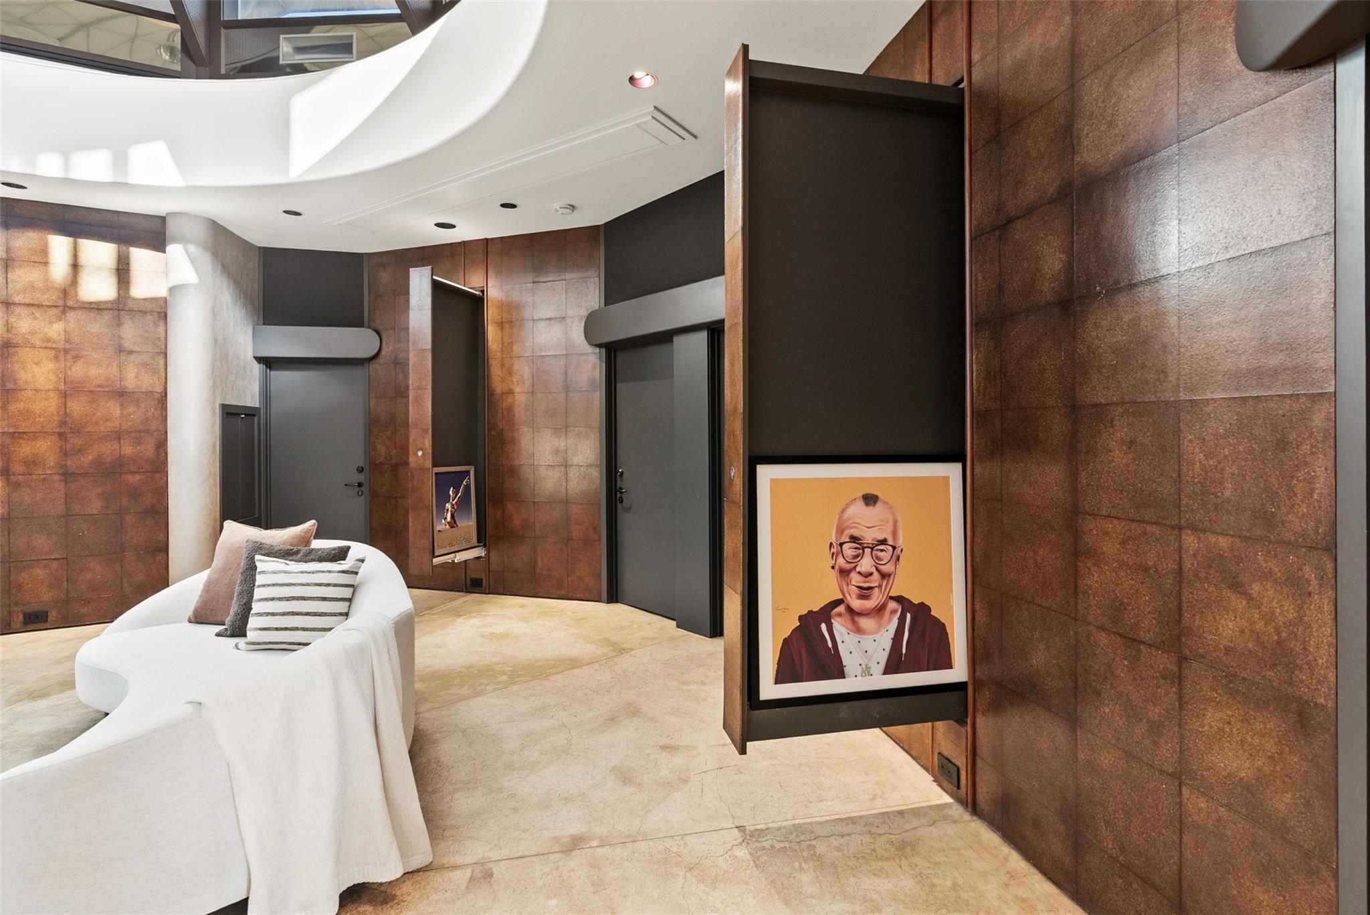
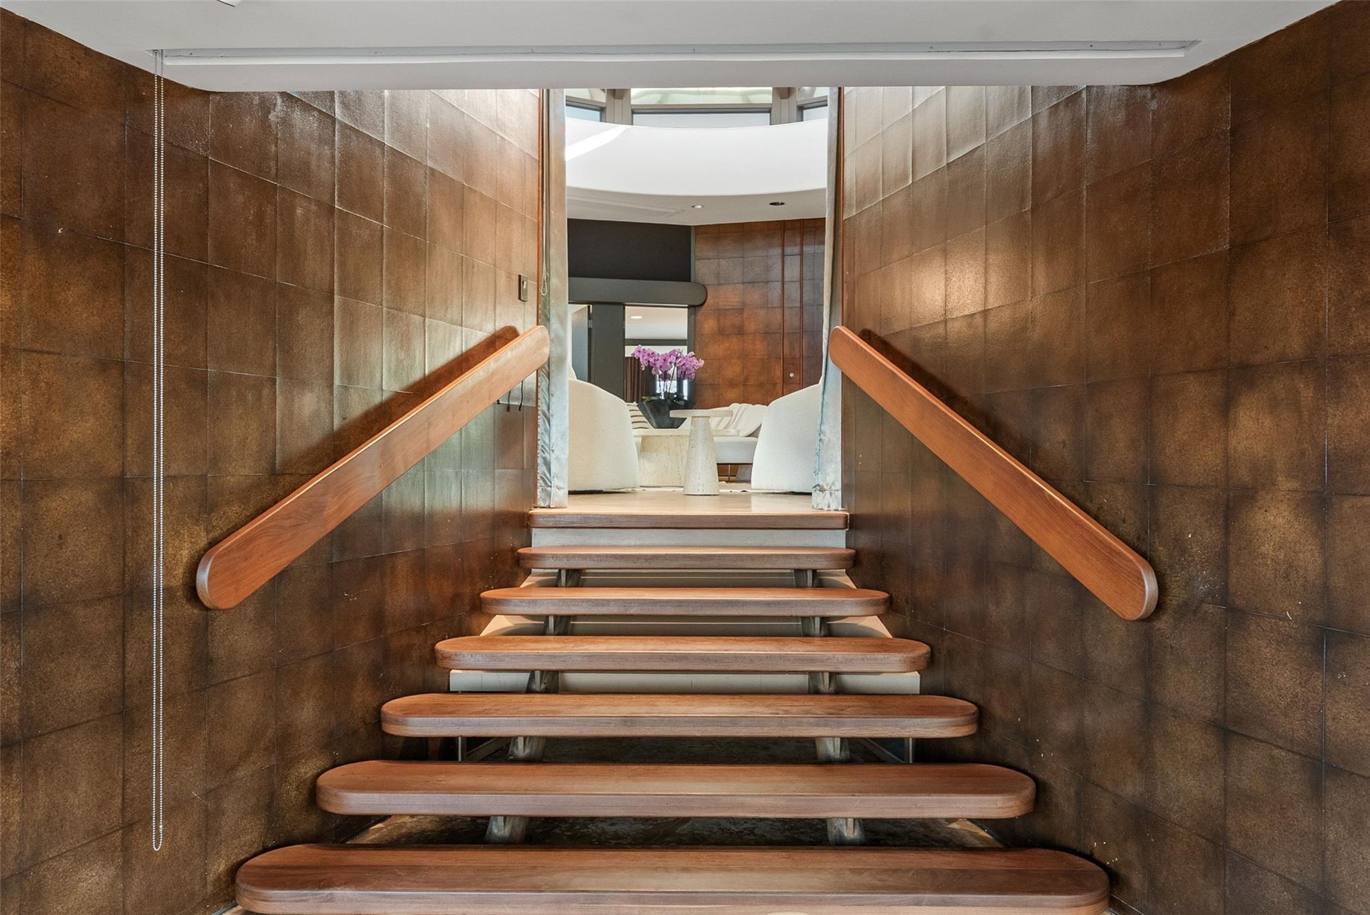
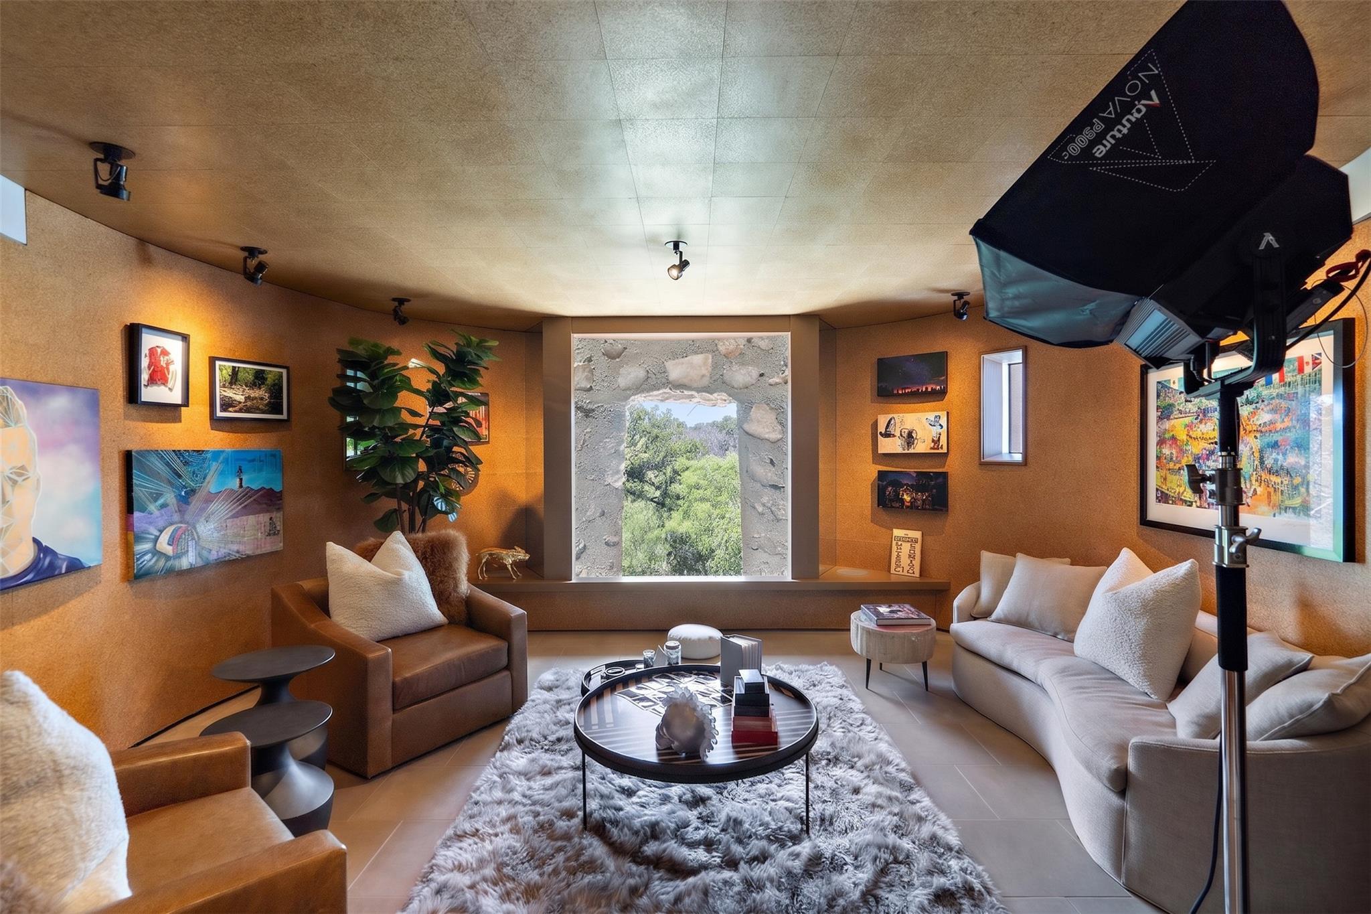
Step inside and the rotunda holds a secret: a private art collection and movie screening room concealed within the architecture.
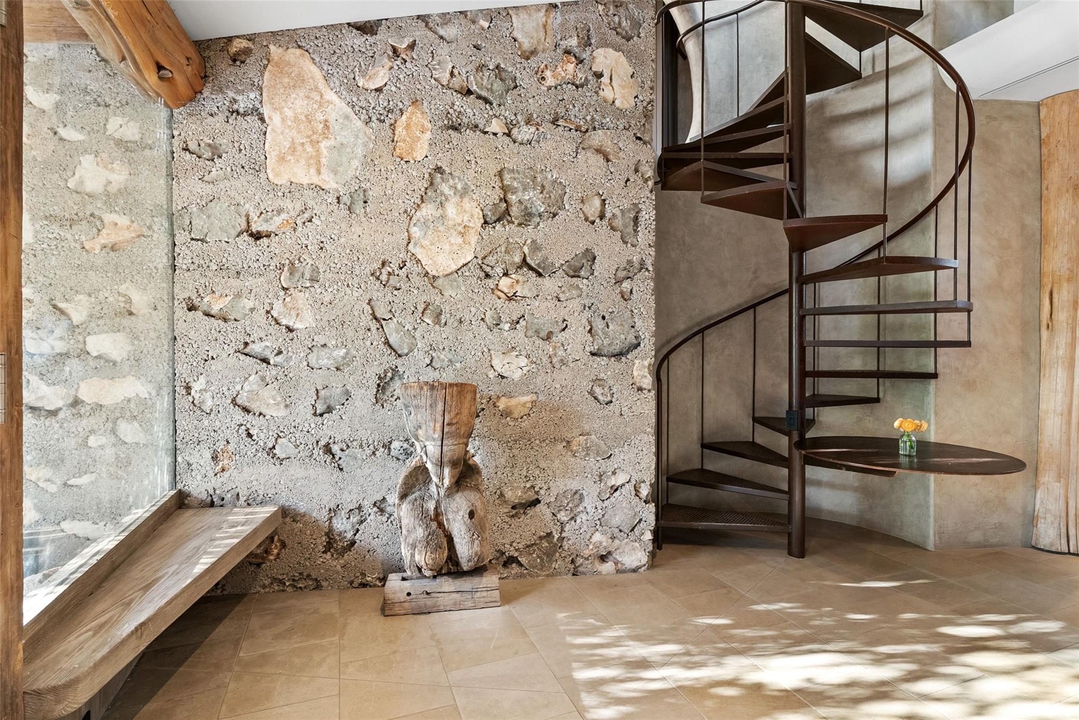
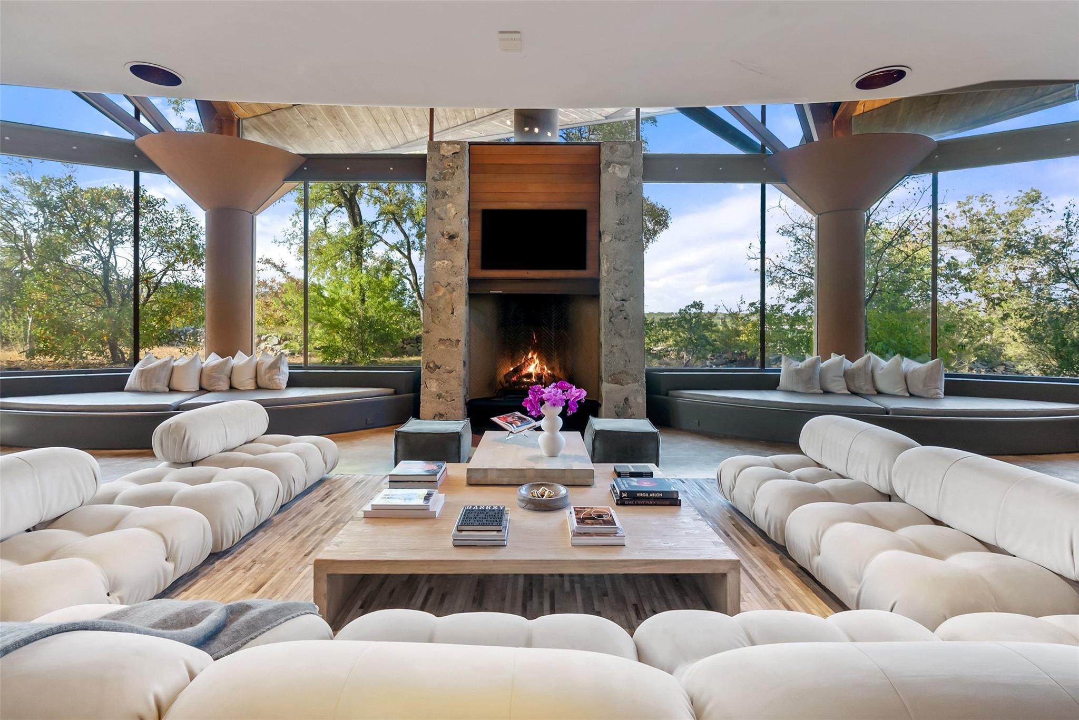
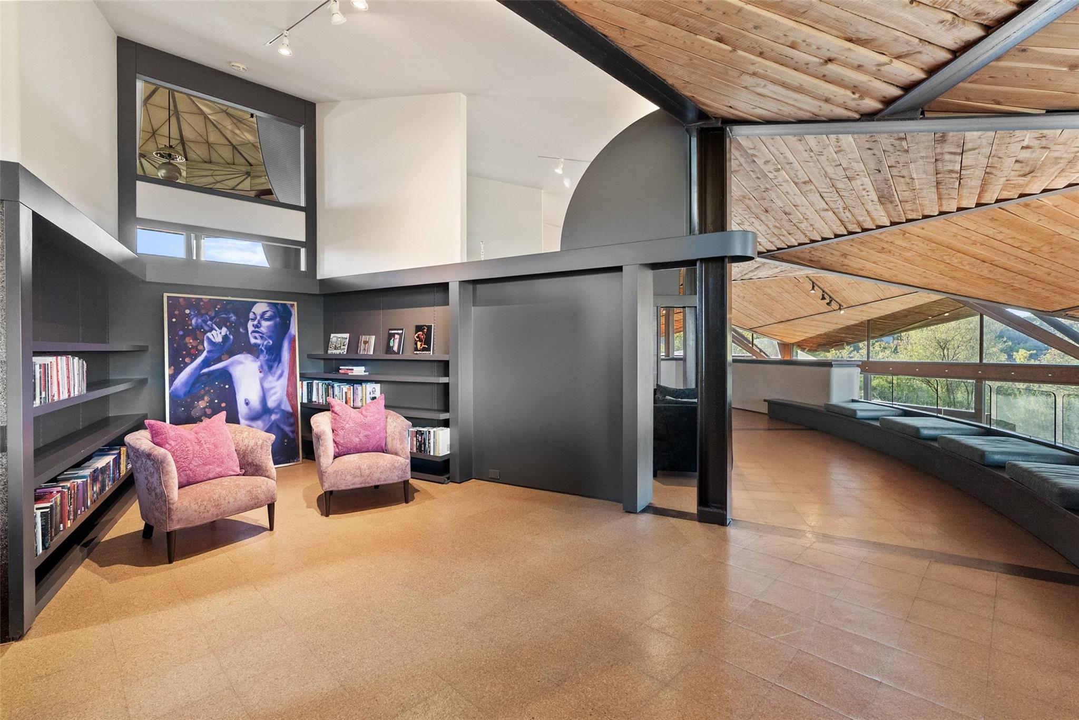
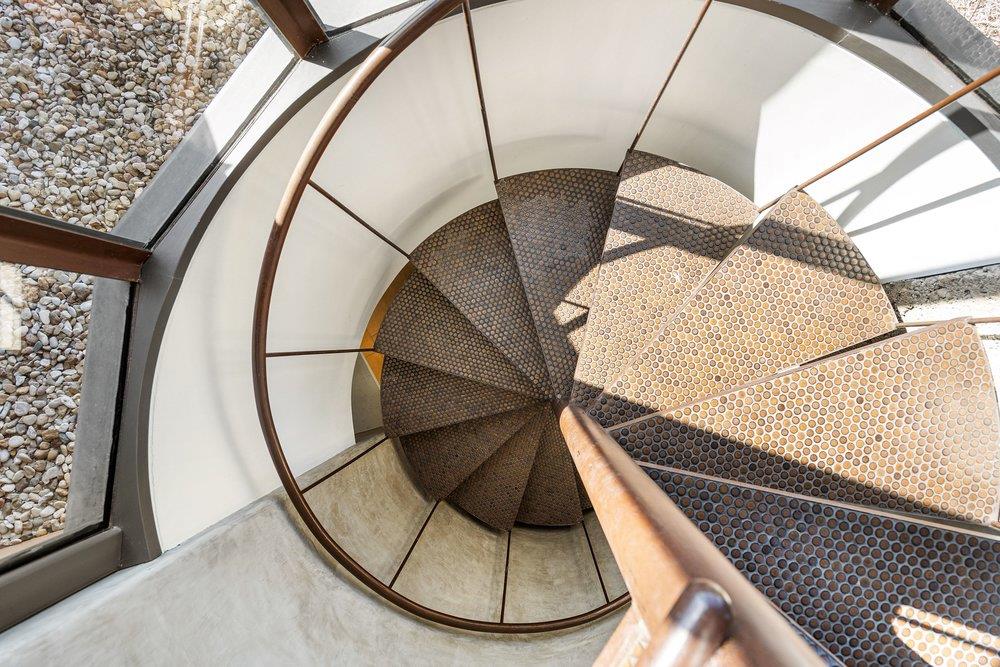
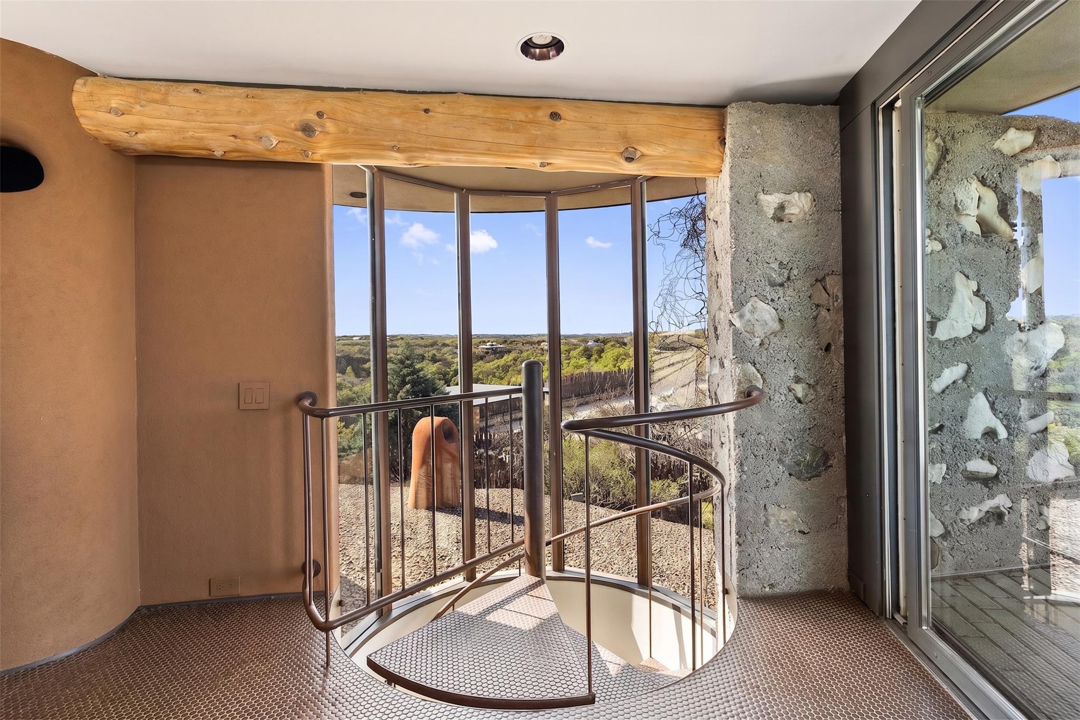
Locally milled cedar, hand-laid desert masonry, and cork floors meet glass, concrete, and steel. Oversized living spaces gather around a floor-to-ceiling limestone fireplace, and a banquette beside an oversized picture window frames layered ridge lines.
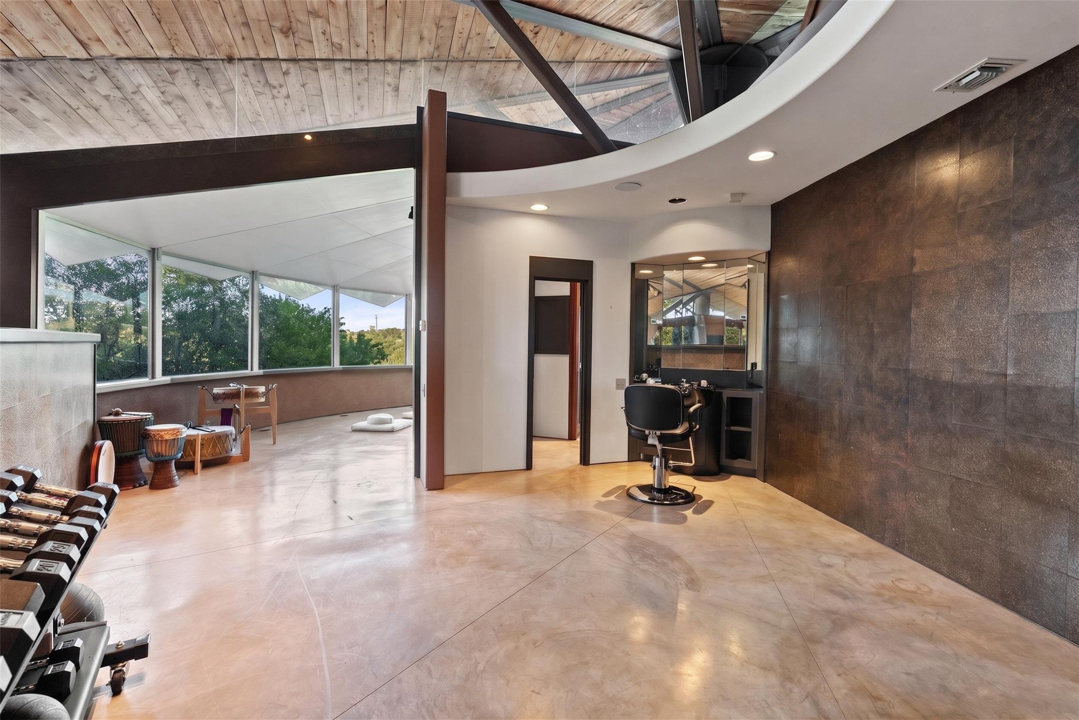
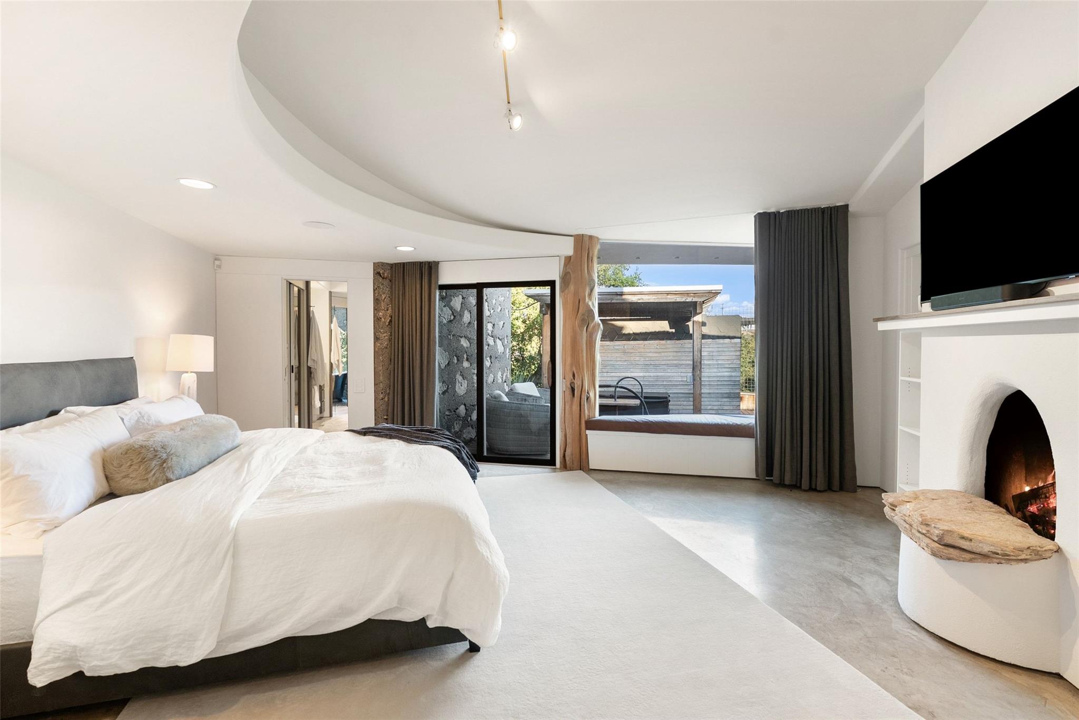
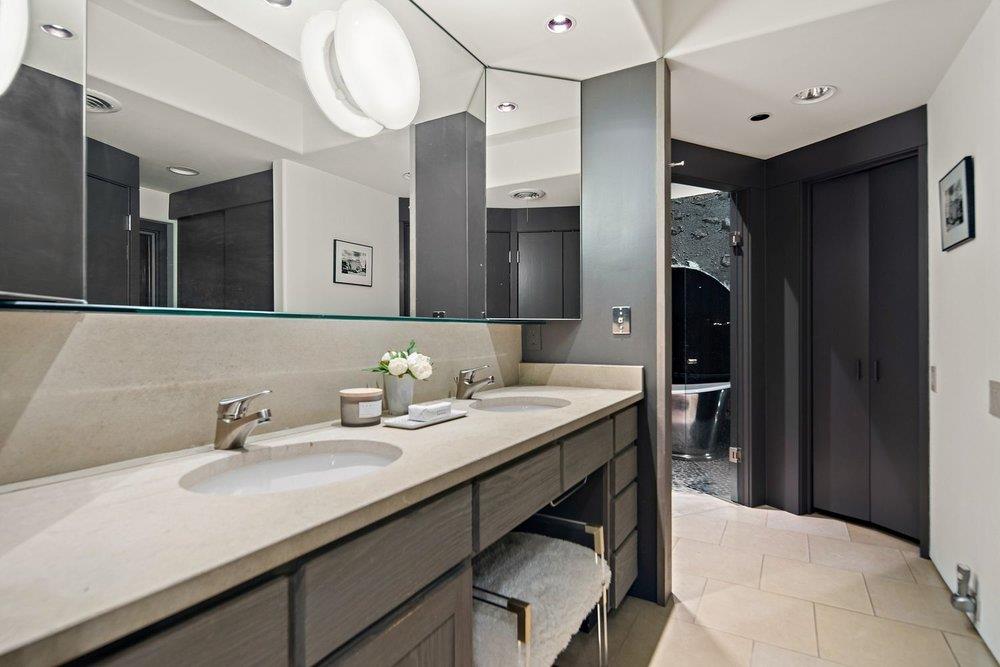
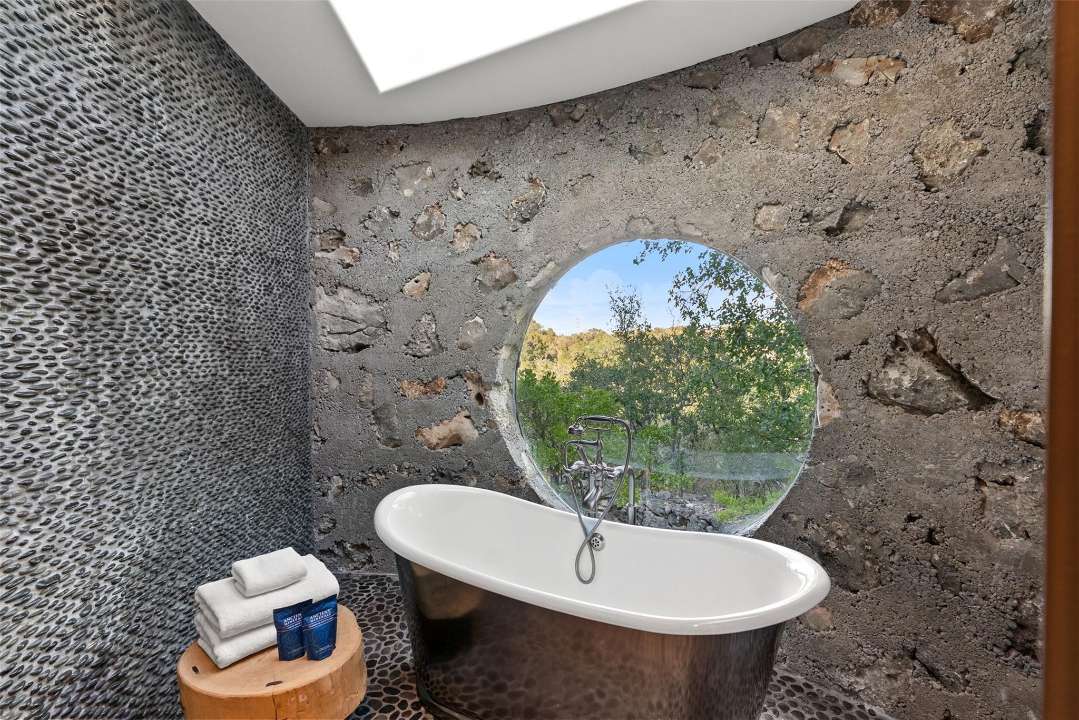
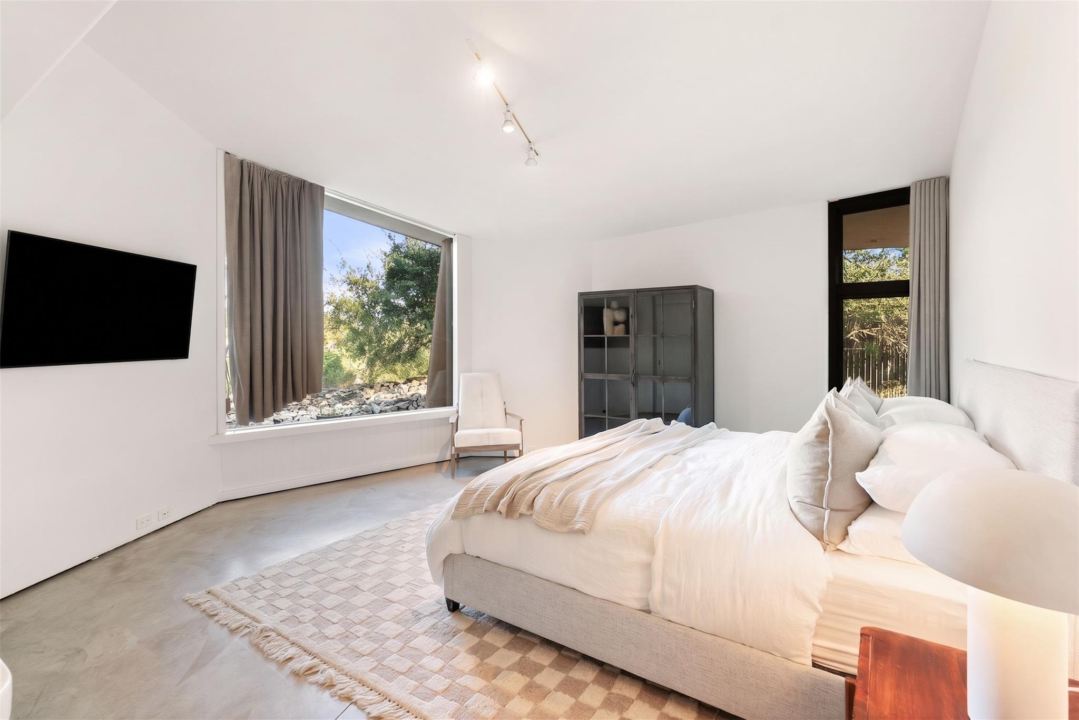
All five en-suite bedrooms sit on one level. The primary is a true spa retreat with soaking tub, majestic views, and adjacent salon/gym.
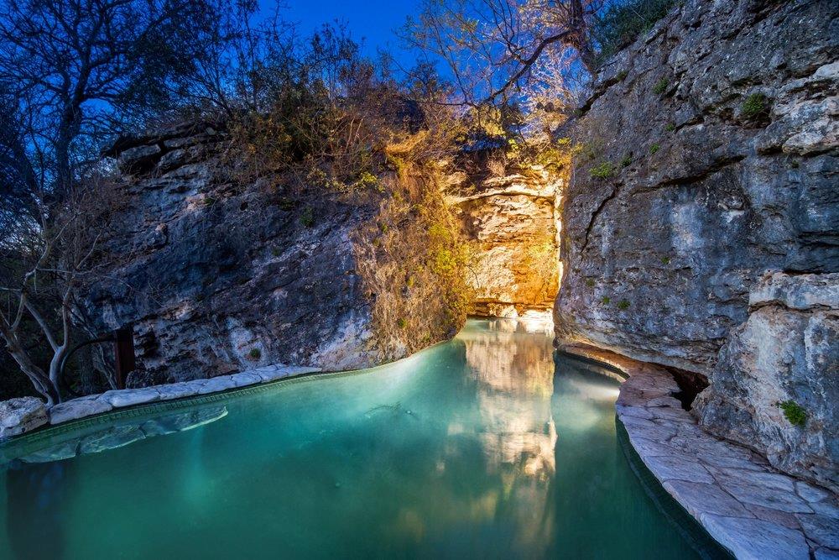
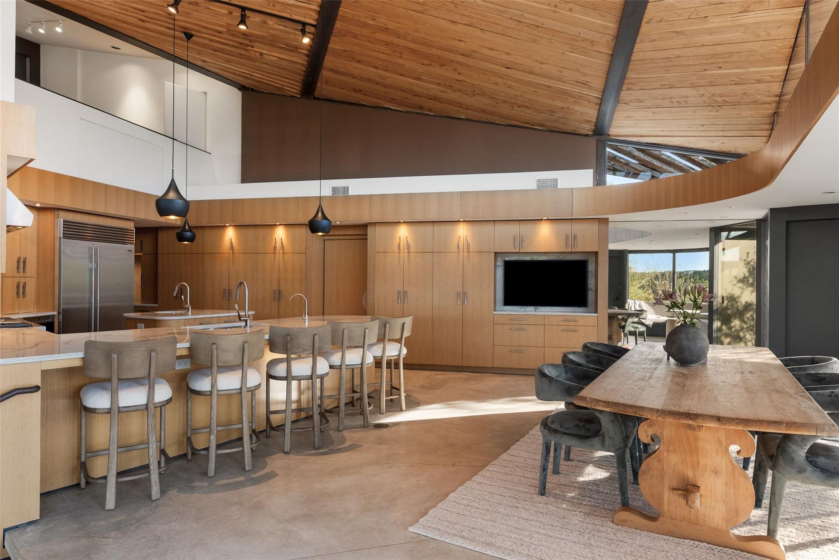
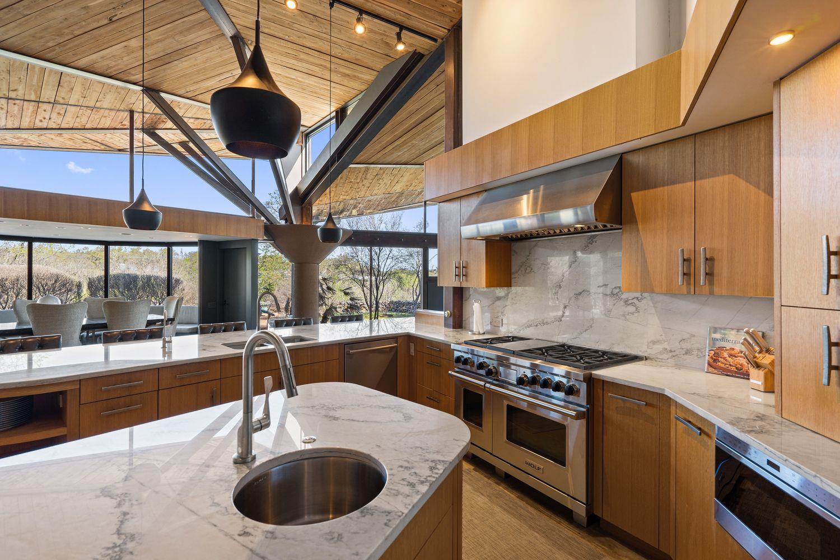
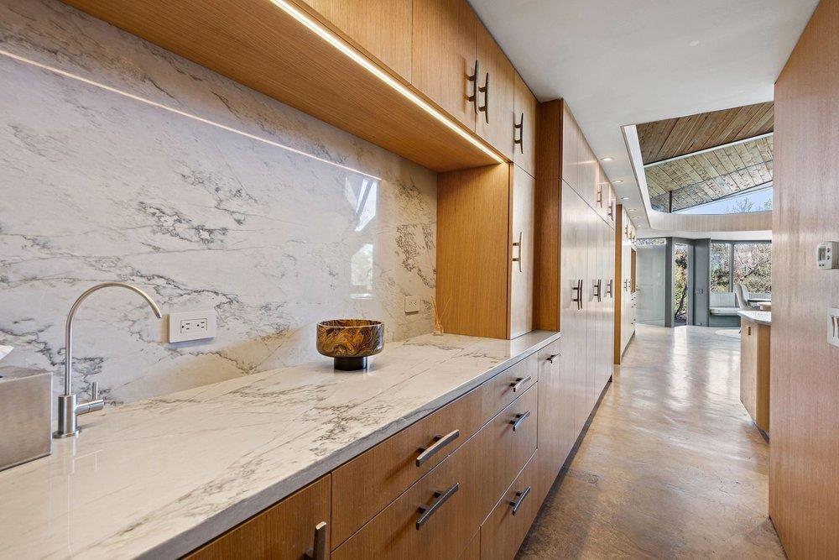
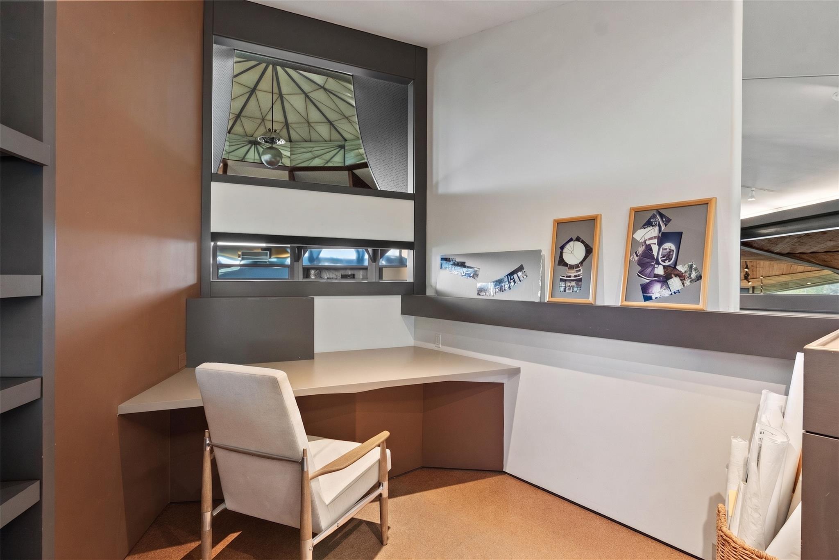
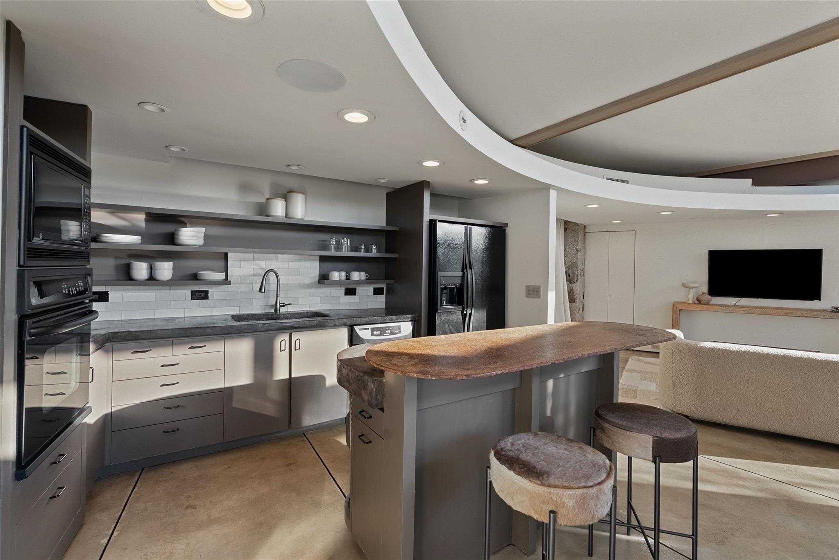
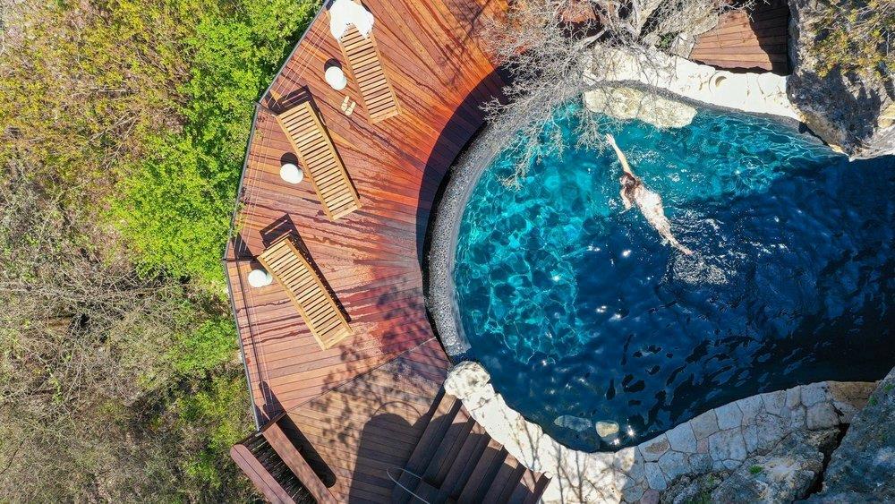
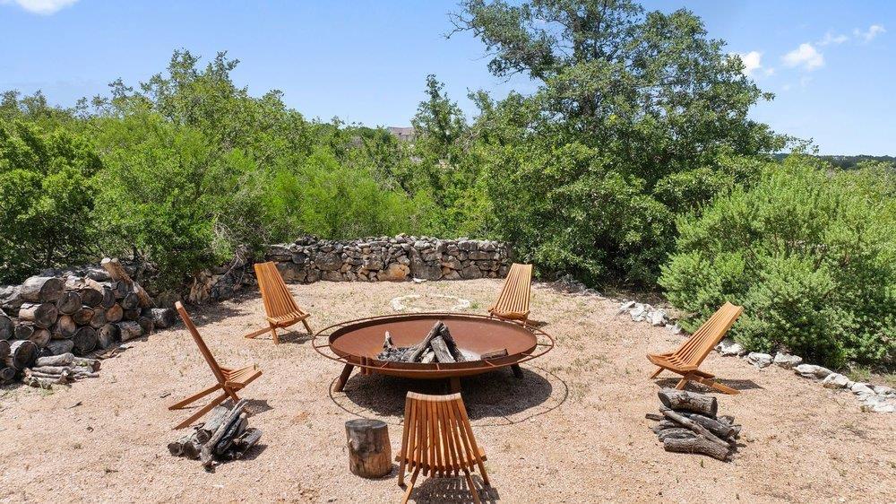
Four flex spaces: salon/gym, mezzanine, podcast studio at the home's highest vantage, and the rotunda, plus two office nooks, elevator, and dumbwaiter to the stone balcony. Chef's kitchen with Sub-Zero and six-burner Wolf range, a separate butler's pantry with second Sub-Zero, ice maker, and concealed laundry, and a coffee nook, purpose-built for catered events. Outside, a saltwater grotto pool with hidden cave and separate spa is carved into the land, the spa entry beneath a majestic tree. Two fire features, stone well house, dog run, and acres of flat land for equestrian, vineyard, or more.
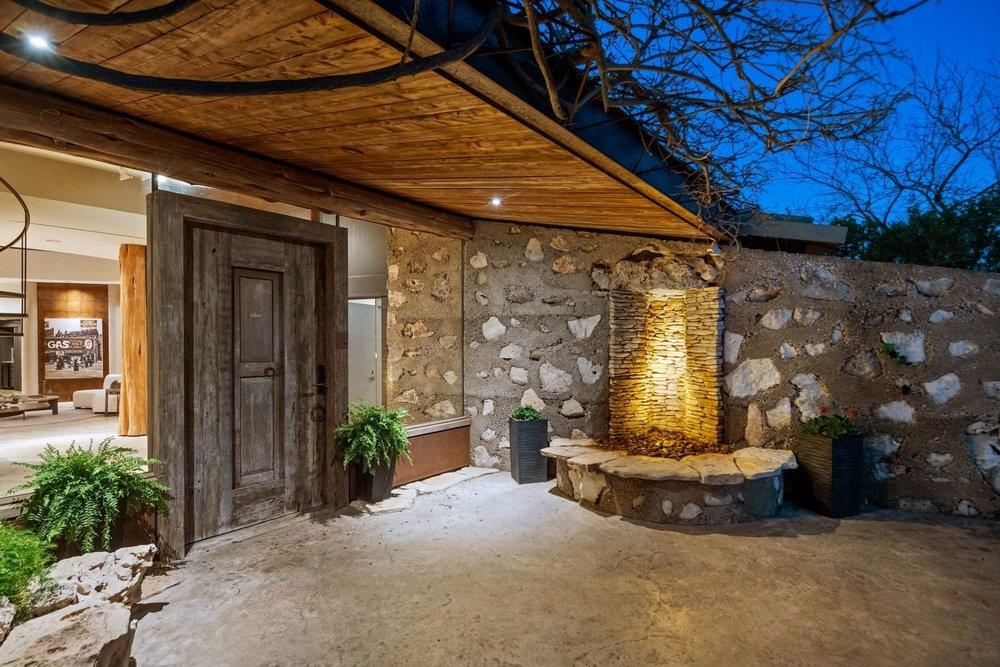
The guest house greets you with a stone waterfall: full kitchen, two en-suite bedrooms, exterior half bath, covered parking for three with EV charging. Ag and wildlife exemptions possible. A place to live deeply inside architecture, land, and time.

9/12/2026 2:30PM - 4:30PM CDT

9/13/2026 11:00AM - 1:00PM CDT

7
beds

10
baths

14,215 Sq.Ft. LIVING AREA

29.74 Acres lot

image

Schedule a Showing

I would love to show you our beautiful property. Please select your preferred date and time below. An agent will be in touch shortly to confirm your appointment.

Schedule a Showing

I would love to show you our beautiful property. Please select your preferred date and time below. An agent will be in touch shortly to confirm your appointment.
Thank you for your interest in 4002 Tyx Trail, Spicewood, TX 78669. We are reviewing your request and will be in touch shortly!
Elena Licari

Elena Licari

Features & Amenities

Interior

  • total bedrooms7
  • Total bathrooms10
  • full bathrooms8
  • half bathrooms2
  • Flooring Concrete, Cork, Tile
  • Fireplace Bedroom, Great Room, Primary Bedroom
  • APPLIANCES Built-In Oven(s), Dishwasher, Disposal, Range, RNGHD, Refrigerator, Washer/Dryer, Water Purifier Owned
  • other interior Features Bidet, Bookcases, Breakfast Bar, Built-in Features, High Ceilings, Stone Counters, Dumbwaiter, Elevator, Entrance Foyer, Interior Steps, Kitchen Island, Multiple Dining Areas, Multiple Living Areas, Natural Woodwork, Open Floorplan, Pantry, Primary Bedroom on Main, Recessed Lighting, Soaking Tub, Sound System, Storage, Study/Home Office, Track Lighting, Walk-In Closet(s), Washer Hookup

Area & Lot

  • Status For Sale
  • OPEN HOUSE

    9/12/2026 2:30PM - 4:30PM CDT

    9/13/2026 11:00AM - 1:00PM CDT

  • Living Area14,215 Sq.Ft.
  • Lot Area29.74 Acres
  • MLS® ID2601322
  • TypeResidential
  • YEAR BUILT2001
  • NeighborhoodLake Travis
  • Water FrontageRiver Front
  • View DescriptionHill Country, Panoramic, Pasture, Pool, River, Trees/Woods
  • Elementary SchoolWest Cypress Hills
  • Middle SchoolLake Travis
  • High SchoolLake Travis
  • School DistrictLake Travis ISD

Exterior

  • STORIES2
  • water SourceWell
  • utilitiesElectricity Connected, Sewer Connected, Underground Utilities, Water Connected
  • PoolInfinity, Outdoor Pool, Saltwater, Waterfall
  • roofSee Remarks, Membrane, Stone
  • lot featuresLandscaped, Native Plants, Private, Rock Outcropping, Sprinkler - In-ground, Trees-Heavy, Trees-Large (Over 40 Ft), Many Trees, Trees-Medium (20 Ft - 40 Ft), Views, Waterfall
  • parkingCovered, Detached
  • HEAT TYPECentral
  • AIR CONDITIONINGCentral Air
  • sewerSeptic Tank
  • SubstructureSlab
  • Disability FeaturesAccessible Elevator Installed
  • other exterior FeaturesBalcony, Uncovered Courtyard, Dog Run, Electric Car Plug-in, Lighting, Permeable Paving, Private Entrance, Private Yard

Financial

  • Sales Price$6,999,888
  • HOA $200
View Virtual Tour

Mortgage Calculator

Estimate your monthly mortgage payment, including the principal and interest, property taxes, and HOA. Adjust the values to generate a more accurate rate.
All estimates are provided for informational purposes only. Actual amounts may vary.
$0,000 Your Payment 20 15 65
$0,000 Your Payment

Lake Travis

Explore

Work With Elena

Elena's philosophy is simple: clients come first. She pledges to be in constant communication with her clients, keeping them fully informed throughout the entire buying or selling process.

Follow Us On Instagram